
3535 Madison Ave #210, San Diego, CA 92116
Local realty services provided by:CENTURY 21 Affiliated
3535 Madison Ave #210,San Diego, CA 92116
$425,000
- 1 Beds
- 1 Baths
- 650 sq. ft.
- Condominium
- Active
Upcoming open houses
- Sat, Aug 0102:00 pm - 04:00 pm
- Sun, Aug 0202:00 pm - 04:00 pm
Listed by: jen m anderson
Office: compass
MLS#:260018569
Source:San Diego MLS via CRMLS
Price summary
- Price:$425,000
- Price per sq. ft.:$653.85
- Monthly HOA dues:$520
About this home
This beautifully maintained 1-bedroom, 1-bath condo is in the highly desired complex of Adela. Located in sought-after Normal Heights, this TOP-FLOOR END-UNIT has an airy open floor plan with abundant natural light and courtyard views. Enjoy more privacy with only one shared common wall and a large balcony with a serene view of flowering trees and well-maintained landscaping. The spacious bedroom has two closets and the open living area flows seamlessly to a private balcony—perfect for relaxing with your morning coffee or hosting friends. The designated parking space is conveniently located near the unit. Amenities include a well-equipped gym, relaxing pool and spa with lounge chairs, Amazon lockers at the main lobby, and several secured gates for easy access to the building. Water and trash services are included in the HOA fees. Newer stacked washer/dryer and window AC unit are also included. Normal Heights and Adams Avenue offer entertainment, dining, shopping, gyms, community centers, parks, coffee shops, and events. Just minutes from North Park, University Heights, and Mission Valley, this home offers easy access to popular restaurants, boutique shopping, and nearby parks. Convenient transportation options, close freeway access, and quick commutes to downtown and the airport make city living effortless....
Contact an agent
Home facts
- Year built:1984
- Subdivision & Development:NORMAL HEIGHTS
- Listing ID #:260018569
- Added:1 day(s) ago
- Updated:August 01, 2026 at 02:36 PM
Rooms and interior
- Bedrooms:1
- Total bathrooms:1
- Full bathrooms:1
- Flooring:Carpet, Tile
- Kitchen Description:Dishwasher, Disposal, Electric Range, Microwave, Refrigerator
- Living area:650 sq. ft.
Heating and cooling
- Cooling:Wall/Window
- Heating:Wall/Gravity
Structure and exterior
- Roof:Composition, Flat, Mansard
- Year built:1984
- Building area:650 sq. ft.
- Construction Materials:Wood/Stucco
- Exterior Features:Balcony, Covered
- Levels:1 Story
Utilities
- Water:Meter on Property
- Sewer:Sewer Connected
Finances and disclosures
- Price:$425,000
- Price per sq. ft.:$653.85
Features and amenities
- Appliances:Dishwasher, Disposal, Dryer, Electric Range, Microwave, Refrigerator, Washer
- Laundry features:Dryer, Electric, Washer
- Pool features:Community/Common, Fenced
Parking
- Total parking spaces:1
 This information is deemed reliable but not guaranteed. You should rely on this information only to decide whether or not to further investigate a particular property. BEFORE MAKING ANY OTHER DECISION, YOU SHOULD PERSONALLY INVESTIGATE THE FACTS (e.g. square footage and lot size) with the assistance of an appropriate professional. You may use this information only to identify properties you may be interested in investigating further. All uses except for personal, non-commercial use in accordance with the foregoing purpose are prohibited. Redistribution or copying of this information, any photographs or video tours is strictly prohibited. This information is derived from the Internet Data Exchange (IDX) service provided by San Diego MLS®. Displayed property listings may be held by a brokerage firm other than the broker and/or agent responsible for this display. The information and any photographs and video tours and the compilation from which they are derived is protected by copyright. Compilation © 2020 San Diego MLS®, Inc. SANDICOR Member Broker: Nikki Coppa
New listings near 3535 Madison Ave #210
- New
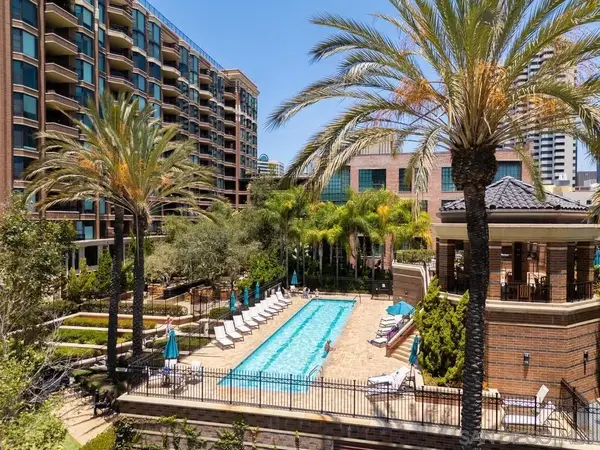 $975,000Active2 beds 2 baths1,184 sq. ft.
500 W Harbor #619, San Diego, CA 92101
MLS# 260018804Listed by: HALCYON - New
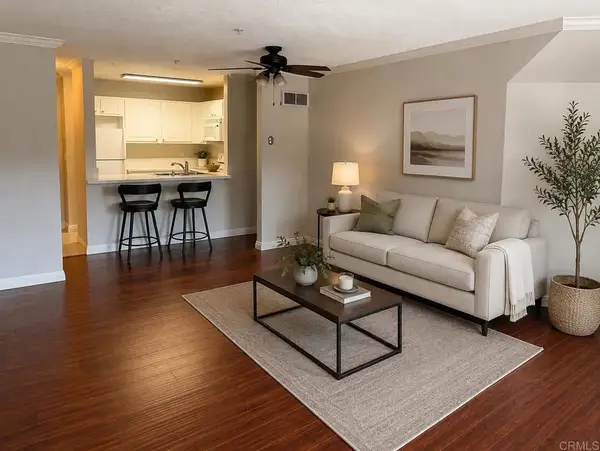 $725,000Active2 beds 2 baths956 sq. ft.
3550 Lebon Drive #6210, San Diego, CA 92122
MLS# NDP2607246Listed by: ROXANA FEDER, BROKER - New
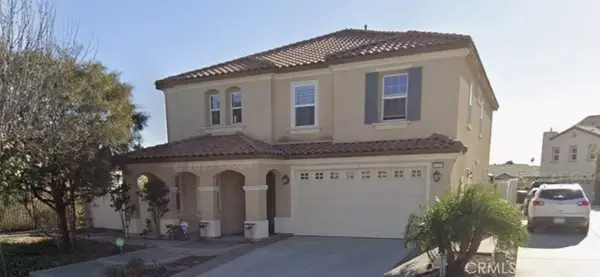 $1,800,000Active5 beds 5 baths3,571 sq. ft.
12585 Sundance Avenue, San Diego, CA 92129
MLS# TR26167836Listed by: WETRUST REALTY - New
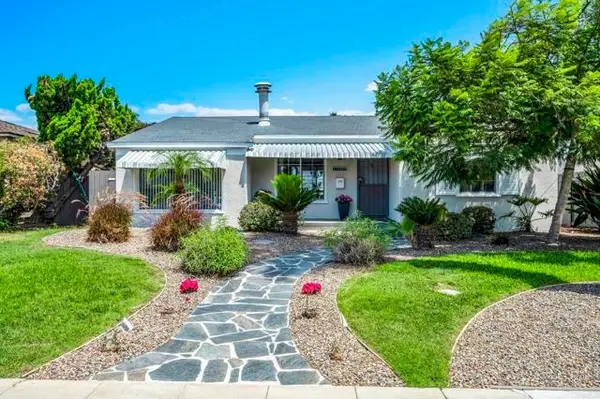 $1,795,000Active2 beds 2 baths1,144 sq. ft.
1060 Pacific Beach Drive, San Diego, CA 92109
MLS# NDP2607241Listed by: PACIFIC SOTHEBY'S INT'L REALTY - Coming Soon
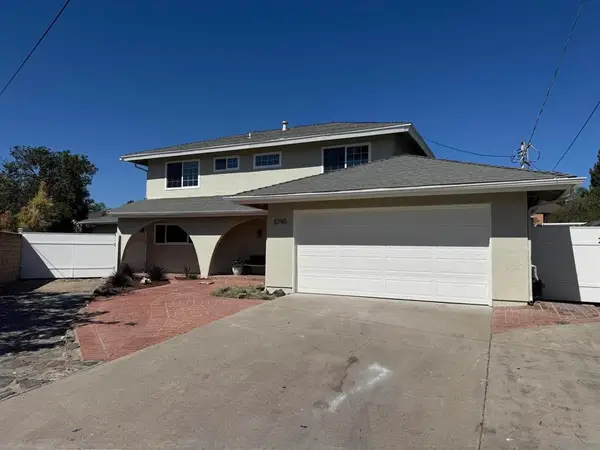 $1,249,000Coming Soon5 beds 4 baths
Address Withheld By Seller, San Diego, CA 92120
MLS# 260018791SDListed by: PACIFIC SOTHEBY'S INT'L REALTY - Coming Soon
 $625,000Coming Soon4 beds 2 baths
3752 Florence Street, San Diego, CA 92113
MLS# PTP2605812Listed by: OMAR GUDINO - New
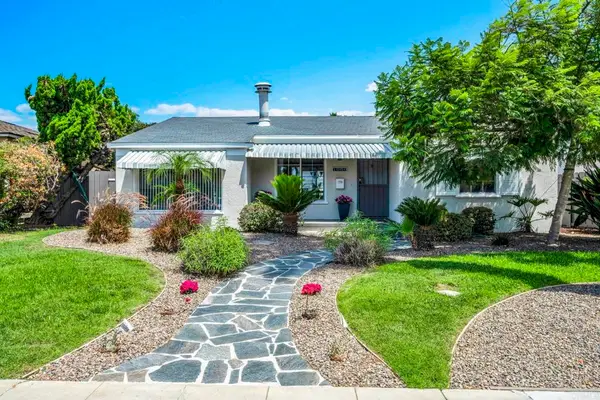 $1,795,000Active2 beds 2 baths1,144 sq. ft.
1060 Pacific Beach Drive, San Diego, CA 92109
MLS# NDP2607241Listed by: PACIFIC SOTHEBY'S INT'L REALTY - Open Sun, 1 to 4pmNew
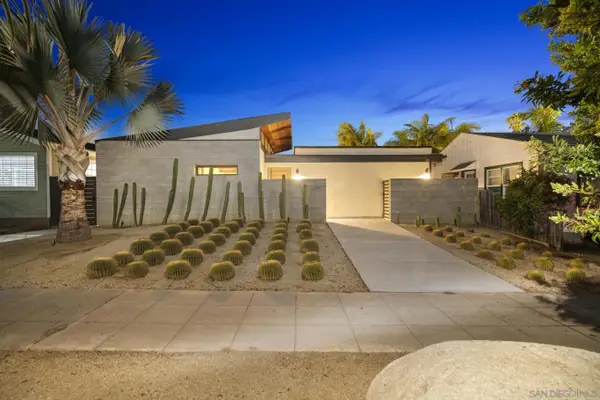 $3,000,000Active4 beds 3 baths3,030 sq. ft.
4771 Newport, San Diego, CA 92107
MLS# 260018797Listed by: COMPASS - Open Sat, 12 to 3pmNew
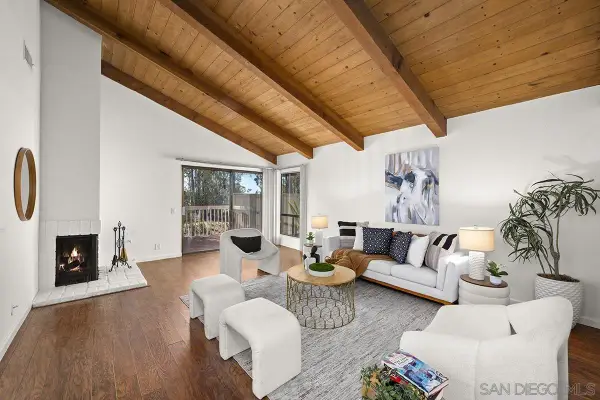 $919,000Active3 beds 2 baths1,451 sq. ft.
9903 Aviary Dr, San Diego, CA 92131
MLS# 260018800Listed by: COMPASS - Open Sun, 1 to 3pmNew
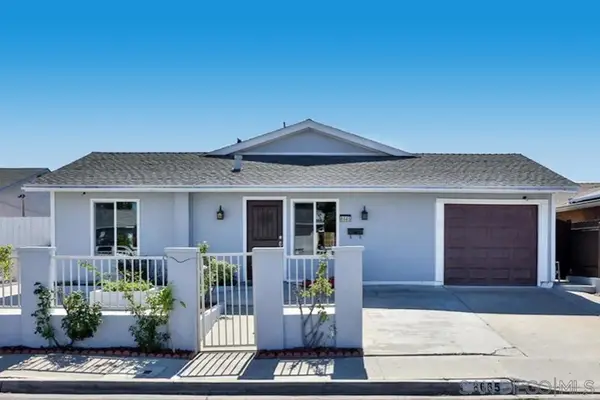 $1,058,000Active4 beds 2 baths1,297 sq. ft.
8665 Hillery, San Diego, CA 92126
MLS# 260018801Listed by: JENNIFER ZHENG


Protect your home and budget from life's surprises with an Assurant Home Warranty, backed by a partner that supports you through every step of homeownership. Explore Plans.
©2026 Century 21 Real Estate LLC. All rights reserved. CENTURY 21®, the CENTURY 21 Logo and C21® are service marks owned by Century 21 Real Estate LLC. Century 21 Real Estate LLC fully supports the principles of the Fair Housing Act and the Equal Opportunity Act. Each office is independently owned and operated. Listing information is deemed reliable but not guaranteed accurate.