
4030 Forney, San Diego, CA 92117
Local realty services provided by:CENTURY 21 Affiliated
4030 Forney,San Diego, CA 92117
$1,450,000
- 5 Beds
- 3 Baths
- 2,275 sq. ft.
- Single family
- Active
Listed by: jeffrey nix
Office: redfin corporation
MLS#:260025076
Source:San Diego MLS via CRMLS
Price summary
- Price:$1,450,000
- Price per sq. ft.:$637.36
About this home
Imagine relaxing on your spacious upstairs deck, taking in beautiful Pacific Ocean views while enjoying the coastal breeze! Offering 5 bedrooms, 3 bathrooms, and 2,275 square feet of living space, this versatile home features a thoughtfully arranged two-level floor plan with exciting possibilities for flexible living arrangements or potential rental income. Freshly painted inside, the home welcomes you with updated kitchen and bathrooms, comfortable living spaces, and room to make it your own. The main level features an inviting kitchen, living and dining area, a spacious primary bedroom with ensuite bath, two additional bedrooms, a full hall bathroom, and a versatile bonus room ideal for a home office, game room, or creative retreat. Upstairs, discover an expansive bedroom, an additional bedroom, a full bathroom, a kitchenette with sink and refrigerator, and a separate living area that opens to a large deck showcasing beautiful ocean views on clear days. The flexible layout offers possibilities for multigenerational living, extended stays, or occupying one level while potentially renting the other. Outside, the generously sized lot features an expansive two-tiered backyard with a concrete patio and abundant room to create your ideal outdoor setting. A one-car garage adds everyday convenience. With its generous living spaces, adaptable floor plan, expansive backyard, and captivating ocean views, this property offers an opportunity to create a lifestyle that's uniquely yours. Come experience the possibilities and see how easily you can envision making this home your own....
Contact an agent
Home facts
- Year built:1954
- Subdivision & Development:CLAIREMONT
- Listing ID #:260025076
- Added:7 day(s) ago
- Updated:October 24, 2026 at 02:36 PM
Rooms and interior
- Bedrooms:5
- Total bathrooms:3
- Full bathrooms:3
- Flooring:Carpet, Tile
- Bathrooms Description:Low Flow Shower, Low Flow Toilet(s)
- Kitchen Description:Dishwasher, Disposal, Double Oven, Freezer, Gas Oven, Gas Range, Gas Stove, Kitchen Open to Family Room, Microwave, Refrigerator
- Living area:2,275 sq. ft.
Heating and cooling
- Cooling:Whole House Fan
- Heating:Forced Air Unit
Structure and exterior
- Roof:Shingle
- Year built:1954
- Building area:2,275 sq. ft.
- Construction Materials:Stucco
- Exterior Features:Balcony, Patio
- Levels:2 Story
Utilities
- Water:Meter on Property
- Sewer:Sewer Connected
Finances and disclosures
- Price:$1,450,000
- Price per sq. ft.:$637.36
Features and amenities
- Appliances:Dishwasher, Disposal, Double Oven, Dryer, Freezer, Gas Oven, Gas Range, Gas Stove, Microwave, Refrigerator, Washer, Water Filtration
- Laundry features:Dryer, Gas, Washer, Washer Hookup
Parking
- Total parking spaces:3
- Parking description:Attached
- Garage spaces:1
 This information is deemed reliable but not guaranteed. You should rely on this information only to decide whether or not to further investigate a particular property. BEFORE MAKING ANY OTHER DECISION, YOU SHOULD PERSONALLY INVESTIGATE THE FACTS (e.g. square footage and lot size) with the assistance of an appropriate professional. You may use this information only to identify properties you may be interested in investigating further. All uses except for personal, non-commercial use in accordance with the foregoing purpose are prohibited. Redistribution or copying of this information, any photographs or video tours is strictly prohibited. This information is derived from the Internet Data Exchange (IDX) service provided by San Diego MLS®. Displayed property listings may be held by a brokerage firm other than the broker and/or agent responsible for this display. The information and any photographs and video tours and the compilation from which they are derived is protected by copyright. Compilation © 2020 San Diego MLS®, Inc. SANDICOR Member Broker: Nikki Coppa
New listings near 4030 Forney
- Coming Soon
 $839,900Coming Soon1 beds 1 baths470 sq. ft.
Address Withheld By Seller, San Diego, CA 92107
MLS# 260025632SDListed by: COLDWELL BANKER WEST - Coming Soon
 $950,000Coming Soon3 beds 3 baths1,458 sq. ft.
Address Withheld By Seller, San Diego, CA 92131
MLS# 260025609SDListed by: REAL BROKER - Coming Soon
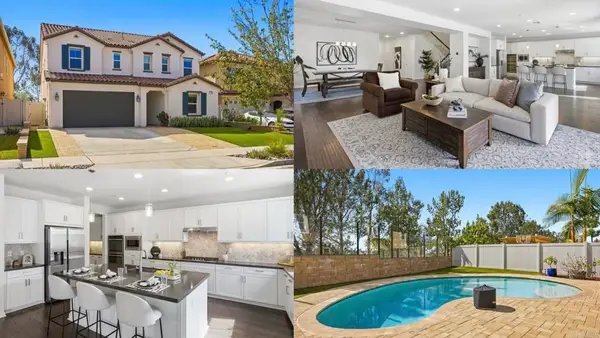 $2,245,000Coming Soon5 beds 5 baths3,504 sq. ft.
12655 Cloudbreak Avenue, San Diego, CA 92129
MLS# PTP2607974Listed by: EXP REALTY OF CALIFORNIA, INC. - Coming Soon
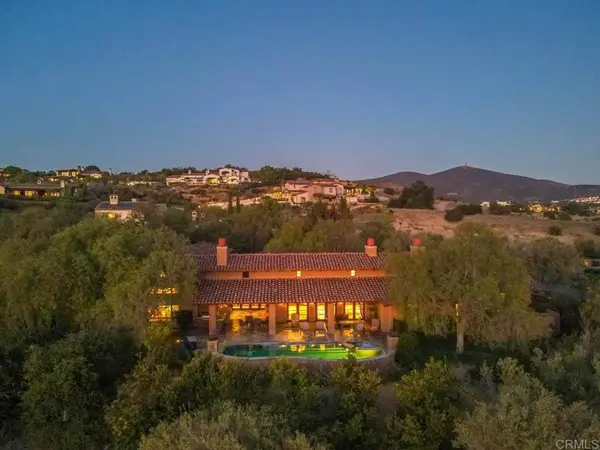 $5,499,999Coming Soon5 beds 6 baths6,136 sq. ft.
7844 Sendero Angelica, San Diego, CA 92127
MLS# NDP2609781Listed by: LUXURY COAST GRP BARRY ESTATES - Coming Soon
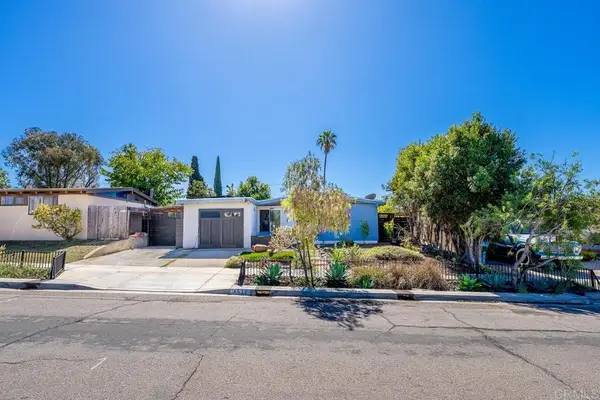 $800,000Coming Soon2 beds 1 baths764 sq. ft.
4519 Bannock Avenue, San Diego, CA 92117
MLS# PTP2607972Listed by: COLDWELL BANKER WEST - Coming Soon
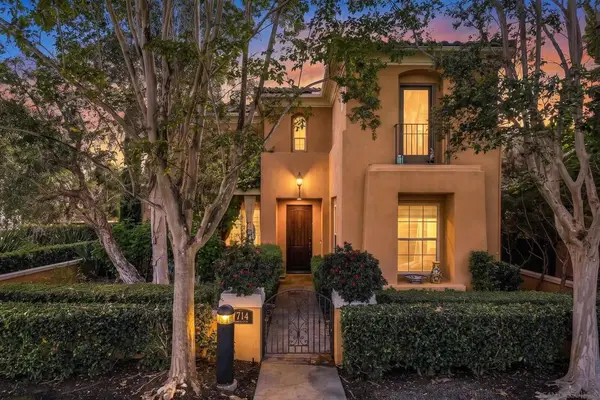 $2,395,000Coming Soon3 beds 4 baths3,038 sq. ft.
Address Withheld By Seller, San Diego, CA 92127
MLS# 260025572SDListed by: COMPASS - Coming Soon
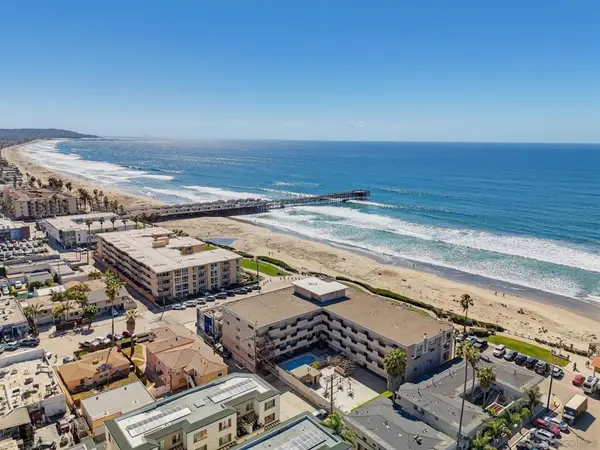 $939,900Coming Soon1 beds 1 baths697 sq. ft.
Address Withheld By Seller, San Diego, CA 92109
MLS# 260025521SDListed by: COMPASS - Coming Soon
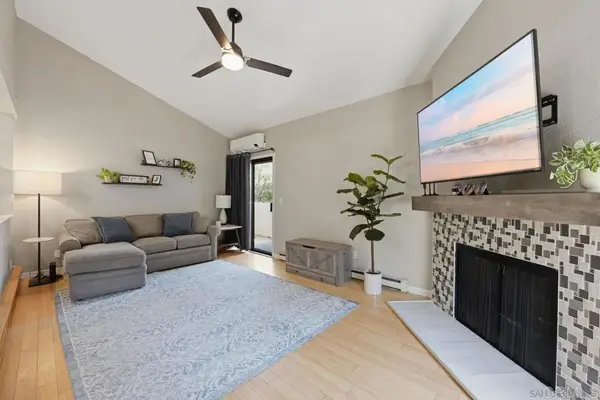 $749,000Coming Soon2 beds 2 baths1,164 sq. ft.
13768 Ruette Le Parc, Del Mar Ca 92014 #C, Del Mar, CA 92014
MLS# NDP2609763Listed by: LPT REALTY - Coming Soon
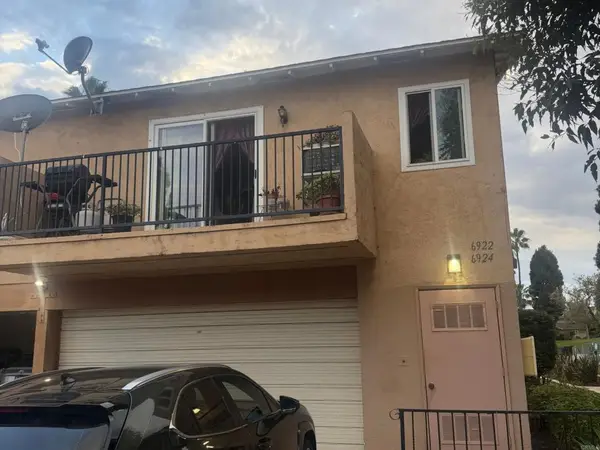 $369,000Coming Soon2 beds 1 baths880 sq. ft.
6922 Camphor Ln, San Diego, CA 92139
MLS# PTP2607925Listed by: COLDWELL BANKER WEST - Coming Soon
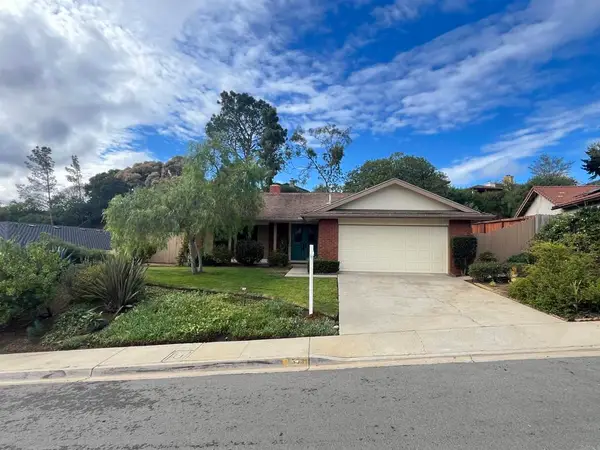 $2,295,000Coming Soon3 beds 2 baths1,449 sq. ft.
2553 Pinewood, Del Mar, CA 92014
MLS# PTP2607941Listed by: COLDWELL BANKER WEST


Protect your home and budget from life's surprises with an Assurant Home Warranty, backed by a partner that supports you through every step of homeownership. Explore Plans.
©2026 Century 21 Real Estate LLC. All rights reserved. CENTURY 21®, the CENTURY 21 Logo and C21® are service marks owned by Century 21 Real Estate LLC. Century 21 Real Estate LLC fully supports the principles of the Fair Housing Act and the Equal Opportunity Act. Each office is independently owned and operated. Listing information is deemed reliable but not guaranteed accurate.