
4204 3rd #7, San Diego, CA 92103
Local realty services provided by:CENTURY 21 Affiliated
Upcoming open houses
- Sun, Jul 2612:00 pm - 03:00 pm
Listed by: mark pattison, dustin von yokes
Office: exp realty of southern ca
MLS#:260016806
Source:San Diego MLS via CRMLS
Price summary
- Price:$765,000
- Price per sq. ft.:$584.86
- Monthly HOA dues:$723
About this home
Top-floor Hillcrest residence with two split primary bedrooms, in unit full size laundry, two full size garage parking spaces and central AC. Where a serene lifestyle awaits in a secluded setting on a tree-lined street in Hillcrest. This two-story end unit offers unparalleled privacy, sharing only one wall, and boasts dual primary en-suites, both with expansive closets. The inviting floor plan is highlighted by large grid dual-pane windows and high ceilings on both levels. Constant breeze and sunlight shine through the spacious living room and dining area, and a newly renovated kitchen complete with quartz countertops, a chic backsplash, custom cabinetry, and stainless steel appliances. Through the French doors of the private balcony, enjoy picturesque views of the neighborhood with LVP flooring, and gas fireplace. Located within a secure gated community that offers convenient access to boutique restaurants, shopping, medical centers, nearby freeway access, Mission Valley, Balboa Park, and the vibrant areas of North Park, Downtown, and Little Italy....
Contact an agent
Home facts
- Year built:1988
- Listing ID #:260016806
- Added:10 day(s) ago
- Updated:July 26, 2026 at 02:29 PM
Rooms and interior
- Bedrooms:2
- Total bathrooms:3
- Full bathrooms:2
- Half bathrooms:1
- Kitchen Description:Dishwasher, Disposal, Electric Cooking, Electric Oven, Electric Stove, Freezer
- Living area:1,308 sq. ft.
Heating and cooling
- Cooling:Central Forced Air
- Heating:Fireplace, Forced Air Unit
Structure and exterior
- Year built:1988
- Building area:1,308 sq. ft.
- Construction Materials:Wood
- Levels:2 Story
Utilities
- Water:Meter on Property
- Sewer:Sewer Connected
Finances and disclosures
- Price:$765,000
- Price per sq. ft.:$584.86
Features and amenities
- Appliances:Counter Top, Dishwasher, Disposal, Dryer, Electric Cooking, Electric Oven, Electric Stove, Freezer, Garage Door Opener
- Laundry features:Dryer, Electric
Parking
- Total parking spaces:2
- Parking description:Assigned, Community Garage, Gated, Underground
- Garage spaces:2
 This information is deemed reliable but not guaranteed. You should rely on this information only to decide whether or not to further investigate a particular property. BEFORE MAKING ANY OTHER DECISION, YOU SHOULD PERSONALLY INVESTIGATE THE FACTS (e.g. square footage and lot size) with the assistance of an appropriate professional. You may use this information only to identify properties you may be interested in investigating further. All uses except for personal, non-commercial use in accordance with the foregoing purpose are prohibited. Redistribution or copying of this information, any photographs or video tours is strictly prohibited. This information is derived from the Internet Data Exchange (IDX) service provided by San Diego MLS®. Displayed property listings may be held by a brokerage firm other than the broker and/or agent responsible for this display. The information and any photographs and video tours and the compilation from which they are derived is protected by copyright. Compilation © 2020 San Diego MLS®, Inc. SANDICOR Member Broker: Nikki Coppa
New listings near 4204 3rd #7
- New
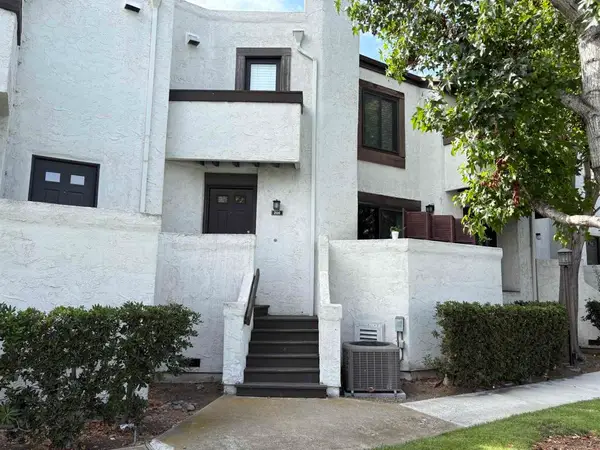 $725,000Active2 beds 3 baths1,074 sq. ft.
3823 Caminito Litoral #208, San Diego, CA 92107
MLS# 260018271SDListed by: NUMAN STOTZ REAL ESTATE - New
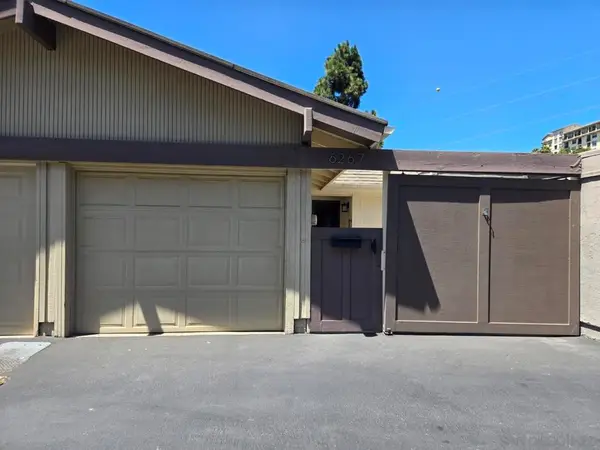 $725,000Active3 beds 2 baths1,221 sq. ft.
6267 Caminito Juanico, San Diego, CA 92111
MLS# 260018274SDListed by: ORGEL REALTY & MORTGAGE CO - Coming Soon
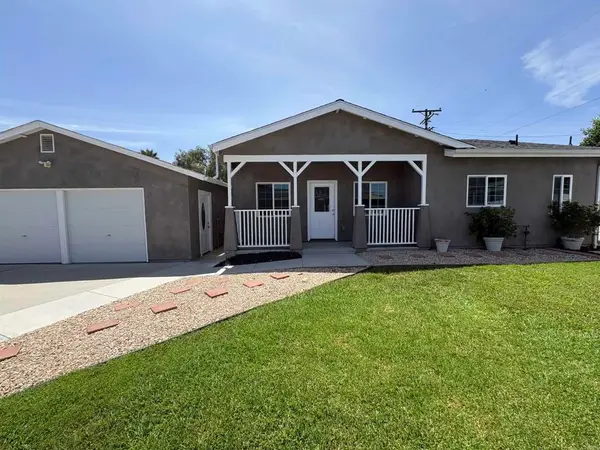 $1,580,000Coming Soon4 beds 3 baths
4552 54 Piute Pl, San Diego, CA 92117
MLS# PTP2605633Listed by: REAL BROKER 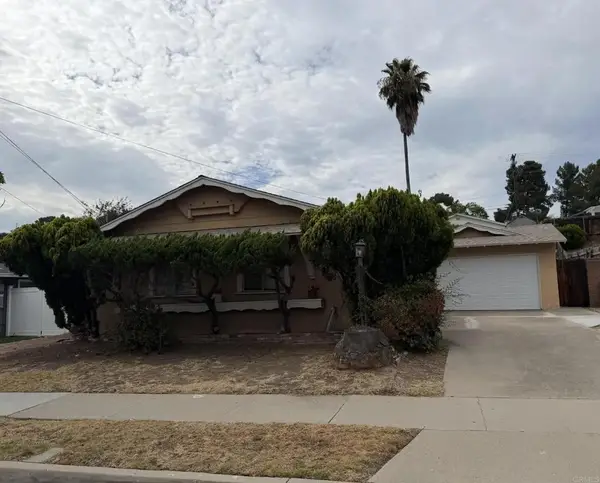 $736,700Pending3 beds 2 baths1,118 sq. ft.
8262 Beaver Lake Drive, San Diego, CA 92119
MLS# NDP2607049Listed by: COMPASS- New
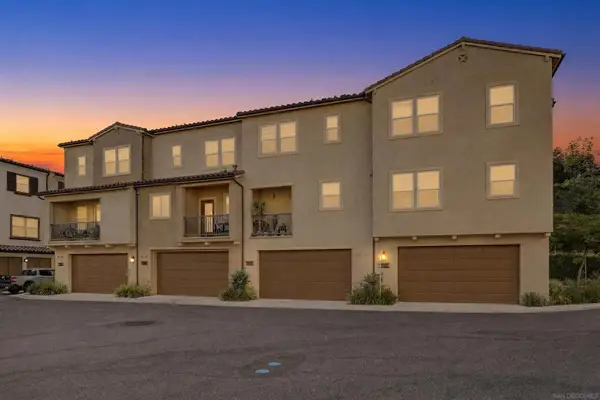 $979,000Active3 beds 4 baths1,755 sq. ft.
11052 Bryce Way, San Diego, CA 92129
MLS# 260018269SDListed by: LUXE PACIFIC REAL ESTATE - New
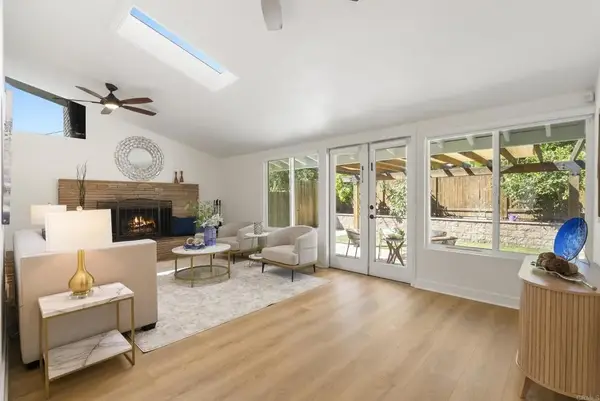 $1,249,000Active3 beds 2 baths1,462 sq. ft.
5551 Gala Avenue, San Diego, CA 92120
MLS# NDP2607050Listed by: WILLIS ALLEN REAL ESTATE - New
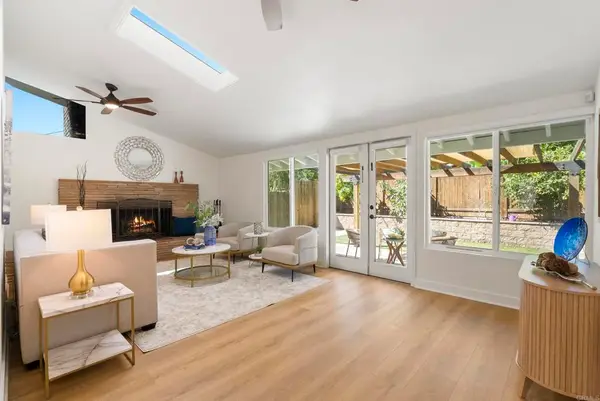 $1,249,000Active3 beds 2 baths1,462 sq. ft.
5551 Gala Avenue, San Diego, CA 92120
MLS# NDP2607050Listed by: WILLIS ALLEN REAL ESTATE - Open Sun, 12 to 1pmNew
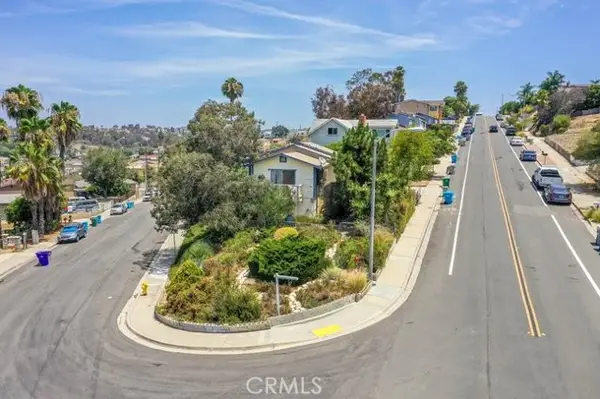 $399,999Active3 beds 2 baths946 sq. ft.
5210 Roswell, San Diego, CA 92114
MLS# PW26162668Listed by: KHORR REALTY - New
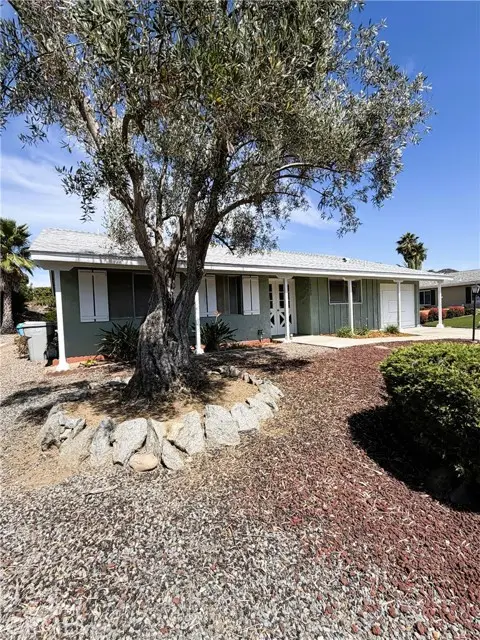 $719,900Active2 beds 2 baths1,197 sq. ft.
16433 Felice Drive, San Diego, CA 92128
MLS# SW26154511Listed by: TSG PREMIER REALTY - New
 $1,220,000Active3 beds 3 baths1,585 sq. ft.
12568 Rideabout Court, San Diego, CA 92129
MLS# TR26162556Listed by: HOMECOIN.COM


Protect your home and budget from life's surprises with an Assurant Home Warranty, backed by a partner that supports you through every step of homeownership. Explore Plans.
©2026 Century 21 Real Estate LLC. All rights reserved. CENTURY 21®, the CENTURY 21 Logo and C21® are service marks owned by Century 21 Real Estate LLC. Century 21 Real Estate LLC fully supports the principles of the Fair Housing Act and the Equal Opportunity Act. Each office is independently owned and operated. Listing information is deemed reliable but not guaranteed accurate.