
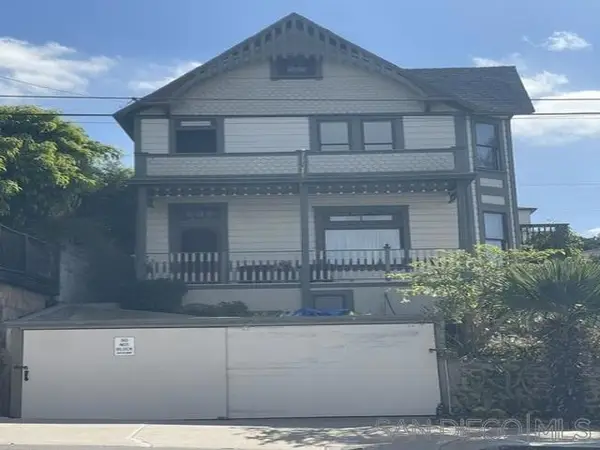
4421 37th Street, San Diego, CA 92116
Local realty services provided by:CENTURY 21 Masters
Upcoming open houses
- Sat, Oct 0312:00 pm - 03:00 pm
Listed by: shannon mahoney, alexandra bloom
Office: berkshire hathaway homeservices california properties
MLS#:260023142
Source:San Diego MLS via CRMLS
Price summary
- Price:$999,000
- Price per sq. ft.:$1,194.98
About this home
Welcome to this charming Craftsman-style home in the heart of Normal Heights, where classic character meets thoughtful modern updates. This inviting 2-bedroom, 2-bath residence features an open and functional floor plan with hardwood floors, a cozy fireplace, French doors, built-in details, and an updated kitchen with quartz countertops and stainless steel appliances. Designed for easy indoor-outdoor living, the home opens to a spacious rear deck and private backyard setting—ideal for dining, entertaining, or simply relaxing outdoors. The property also offers a finished oversized one-car garage, gated driveway, and additional storage and laundry area. Since the 2018 remodel, the home has continued to be thoughtfully improved with significant updates including replacement of the interior plumbing in 2025, a new rear privacy fence in 2026, a ductless mini-split heating and air-conditioning system added in 2021, gutters and rain barrels, a new front fence and driveway gate, and a fully replaced rear deck in 2022. Located just moments from the restaurants, coffee shops, boutiques, parks, and neighborhood favorites that make Normal Heights one of San Diego’s most vibrant communities, this move-in-ready home offers a wonderful combination of character, comfort, privacy, and convenience. Option to purchase fully furnished- price and terms to be negotiated....
Contact an agent
Home facts
- Year built:1926
- Subdivision & Development:NORMAL HEIGHTS
- Listing ID #:260023142
- Added:5 day(s) ago
- Updated:September 28, 2026 at 05:34 PM
Rooms and interior
- Bedrooms:2
- Total bathrooms:2
- Full bathrooms:2
- Kitchen Description:Dishwasher, Disposal, Gas Cooking, Gas Oven, Gas Range, Gas Stove, Microwave, Range/Oven, Range/Stove Hood, Refrigerator
- Living area:836 sq. ft.
Heating and cooling
- Heating:Fireplace, Forced Air Unit
Structure and exterior
- Roof:Composition
- Year built:1926
- Building area:836 sq. ft.
- Architectural Style:Craftsman
- Construction Materials:Wood
- Levels:1 Story
Utilities
- Water:Meter on Property
- Sewer:Public Sewer
Finances and disclosures
- Price:$999,000
- Price per sq. ft.:$1,194.98
Features and amenities
- Appliances:Counter Top, Dishwasher, Disposal, Dryer, Garage Door Opener, Gas Cooking, Gas Oven, Gas Range, Gas Stove, Microwave, Range/Oven, Range/Stove Hood, Refrigerator, Washer
- Laundry features:Dryer, Washer
Parking
- Total parking spaces:3
- Parking description:Attached
- Garage spaces:1
 This information is deemed reliable but not guaranteed. You should rely on this information only to decide whether or not to further investigate a particular property. BEFORE MAKING ANY OTHER DECISION, YOU SHOULD PERSONALLY INVESTIGATE THE FACTS (e.g. square footage and lot size) with the assistance of an appropriate professional. You may use this information only to identify properties you may be interested in investigating further. All uses except for personal, non-commercial use in accordance with the foregoing purpose are prohibited. Redistribution or copying of this information, any photographs or video tours is strictly prohibited. This information is derived from the Internet Data Exchange (IDX) service provided by San Diego MLS®. Displayed property listings may be held by a brokerage firm other than the broker and/or agent responsible for this display. The information and any photographs and video tours and the compilation from which they are derived is protected by copyright. Compilation © 2020 San Diego MLS®, Inc. SANDICOR Member Broker: Randy Thompson
New listings near 4421 37th Street
- Coming Soon
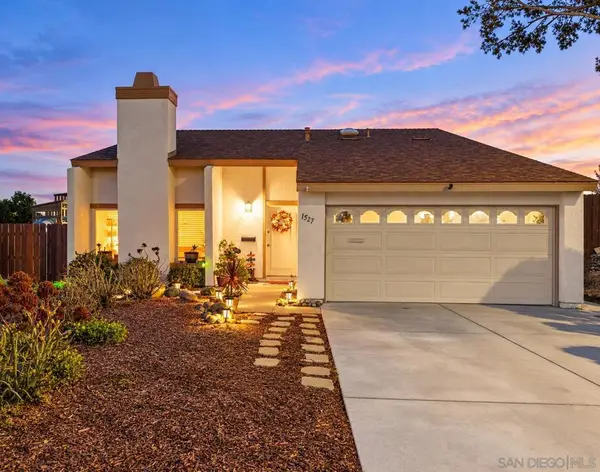 $875,000Coming Soon4 beds 2 baths1,713 sq. ft.
Address Withheld By Seller, San Diego, CA 92154
MLS# 260023607SDListed by: FRANK CARPENTER REAL ESTATE - Coming Soon
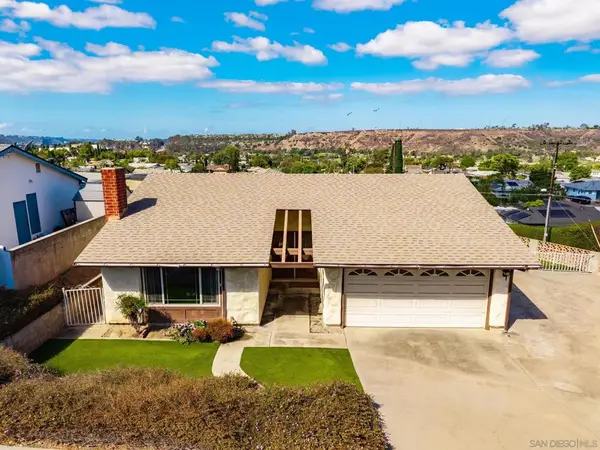 $900,000Coming Soon4 beds 2 baths1,510 sq. ft.
Address Withheld By Seller, San Diego, CA 92120
MLS# 260023612SDListed by: LPT REALTY, INC - Coming Soon
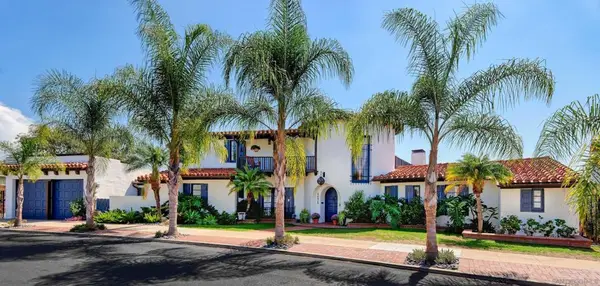 $3,350,000Coming Soon4 beds 4 baths3,329 sq. ft.
Address Withheld By Seller, San Diego, CA 92116
MLS# 260023594SDListed by: PACIFIC SOTHEBY'S INTERNATIONAL REALTY - Coming Soon
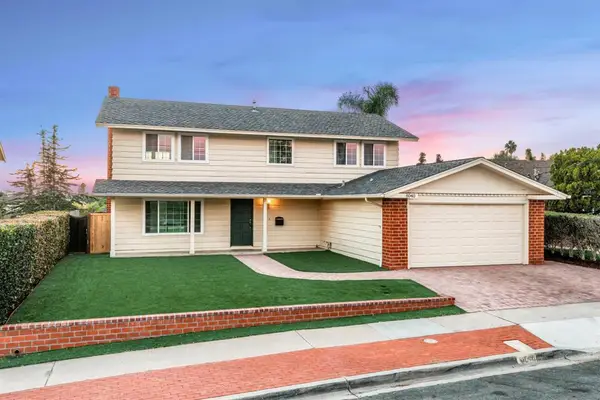 $1,625,000Coming Soon4 beds 3 baths2,016 sq. ft.
Address Withheld By Seller, San Diego, CA 92122
MLS# 260023566SDListed by: REDFIN CORPORATION - Coming Soon
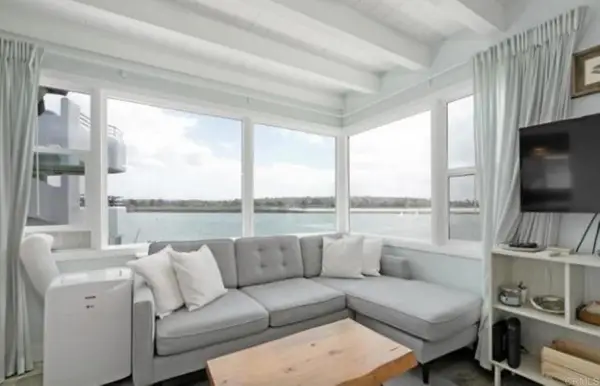 $975,000Coming Soon1 beds 1 baths468 sq. ft.
2613 Mission Blvd #14, San Diego, CA 92109
MLS# PTP2607287Listed by: BERKSHIRE HATHAWAY HOMESERVICE - Coming Soon
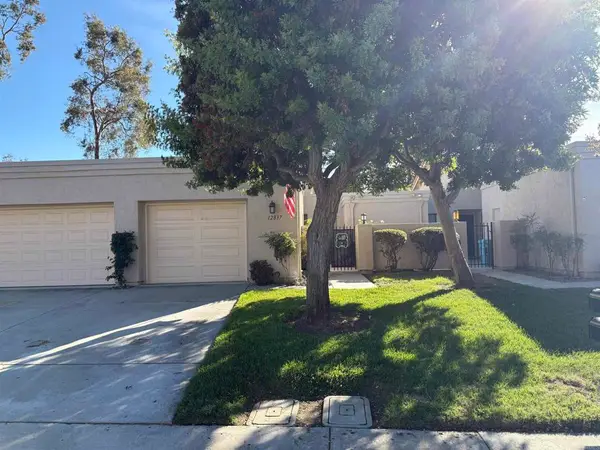 $750,000Coming Soon2 beds 2 baths1,328 sq. ft.
12837 Via Moura, San Diego, CA 92128
MLS# NDP2608987Listed by: O'ROURKE REALTY - Coming Soon
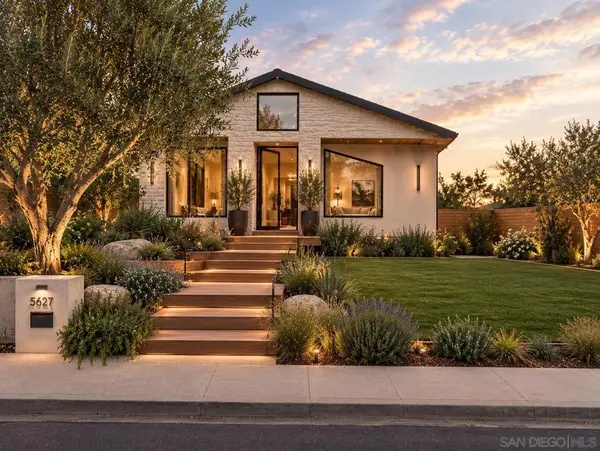 $3,699,000Coming Soon3 beds 3 baths2,700 sq. ft.
Address Withheld By Seller, San Diego, CA 92106
MLS# 260023523SDListed by: EXP REALTY OF CALIFORNIA INC - Coming Soon
 $875,000Coming Soon2 beds 2 baths1,620 sq. ft.
Address Withheld By Seller, San Diego, CA 92101
MLS# 260023479SDListed by: BERND BROKERAGE - Coming Soon
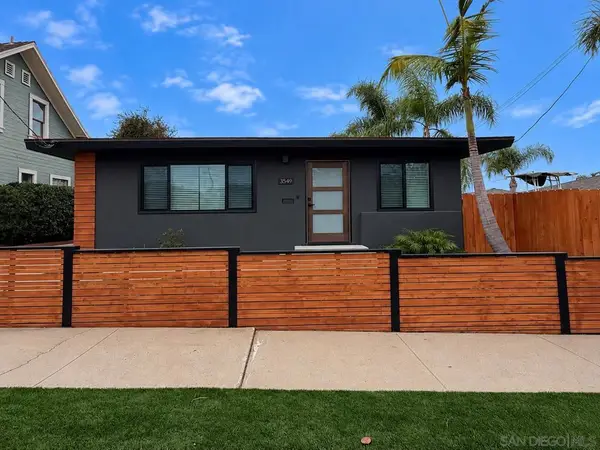 $1,250,000Coming Soon2 beds 2 baths1,092 sq. ft.
Address Withheld By Seller, San Diego, CA 92104
MLS# 260023434SDListed by: KELLER WILLIAMS LA JOLLA - Coming Soon
 $2,200,000Coming Soon5 beds 2 baths2,478 sq. ft.
Address Withheld By Seller, San Diego, CA 92101
MLS# 260023428SDListed by: PALISADE REALTY INC


Protect your home and budget from life's surprises with an Assurant Home Warranty, backed by a partner that supports you through every step of homeownership. Explore Plans.
©2026 Century 21 Real Estate LLC. All rights reserved. CENTURY 21®, the CENTURY 21 Logo and C21® are service marks owned by Century 21 Real Estate LLC. Century 21 Real Estate LLC fully supports the principles of the Fair Housing Act and the Equal Opportunity Act. Each office is independently owned and operated. Listing information is deemed reliable but not guaranteed accurate.