
4643 Firestone St., San Diego, CA 92117
Local realty services provided by:CENTURY 21 Affiliated
Listed by: maria l gaughan, brad seaman
Office: keller williams realty
MLS#:260025933
Source:San Diego MLS via CRMLS
Price summary
- Price:$1,299,000
- Price per sq. ft.:$603.34
About this home
MULTIGENERATIONAL LIVING WITH POTENTIAL ADU, RV PARKING & 5-CAR GARAGE/WORKSHOP! Discover this uniquely designed 4-bed, 3-bath home in the desirable Clairemont neighborhood, featuring TWO private primary suites—one upstairs and one downstairs—ideal for multigenerational living or exploring ADU potential. A rare 5-car garage offers generous space for vehicles, a workshop, or storage, complemented by two 30amp 220 electric hookups, RV parking, and an 8x20' backyard storage shed. Inside, enjoy a cozy wood-burning fireplace, two separate living areas, a large office space and a laundry room for added convenience. With no HOA this home offers versatility, functionality, and endless opportunity! Centrally located in the heart of San Diego, this neighborhood has the perfect blend of outdoor adventure and everyday convenience. Spend weekends exploring scenic hiking trails in San Clemente and Tecolote Canyons or taking advantage of North Clairemont Recreation Center & nearby parks. With schools, major freeways, a variety of restaurants, shopping, and daily essentials just minutes away, this well-connected location makes it easy to experience all that Clairemont has to offer. Welcome Home!...
Contact an agent
Home facts
- Year built:1970
- Subdivision & Development:CLAIREMONT
- Listing ID #:260025933
- Added:3 day(s) ago
- Updated:November 02, 2026 at 01:39 PM
Rooms and interior
- Bedrooms:4
- Total bathrooms:3
- Full bathrooms:3
- Kitchen Description:Dishwasher, Gas Stove, Microwave, Refrigerator
- Living area:2,153 sq. ft.
Heating and cooling
- Cooling:Central Forced Air
- Heating:Forced Air Unit
Structure and exterior
- Roof:Composition, Shingle
- Year built:1970
- Building area:2,153 sq. ft.
- Construction Materials:Stucco
- Levels:2 Story
Utilities
- Water:Public
- Sewer:Public Sewer
Finances and disclosures
- Price:$1,299,000
- Price per sq. ft.:$603.34
Features and amenities
- Appliances:Dishwasher, Dryer, Gas Stove, Microwave, Refrigerator, Washer
- Laundry features:Dryer, Electric, Gas, Washer
Parking
- Total parking spaces:8
- Parking description:Attached
- Garage spaces:5
 This information is deemed reliable but not guaranteed. You should rely on this information only to decide whether or not to further investigate a particular property. BEFORE MAKING ANY OTHER DECISION, YOU SHOULD PERSONALLY INVESTIGATE THE FACTS (e.g. square footage and lot size) with the assistance of an appropriate professional. You may use this information only to identify properties you may be interested in investigating further. All uses except for personal, non-commercial use in accordance with the foregoing purpose are prohibited. Redistribution or copying of this information, any photographs or video tours is strictly prohibited. This information is derived from the Internet Data Exchange (IDX) service provided by San Diego MLS®. Displayed property listings may be held by a brokerage firm other than the broker and/or agent responsible for this display. The information and any photographs and video tours and the compilation from which they are derived is protected by copyright. Compilation © 2020 San Diego MLS®, Inc. SANDICOR Member Broker: Nikki Coppa
New listings near 4643 Firestone St.
- Coming Soon
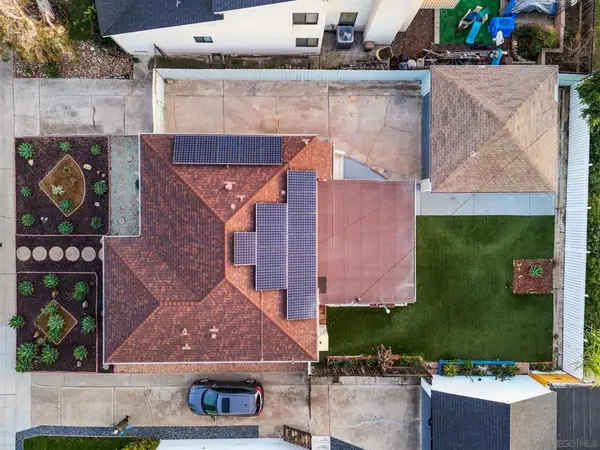 $799,900Coming Soon3 beds 2 baths1,292 sq. ft.
Address Withheld By Seller, San Diego, CA 92115
MLS# 260026108SDListed by: MR AGENT RE - Coming Soon
 $1,199,900Coming Soon3 beds 3 baths1,914 sq. ft.
Address Withheld By Seller, San Diego, CA 92120
MLS# 260026089SDListed by: LPT REALTY, INC - Coming Soon
 $565,000Coming Soon2 beds 2 baths1,431 sq. ft.
Address Withheld By Seller, San Diego, CA 92128
MLS# 260026083SDListed by: EXP REALTY OF CALIFORNIA, INC - Coming Soon
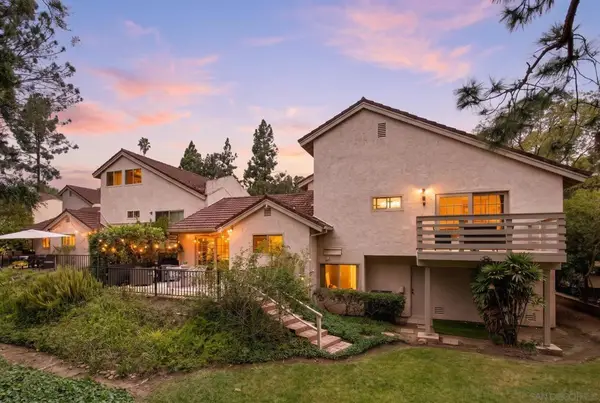 $1,029,000Coming Soon3 beds 2 baths1,748 sq. ft.
Address Withheld By Seller, San Diego, CA 92108
MLS# 260026066SDListed by: KELLER WILLIAMS LA JOLLA - Coming Soon
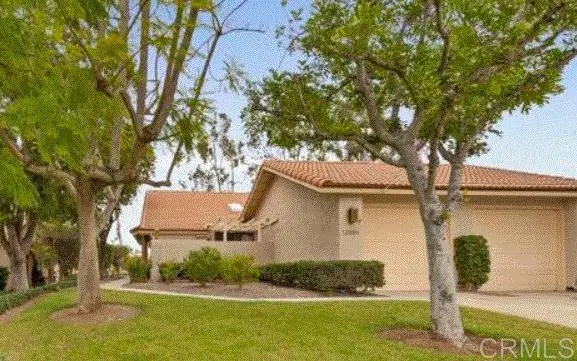 $769,000Coming Soon3 beds 2 baths1,350 sq. ft.
12884 Camino De La Breccia, San Diego, CA 92128
MLS# NDP2609951Listed by: KELLER WILLIAMS REALTY - Coming Soon
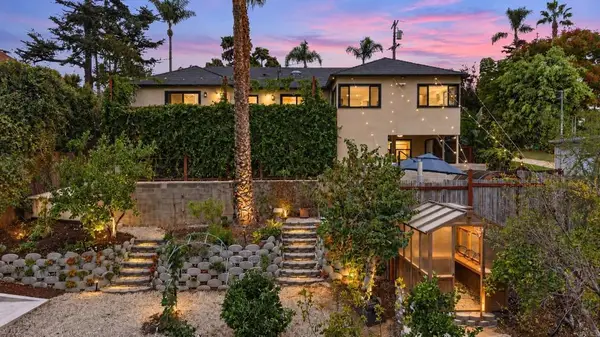 $1,350,000Coming Soon4 beds 2 baths1,768 sq. ft.
4739 Redland Drive, San Diego, CA 92115
MLS# PTP2608112Listed by: REALTY ONE GROUP PACIFIC - Coming Soon
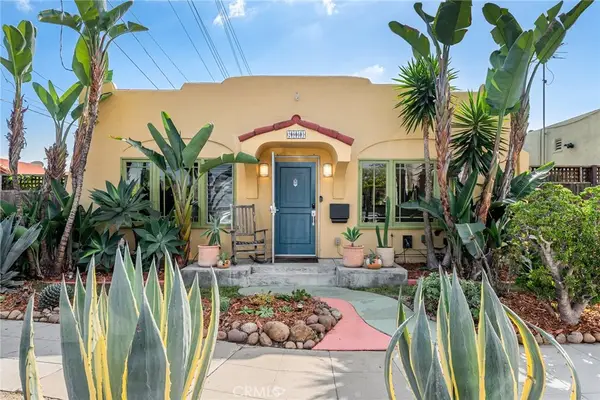 $989,900Coming Soon2 beds 1 baths720 sq. ft.
2861 Copley, San Diego, CA 92116
MLS# PW26234405Listed by: TRUE INMOBILIARIA - Coming Soon
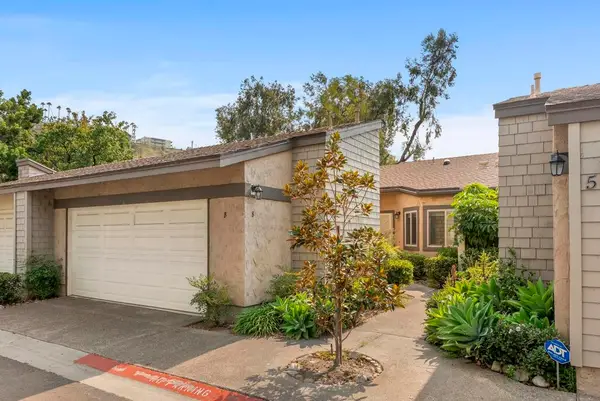 $769,000Coming Soon3 beds 2 baths1,433 sq. ft.
Address Withheld By Seller, San Diego, CA 92120
MLS# 260026050SDListed by: COLDWELL BANKER WEST - Coming Soon
 $479,900Coming Soon1 beds 1 baths666 sq. ft.
Address Withheld By Seller, San Diego, CA 92101
MLS# 260026041SDListed by: EXP REALTY OF SOUTHERN CA - Coming Soon
 $839,900Coming Soon2 beds 2 baths1,572 sq. ft.
Address Withheld By Seller, San Diego, CA 92101
MLS# 260026035SDListed by: COMPASS CALIFORNIA III, INC.


Protect your home and budget from life's surprises with an Assurant Home Warranty, backed by a partner that supports you through every step of homeownership. Explore Plans.
©2026 Century 21 Real Estate LLC. All rights reserved. CENTURY 21®, the CENTURY 21 Logo and C21® are service marks owned by Century 21 Real Estate LLC. Century 21 Real Estate LLC fully supports the principles of the Fair Housing Act and the Equal Opportunity Act. Each office is independently owned and operated. Listing information is deemed reliable but not guaranteed accurate.