4733 Soria Drive, San Diego, CA 92115
Local realty services provided by:CENTURY 21 Masters
Listed by: kevin chhum, vanndaro chhum
Office: shoppingsdhouses
MLS#:PTP2605895
Source:San Diego MLS via CRMLS
Price summary
- Price:$999,000
- Price per sq. ft.:$542.64
About this home
Welcome to 4733 Soria Dr a spacious 5-bedroom, 3-bathroom home offering 1,841 sq. ft. of versatile living in the heart of San Diego. Just minutes from the SDSU campus, this property is an ideal investment opportunity or a perfect place to call home. Step inside to discover open and light-filled living spaces designed for both comfort and entertaining. The well-proportioned bedrooms offer flexibility for family, guests, or a home office. Outside, a private backyard provides the perfect retreat for gatherings, barbecues, or simply enjoying a quiet evening. With its central location, this home is close to top schools, shopping, dining, and convenient freeway accessblending space, function, and lifestyle in one. New epoxied garage flooring, new roofing.
Contact an agent
Home facts
- Year built:1946
- Listing ID #:PTP2605895
- Added:27 day(s) ago
- Updated:September 01, 2026 at 02:18 PM
Rooms and interior
- Bedrooms:5
- Total bathrooms:3
- Full bathrooms:3
- Living area:1,841 sq. ft.
Heating and cooling
- Cooling:Central Forced Air
Structure and exterior
- Year built:1946
- Building area:1,841 sq. ft.
- Levels:1 Story
Finances and disclosures
- Price:$999,000
- Price per sq. ft.:$542.64
Features and amenities
- Laundry features:Gas
Parking
- Total parking spaces:2
- Garage spaces:2
 This information is deemed reliable but not guaranteed. You should rely on this information only to decide whether or not to further investigate a particular property. BEFORE MAKING ANY OTHER DECISION, YOU SHOULD PERSONALLY INVESTIGATE THE FACTS (e.g. square footage and lot size) with the assistance of an appropriate professional. You may use this information only to identify properties you may be interested in investigating further. All uses except for personal, non-commercial use in accordance with the foregoing purpose are prohibited. Redistribution or copying of this information, any photographs or video tours is strictly prohibited. This information is derived from the Internet Data Exchange (IDX) service provided by San Diego MLS®. Displayed property listings may be held by a brokerage firm other than the broker and/or agent responsible for this display. The information and any photographs and video tours and the compilation from which they are derived is protected by copyright. Compilation © 2020 San Diego MLS®, Inc. SANDICOR Member Broker: Randy Thompson
New listings near 4733 Soria Drive
- Coming Soon
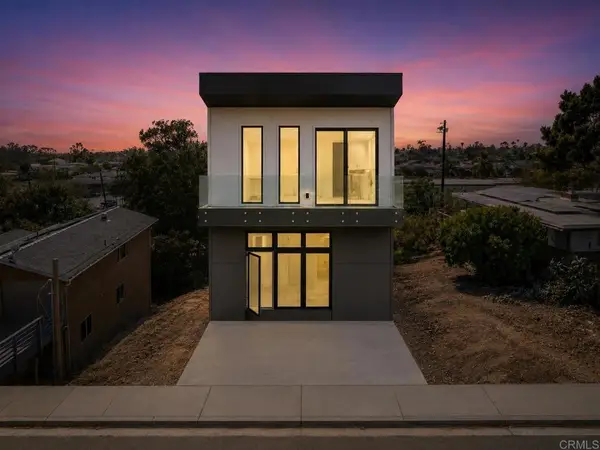 $999,999Coming Soon4 beds 4 baths1,830 sq. ft.
2514 44th Street, San Diego, CA 92105
MLS# PTP2606634Listed by: ROA CALIFORNIA INC - Coming Soon
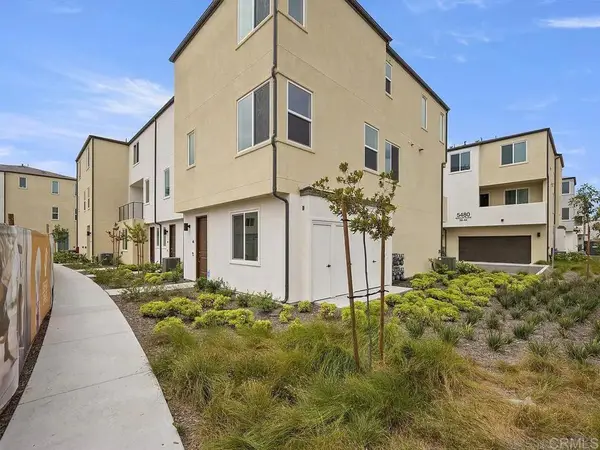 $699,999Coming Soon4 beds 4 baths1,785 sq. ft.
5484 Seacliff Place #47, San Diego, CA 92154
MLS# PTP2606635Listed by: CA-RES - Coming Soon
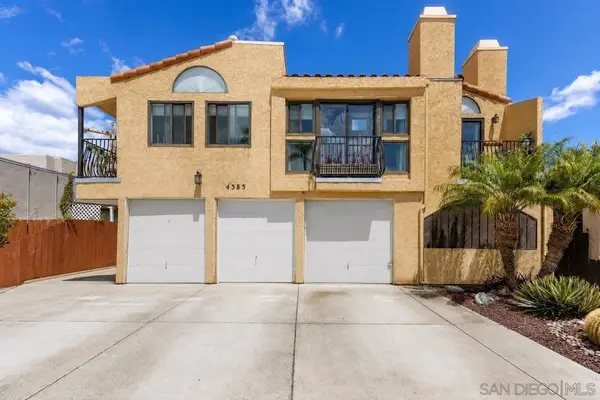 $486,000Coming Soon1 beds 1 baths482 sq. ft.
Address Withheld By Seller, San Diego, CA 92104
MLS# 260021320SDListed by: NAVIGATION REALTY - Coming Soon
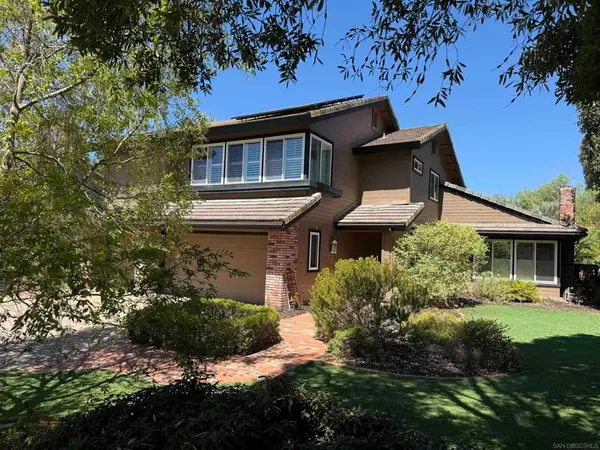 $2,375,000Coming Soon4 beds 3 baths3,868 sq. ft.
Address Withheld By Seller, San Diego, CA 92131
MLS# 260021296SDListed by: BERKSHIRE HATHAWAY HOMESERVICES CALIFORNIA PROPERTIES - Coming Soon
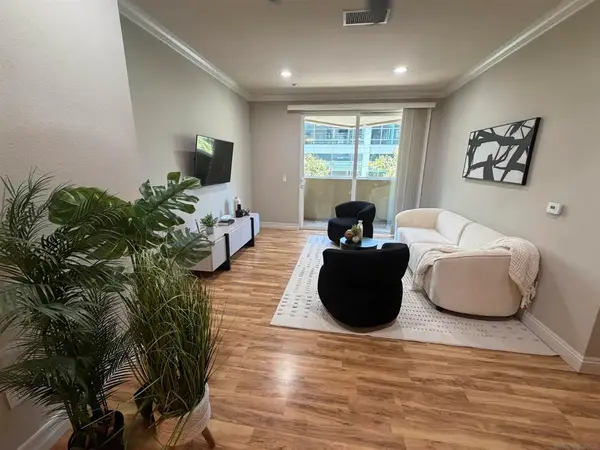 $639,900Coming Soon2 beds 2 baths1,172 sq. ft.
Address Withheld By Seller, San Diego, CA 92101
MLS# 260021309SDListed by: COMPASS - Coming Soon
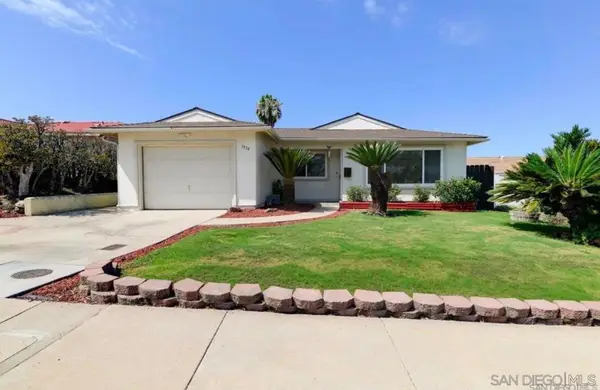 $849,900Coming Soon4 beds 2 baths1,768 sq. ft.
Address Withheld By Seller, San Diego, CA 92139
MLS# 260021289SDListed by: WEICHERT SOCAL - Coming Soon
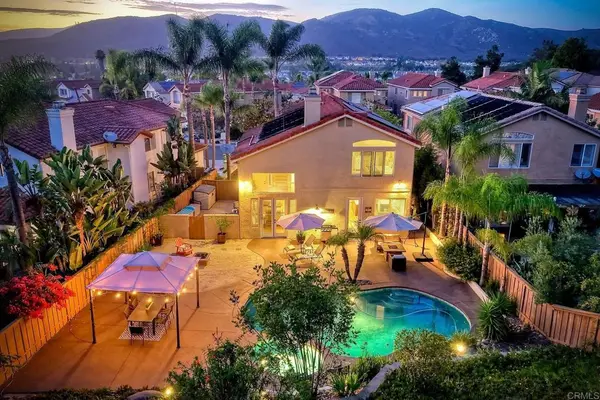 $1,699,000Coming Soon5 beds 3 baths2,352 sq. ft.
11647 Tree Hollow Lane, San Diego, CA 92128
MLS# NDP2608182Listed by: EXP REALTY OF SOUTHERN CA - Coming Soon
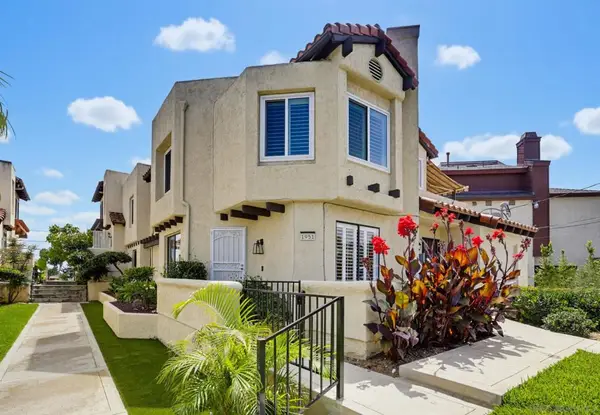 $949,000Coming Soon2 beds 2 baths1,131 sq. ft.
Address Withheld By Seller, San Diego, CA 92109
MLS# 260021252SDListed by: COMPASS - Coming Soon
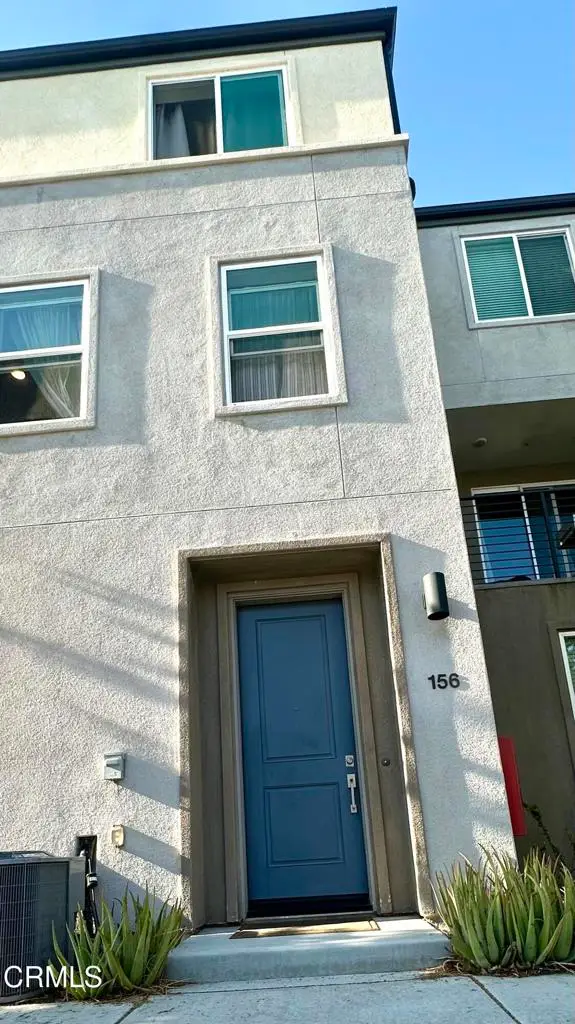
 $585,000Coming Soon2 beds 3 baths1,310 sq. ft.
5204 Surfwalk Way #156, San Diego, CA 92154
MLS# V1-38472Listed by: CENTURY 21 MASTERS - Coming Soon
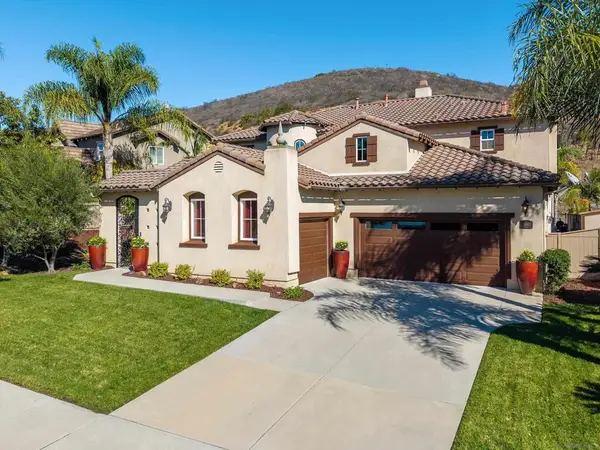 $2,490,000Coming Soon5 beds 5 baths3,990 sq. ft.
Address Withheld By Seller, San Diego, CA 92127
MLS# 260021234SDListed by: EXP REALTY OF CALIFORNIA, INC.


Protect your home and budget from life's surprises with an Assurant Home Warranty, backed by a partner that supports you through every step of homeownership. Explore Plans.
©2026 Century 21 Real Estate LLC. All rights reserved. CENTURY 21®, the CENTURY 21 Logo and C21® are service marks owned by Century 21 Real Estate LLC. Century 21 Real Estate LLC fully supports the principles of the Fair Housing Act and the Equal Opportunity Act. Each office is independently owned and operated. Listing information is deemed reliable but not guaranteed accurate.