5241 Mount Ariane Ct, San Diego, CA 92111
Local realty services provided by:CENTURY 21 Masters
Upcoming open houses
- Sat, Nov 1412:00 pm - 03:00 pm
Listed by: timothy j tusa
Office: exp realty of southern ca
MLS#:260026571
Source:San Diego MLS via CRMLS
Price summary
- Price:$1,350,000
- Price per sq. ft.:$845.86
About this home
Single level 4 bedroom 2 bathroom home on a large corner lot located in one of the most desirable neighborhoods of the famous Mount Streets. This home sits perched up off of a quiet street on a cul-de-sac with nice breezes and sunset views. It has a serene front patio area for entertaining with a firepit that is surrounded by lush tropical and fruit trees for privacy. As you enter you are welcomed into a nice sized family room with a fireplace. It has a large kitchen and dining area that is perfect for family dinners. It's 4 bedrooms and 2 full bathrooms are well located with good sized closets. This home features matching stainless steel appliances and rich Brazilian Cherry hardwood floors. Off of the back of the home there is a bonus California room that opens up onto a patio and deck. Don't miss the opportunity to own a home in this sought after area!
Contact an agent
Home facts
- Year built:1973
- Subdivision & Development:CLAIREMONT
- Listing ID #:260026571
- Added:7 day(s) ago
- Updated:November 14, 2026 at 03:50 PM
Rooms and interior
- Bedrooms:4
- Total bathrooms:2
- Full bathrooms:2
- Kitchen Description:Dishwasher, Disposal, Electric Oven, Electric Stove, Energy Star Appliances, Microwave, Refrigerator
- Living area:1,596 sq. ft.
Heating and cooling
- Cooling:Wall/Window
- Heating:Forced Air Unit
Structure and exterior
- Roof:Composition
- Year built:1973
- Building area:1,596 sq. ft.
- Construction Materials:Stucco
- Levels:1 Story
Utilities
- Water:Meter on Property
- Sewer:Sewer Connected
Finances and disclosures
- Price:$1,350,000
- Price per sq. ft.:$845.86
Features and amenities
- Appliances:Dishwasher, Disposal, Dryer, Electric Oven, Electric Stove, Energy Star Appliances, Garage Door Opener, Microwave, Refrigerator, Washer
- Laundry features:Dryer, Electric, Gas, Washer
Parking
- Total parking spaces:4
- Parking description:Attached, Garage, Garage - Front Entry, Garage - Two Door, Garage Door Opener
- Garage spaces:2
 This information is deemed reliable but not guaranteed. You should rely on this information only to decide whether or not to further investigate a particular property. BEFORE MAKING ANY OTHER DECISION, YOU SHOULD PERSONALLY INVESTIGATE THE FACTS (e.g. square footage and lot size) with the assistance of an appropriate professional. You may use this information only to identify properties you may be interested in investigating further. All uses except for personal, non-commercial use in accordance with the foregoing purpose are prohibited. Redistribution or copying of this information, any photographs or video tours is strictly prohibited. This information is derived from the Internet Data Exchange (IDX) service provided by San Diego MLS®. Displayed property listings may be held by a brokerage firm other than the broker and/or agent responsible for this display. The information and any photographs and video tours and the compilation from which they are derived is protected by copyright. Compilation © 2020 San Diego MLS®, Inc. SANDICOR Member Broker: Randy Thompson
New listings near 5241 Mount Ariane Ct
- Coming Soon
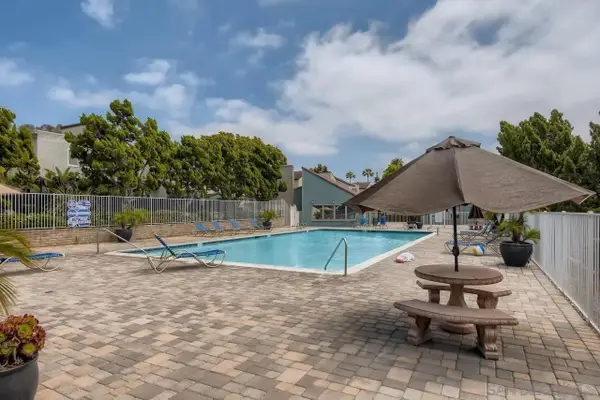
 $819,000Coming Soon3 beds 3 baths1,148 sq. ft.
4441 Vision Dr 2, San Diego, CA 92121
MLS# 260027095Listed by: CENTURY 21 AFFILIATED - Coming Soon
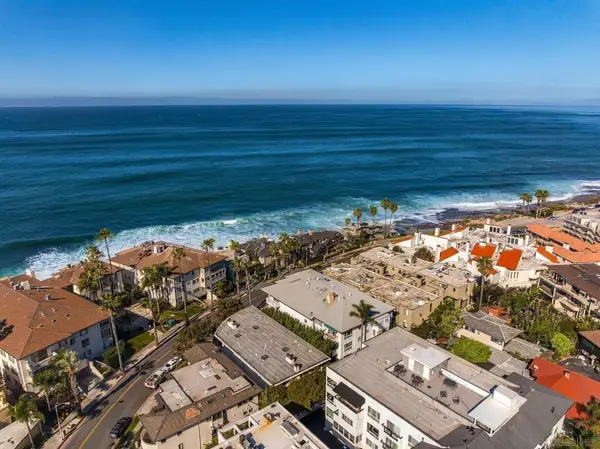 $3,595,000Coming Soon3 beds 4 baths2,682 sq. ft.
Address Withheld By Seller, La Jolla, CA 92037
MLS# 260027065SDListed by: COMPASS - Coming Soon
 $935,000Coming Soon3 beds 3 baths1,940 sq. ft.
Address Withheld By Seller, San Diego, CA 92124
MLS# 260027107SDListed by: COMPASS - Coming Soon
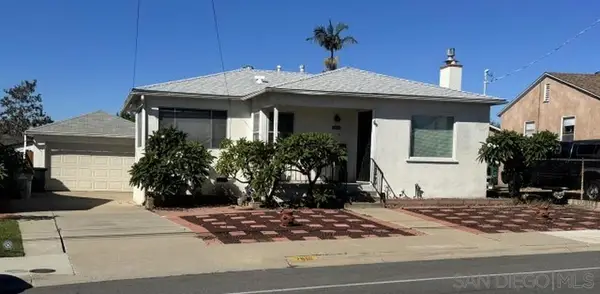 $999,000Coming Soon3 beds 2 baths1,193 sq. ft.
Address Withheld By Seller, San Diego, CA 92104
MLS# 260026996SDListed by: 1ST CLASS REAL ESTATE SD - Coming Soon
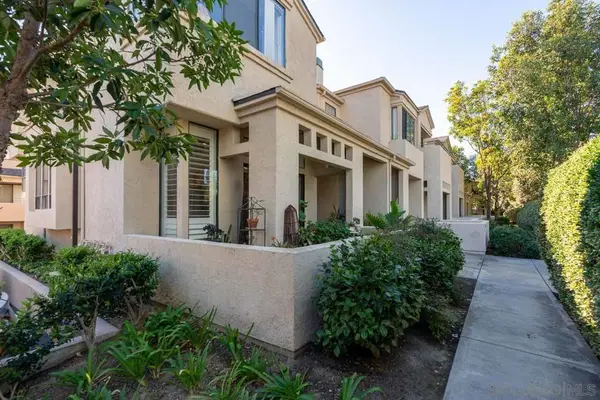 $999,000Coming Soon3 beds 3 baths1,908 sq. ft.
Address Withheld By Seller, San Diego, CA 92122
MLS# 260026871SDListed by: ROBERT CARLSON NELSON - Coming Soon
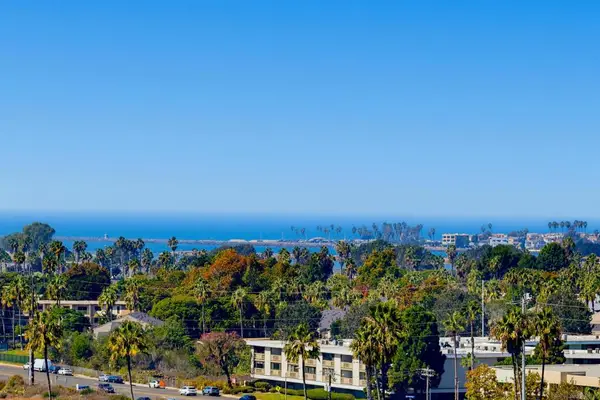 $599,000Coming Soon1 beds 1 baths818 sq. ft.
Address Withheld By Seller, San Diego, CA 92106
MLS# 260026746SDListed by: ALLISON JAMES ESTATES & HOMES - Coming Soon
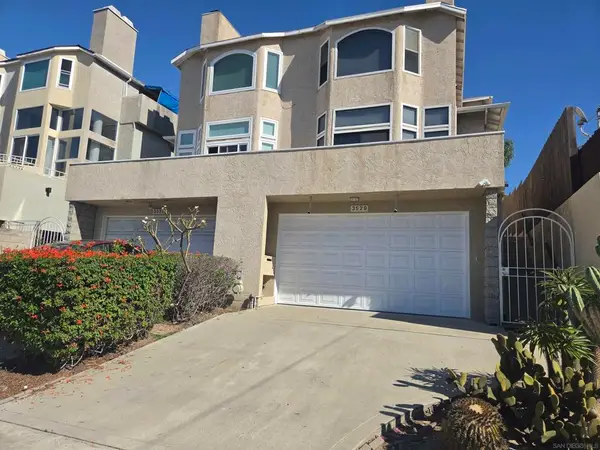 $1,100,000Coming Soon3 beds 3 baths1,832 sq. ft.
Address Withheld By Seller, San Diego, CA 92103
MLS# 260026727SDListed by: J & S REALTY - Coming Soon
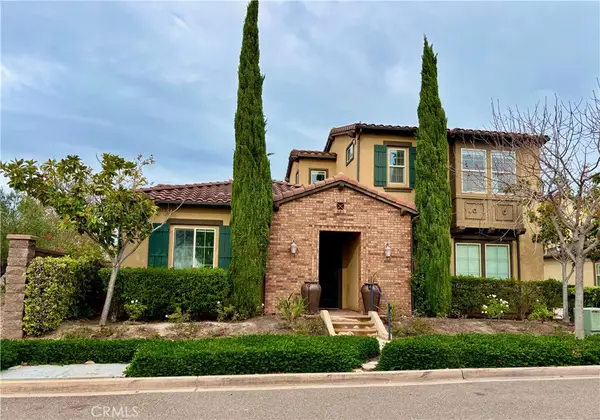 $1,659,000Coming Soon4 beds 3 baths2,191 sq. ft.
15888 Babcock Street, San Diego, CA 92127
MLS# OC26230636Listed by: BOUHAUS PROPERTIES - Coming Soon
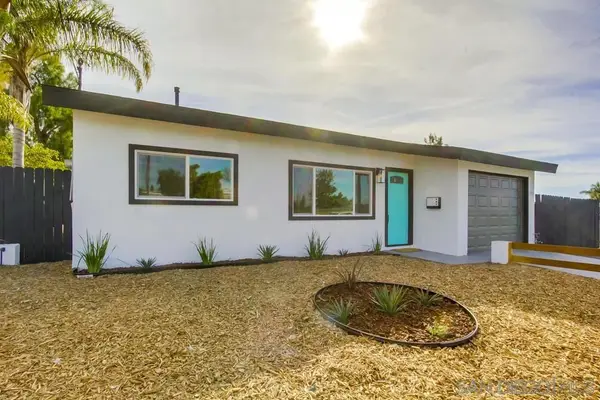 $764,900Coming Soon3 beds 2 baths1,352 sq. ft.
Address Withheld By Seller, San Diego, CA 92114
MLS# 260026474SDListed by: REALTY ONE GROUP PACIFIC - Coming Soon
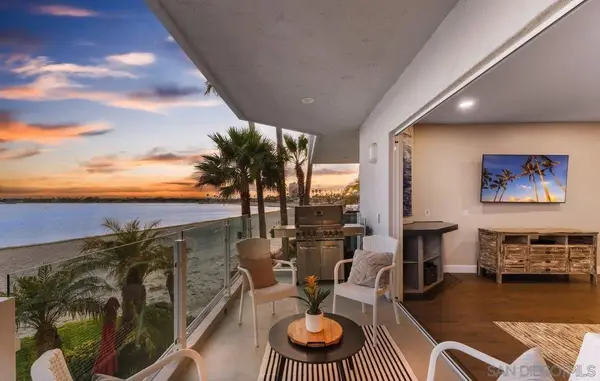 $3,245,000Coming Soon3 beds 2 baths1,599 sq. ft.
Address Withheld By Seller, San Diego, CA 92109
MLS# 260025387SDListed by: URBAN PACIFIC SAN DIEGO REALTY


Protect your home and budget from life's surprises with an Assurant Home Warranty, backed by a partner that supports you through every step of homeownership. Explore Plans.
©2026 Century 21 Real Estate LLC. All rights reserved. CENTURY 21®, the CENTURY 21 Logo and C21® are service marks owned by Century 21 Real Estate LLC. Century 21 Real Estate LLC fully supports the principles of the Fair Housing Act and the Equal Opportunity Act. Each office is independently owned and operated. Listing information is deemed reliable but not guaranteed accurate.