
8461 Hinterland Drive, San Diego, CA 92127
Local realty services provided by:CENTURY 21 Classic Estates
Listed by: jordan bennett
Office: regency real estate brokers949-707-4400
MLS#:OC26086910
Source:CRMLS
Price summary
- Price:$5,250,000
- Price per sq. ft.:$926.74
- Monthly HOA dues:$630
About this home
Set at the start of a quiet cul-de-sac in the Lakes Community, this hillside estate captures what very few homes can, a truly dominant, west-facing vantage point with sweeping 180-degree views and uninterrupted sunsets year-round. This is not just a view; it is the defining feature of the home and one of the most compelling in the entire community. This is a home that balances presence with livability, a property designed to be experienced every day, whether enjoying a quiet sunset or hosting at scale. Opportunities like this, with this combination of view, space, and usability, are rare. Inside, the home is equally well-positioned. The great room features soaring 25-foot ceilings and opens directly to multiple outdoor spaces, creating a natural flow between interior and exterior living. The primary suite includes its own private patio, offering a quiet place to take in the setting. A flexible bonus space, currently used as a home gym, can easily be adapted to fit a variety of needs. The grounds are designed for both scale and comfort, with a layout that supports everything from intimate evenings to large gatherings. A saltwater pool anchors the outdoor space, surrounded by multiple areas to relax, entertain, and take in the view. The outdoor kitchen is fully equipped with a high-end BBQ, EVO grill, gas burner, and dual refrigerators, allowing for effortless hosting. At the center of the yard, a custom-built pavilion stretches more than 40 feet, framed by exposed wood beams and designed as a true extension of the home. A bar-style counter, dual 65-inch televisions, and integrated Bromic heating create a space that works just as well for game days as it does for evening gatherings. The entire outdoor experience is supported by a 52-panel solar system and a fully integrated Sonance sound system that carries throughout the property. Beyond entertaining, the lot offers depth and flexibility rarely found at this level. A hillside basketball court is built seamlessly into the landscape, while mature grounds include multiple producing Haas avocado trees and dedicated garden space positioned for full sun. Expansive grass areas provide room to play, relax, or further customize the property to your vision. Surrounded by open space and mountain vistas, residents enjoy picturesque walking and biking trails winding through the community and an optional membership to The Crosby Club including golf, clubhouse, dining, fitness center, heated lap pool, and tennis courts....
Contact an agent
Home facts
- Year built:2019
- Listing ID #:OC26086910
- Added:97 day(s) ago
- Updated:July 30, 2026 at 07:59 AM
Rooms and interior
- Bedrooms:5
- Total bathrooms:6
- Full bathrooms:5
- Half bathrooms:1
- Flooring:Carpet, Vinyl
- Kitchen Description:Built In Range, Dishwasher, Disposal, Double Oven, Gas Cooktop, Gas Range, Microwave, Range Hood, Refrigerator
- Living area:5,665 sq. ft.
Heating and cooling
- Cooling:Central Air
- Heating:Forced Air
- Central air:Yes
Structure and exterior
- Roof:Spanish Tile
- Year built:2019
- Building area:5,665 sq. ft.
- Lot area:1.03 Acres
- Lot Features:Back Yard, Cul De Sac, Front Yard, Landscaped, Lawn, Lot Over 40000 Sqft, Near Park, Yard
- Architectural Style:Spanish
- Construction Materials:Stucco
- Exterior Features:ArizonaRoom, Barbecue, Covered, FirePit, Patio
- Foundation Description:Slab
- Levels:2 Story
Schools
- High school:Del Norte
Utilities
- Water:Public
- Sewer:Public Sewer
Finances and disclosures
- Price:$5,250,000
- Price per sq. ft.:$926.74
Features and amenities
- Appliances:Built In Range, Dishwasher, Disposal
- Laundry features:Inside
- Amenities:Crown Molding, Fire Pit, Foyer Entrance, High Ceilings, In Law Floor Plan, Loft room, Multiple Staircases, Open Floor Plan, Quartz Counters, Recessed Lighting, Two Story Ceilings, Walk In Closets, Walk In Pantry, Wet Bar
- Pool features:Association, In Ground, Pool, Private, Salt Water, Solar Heat
Parking
- Total parking spaces:10
- Parking description:Direct Access, Driveway, Garage, Oversized
- Garage:Yes
- Garage spaces:4
New listings near 8461 Hinterland Drive
- Coming Soon
 $567,000Coming Soon2 beds 2 baths
Address Withheld By Seller, San Diego, CA 92128
MLS# 260018540SDListed by: HALCYON - New
 $629,000Active3 beds 2 baths1,132 sq. ft.
4195 Mount Alifan Place #D, San Diego, CA 92111
MLS# PTP2605745Listed by: COLDWELL BANKER WEST - Open Sat, 1 to 4pmNew
 $989,000Active4 beds 2 baths1,485 sq. ft.
6875 Carthage Street, San Diego, CA 92120
MLS# PTP2605740Listed by: COLDWELL BANKER WEST - New
 $979,900Active3 beds 3 baths1,677 sq. ft.
3309 Ruffin Rd #14, San Diego, CA 92123
MLS# 260018527SDListed by: CITYMARK REALTY - Coming Soon
 $919,000Coming Soon2 beds 3 baths
Address Withheld By Seller, San Diego, CA 92124
MLS# 260018528SDListed by: PACIFIC SOTHEBY'S INTERNATIONAL REALTY - Coming Soon
 $615,000Coming Soon2 beds 2 baths
17436 Ashburton Road, San Diego, CA 92128
MLS# PTP2605742Listed by: REALTY RESOURCE CENTER - New
 $634,900Active2 beds 2 baths975 sq. ft.
1030 Robinson Ave #315, San Diego, CA 92103
MLS# 260018529Listed by: CITYMARK REALTY - Coming Soon
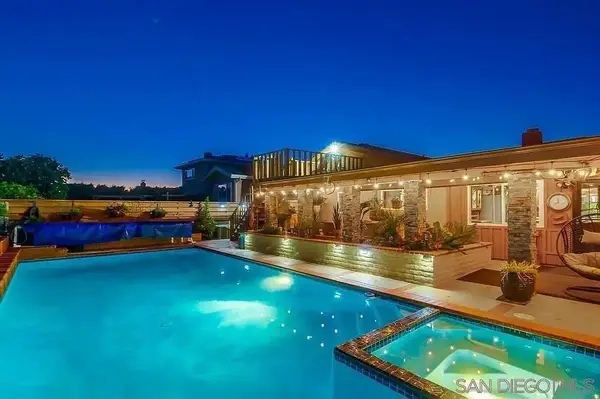 $1,350,000Coming Soon3 beds 2 baths
Address Withheld By Seller, San Diego, CA 92111
MLS# 260018522SDListed by: EXP REALTY OF CALIFORNIA, INC. - Coming Soon
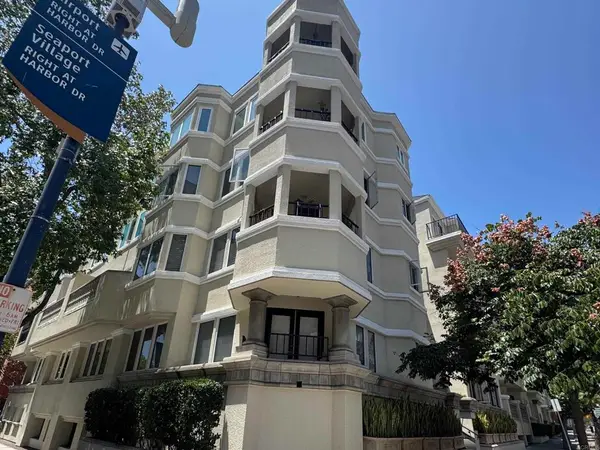 $549,000Coming Soon1 beds 1 baths
620 State Street #116, San Diego, CA 92101
MLS# PTP2605736Listed by: REAL BROKER - Open Sat, 1 to 4pmNew
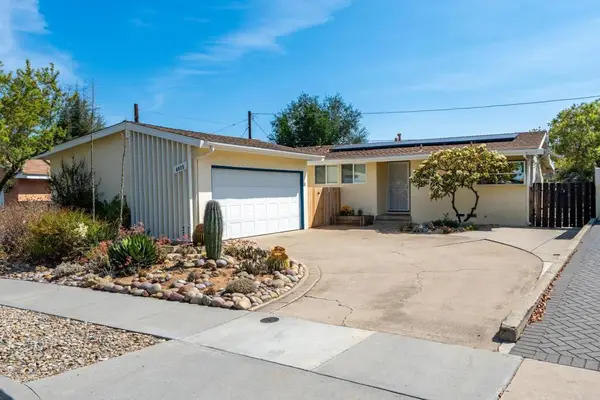 $989,000Active4 beds 2 baths1,485 sq. ft.
6875 Carthage Street, San Diego, CA 92120
MLS# PTP2605740Listed by: COLDWELL BANKER WEST


Protect your home and budget from life's surprises with an Assurant Home Warranty, backed by a partner that supports you through every step of homeownership. Explore Plans.
©2026 Century 21 Real Estate LLC. All rights reserved. CENTURY 21®, the CENTURY 21 Logo and C21® are service marks owned by Century 21 Real Estate LLC. Century 21 Real Estate LLC fully supports the principles of the Fair Housing Act and the Equal Opportunity Act. Each office is independently owned and operated. Listing information is deemed reliable but not guaranteed accurate.