
1 Helen Street, San Francisco, CA 94109
Local realty services provided by:CENTURY 21 Wildwood Properties, Inc.
Listed by: raeanna reudy
Office: compass
MLS#:ML82055931
Source:Bay East, CCAR, bridgeMLS
Price summary
- Price:$4,300,000
- Price per sq. ft.:$1,725.52
About this home
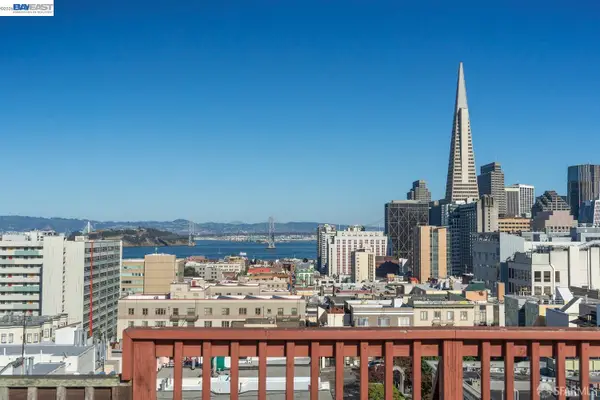
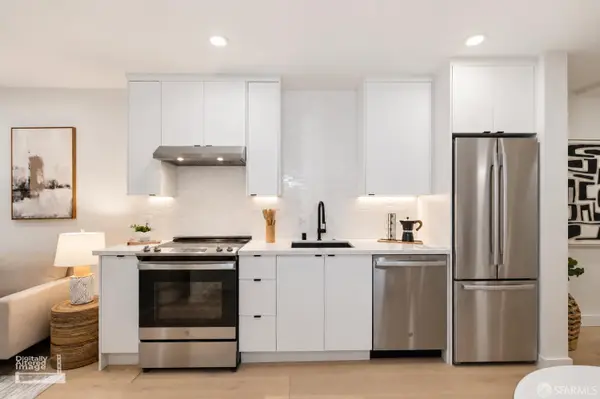
Skip the years-long renovation and move into your custom home as soon as Spring 2027! Introducing One Helen, a rare opportunity to own a custom-quality luxury residence in the heart of Nob Hill. Located on one of San Francisco's most charming and private lanes, this shovel-ready opportunity offers the best of both worlds: an approved architectural vision with construction ready to begin, while allowing the future owner to personalize select finishes, subject to the stage of construction. Designed by acclaimed architect William Pashelinsky, this contemporary four-level home is planned for approximately 2,492 square feet with 3 bedrooms, 3 full bathrooms, 2 half bathrooms, an attached garage, and exceptional indoor-outdoor living. The thoughtful design emphasizes natural light, privacy, and effortless entertaining, featuring a chef's kitchen, luxurious primary suite, flexible fitness/media space, private garden, and expansive terraces. Just moments from world-class dining, boutique shopping, Huntington Park, the Fairmont Hotel, cable cars, and the Financial District, One Helen offers a rare opportunity to create a personalized luxury home in one of San Francisco's most iconic neighborhoods....
Contact an agent
Home facts
- Year built:2026
- Listing ID #:ML82055931
- Added:45 day(s) ago
- Updated:September 13, 2026 at 02:34 PM
Rooms and interior
- Bedrooms:3
- Total bathrooms:5
- Full bathrooms:3
- Living area:2,492 sq. ft.
Heating and cooling
- Heating:Heat Pump
Structure and exterior
- Year built:2026
- Building area:2,492 sq. ft.
- Architectural Style:Single Family Residence
Utilities
- Water:Public
- Sewer:Public Sewer
Finances and disclosures
- Price:$4,300,000
- Price per sq. ft.:$1,725.52
Parking
- Parking description:Attached
- Garage:Yes
- Garage spaces:1
 Bay East 2026. CCAR 2026 bridgeMLS 2026. Information Deemed Reliable But Not Guaranteed. This information is being provided by the Bay East MLS, or CCAR MLS, or bridgeMLS. The listings presented here may or may not be listed by the Broker/Agent operating this website. This information is intended for the personal use of consumers and may not be used for any purpose other than to identify prospective properties consumers may be interested in purchasing. Data last updated at September 13, 2026 CA_BRIDGEMLS Member Broker: Alison Daniels
New listings near 1 Helen Street
- Coming Soon
 $2,195,000Coming Soon3 beds 2 baths2,074 sq. ft.
2404 Divisadero St, San Francisco, CA 94115
MLS# 41147702Listed by: EXP REALTY OF CALIFORNIA, INC - Coming Soon
 $999,000Coming Soon3 beds 2 baths1,975 sq. ft.
1423 Quesada Ave, San Francisco, CA 94124
MLS# 41146818Listed by: COMPASS - Coming Soon
 $1,298,000Coming Soon3 beds 2 baths1,140 sq. ft.
1330 Mason St, San Francisco, CA 94117
MLS# 41146700Listed by: INTERO REAL ESTATE SERVICES - Open Tue, 11am to 1pmNew
 $1,048,888Active2 beds 2 baths1,500 sq. ft.
1200 Gough St #3A, San Francisco, CA 94109
MLS# 41147896Listed by: COMPASS - Open Tue, 9am to 4pmNew
 $440,000Active-- beds 1 baths
357 Vallejo Street #361A, San Francisco, CA 94131
MLS# 426162383Listed by: EXP REALTY OF NORTHERN CALIFORNIA, INC. - Open Tue, 1 to 3pmNew
 $1,395,000Active6 beds 5 baths2,389 sq. ft.
1353 48th Avenue, San Francisco, CA 94122
MLS# 426160871Listed by: VANGUARD PROPERTIES - New
 $1,098,000Active2 beds -- baths2,808 sq. ft.
4837 Mission Street, San Francisco, CA 94112
MLS# ML82061101Listed by: KUIPER REAL ESTATE TEAM CORP - Open Sun, 2 to 4pmNew
 $615,000Active2 beds 1 baths809 sq. ft.
2225 23rd Street #205, San Francisco, CA 94107
MLS# 426141491Listed by: COMPASS - Open Tue, 9 to 11amNew
 $549,000Active1 beds 1 baths706 sq. ft.
650 Turk Street #402, San Francisco, CA 94102
MLS# 426149269Listed by: VANGUARD PROPERTIES - Open Sun, 2 to 4pmNew
 $4,750,000Active7 beds 7 baths5,296 sq. ft.
674 23rd Avenue, San Francisco, CA 94121
MLS# 426162304Listed by: COMPASS


Protect your home and budget from life's surprises with an Assurant Home Warranty, backed by a partner that supports you through every step of homeownership. Explore Plans.
©2026 Century 21 Real Estate LLC. All rights reserved. CENTURY 21®, the CENTURY 21 Logo and C21® are service marks owned by Century 21 Real Estate LLC. Century 21 Real Estate LLC fully supports the principles of the Fair Housing Act and the Equal Opportunity Act. Each office is independently owned and operated. Listing information is deemed reliable but not guaranteed accurate.