
1160 Mission St #1004, San Francisco, CA 94103
Local realty services provided by:CENTURY 21 Epic
1160 Mission St #1004,San Francisco, CA 94103
$625,000
- 1 Beds
- 1 Baths
- - sq. ft.
- Condominium
- Sold
Listed by: judy chen pak
Office: golden gate sotheby's int'l
MLS#:41142017
Source:Bay East, CCAR, bridgeMLS
Sorry, we are unable to map this address
Price summary
- Price:$625,000
- Monthly HOA dues:$1,082
About this home
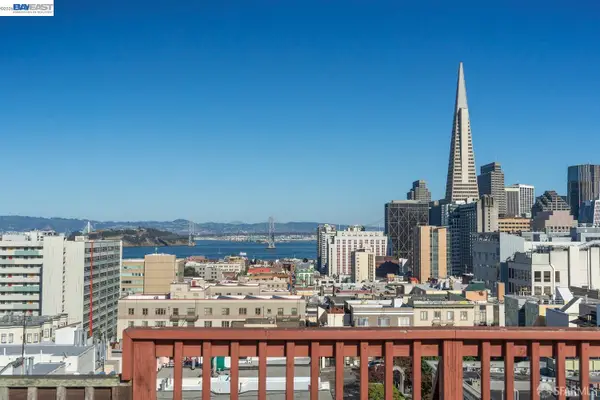
Enjoy unobstructed views of the San Francisco skyline, Salesforce Tower, Oracle Park, and the shimmering bay. Designed for sophisticated city living, SOMA Grand offers an extraordinary blend of style and comfort.
This meticulously maintained tenth-floor luxury condominium features a bright interior and stone plastic composite flooring throughout. The versatile den effortlessly functions as a productive home office or cozy guest space.
The gourmet kitchen boasts Studio Becker cabinetry, Cambria Quartz countertops, a new Samsung French-door refrigerator, and premium Bosch appliances. Additional conveniences include an in-unit stacked washer/dryer, dual closets, and a spacious bathroom.
Full-service building amenities include 24-hour security, concierge service, complimentary lobby coffee, and bi-monthly housekeeping. The tranquil fifth-floor park features a meditation garden, sun deck, outdoor barbecue, spa, fire pit, gym, ping-pong table, wellness room, and a chef's kitchen in the club room.
Conveniently located in Mid-Market, the home offers easy access to the Financial District, The Embarcadero, arts, dining, and transit via BART, MUNI, Caltrain, and major highways. The attached parking garage lease is available through Ace Parking Management....
Contact an agent
Home facts
- Year built:2008
- Subdivision & Development:Soma
- Listing ID #:41142017
- Added:59 day(s) ago
- Updated:September 15, 2026 at 06:22 AM
Rooms and interior
- Bedrooms:1
- Total bathrooms:1
- Full bathrooms:1
- Rooms Total:3
- Flooring:Hardwood, Tile
- Bathrooms Description:Master Bath - Shower Over Tub
- Kitchen Description:Built-in Oven, Dishwasher, Electric Range, Electric Range/Cooktop, Microwave, Oven, Refrigerator
Heating and cooling
- Cooling:No Air Conditioning
- Heating:Electric, Individual Room Controls, Wall Furnace
Structure and exterior
- Year built:2008
- Architectural Style:Contemporary
Utilities
- Water:Public
Finances and disclosures
- Price:$625,000
Features and amenities
- Appliances:Dishwasher, Dryer, Electric Range, Microwave, Oven, Refrigerator, Washer
- Laundry features:Dryer, Laundry Closet, Washer
- Amenities:BBQ Area, Clubhouse, Fitness Center, Picnic Area, Spa/Hot Tub
Parking
- Parking description:Garage, Guest, Secured
- Garage:Yes
 Bay East 2026. CCAR 2026 bridgeMLS 2026. Information Deemed Reliable But Not Guaranteed. This information is being provided by the Bay East MLS, or CCAR MLS, or bridgeMLS. The listings presented here may or may not be listed by the Broker/Agent operating this website. This information is intended for the personal use of consumers and may not be used for any purpose other than to identify prospective properties consumers may be interested in purchasing. Data last updated at September 15, 2026 CAMAXMLS Member Broker: Mike Southwick
New listings near 1160 Mission St #1004
- Coming Soon
 $2,195,000Coming Soon3 beds 2 baths2,074 sq. ft.
2404 Divisadero St, San Francisco, CA 94115
MLS# 41147702Listed by: EXP REALTY OF CALIFORNIA, INC - Coming Soon
 $999,000Coming Soon3 beds 2 baths1,975 sq. ft.
1423 Quesada Ave, San Francisco, CA 94124
MLS# 41146818Listed by: COMPASS - Coming Soon
 $1,298,000Coming Soon3 beds 2 baths1,140 sq. ft.
1330 Mason St, San Francisco, CA 94117
MLS# 41146700Listed by: INTERO REAL ESTATE SERVICES - New
 $2,499,000Active0.08 Acres
2083 Ellis Street, San Francisco, CA 94115
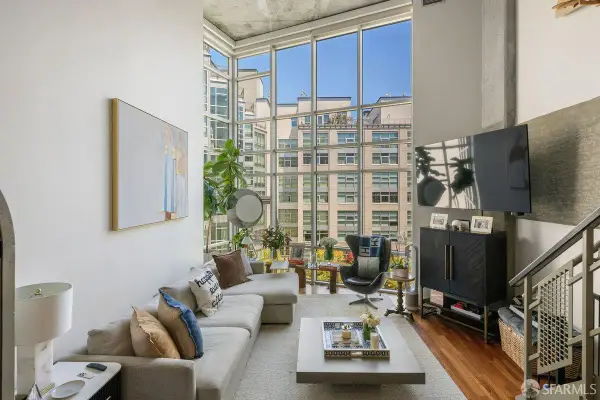
MLS# 426162658Listed by: VANGUARD PROPERTIES 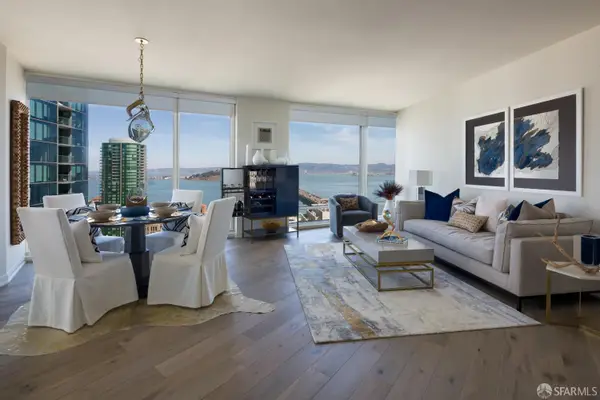 $1,995,000Pending2 beds 2 baths1,334 sq. ft.
401 Harrison Street #26C, San Francisco, CA 94105
MLS# 426162577Listed by: COMPASS- New
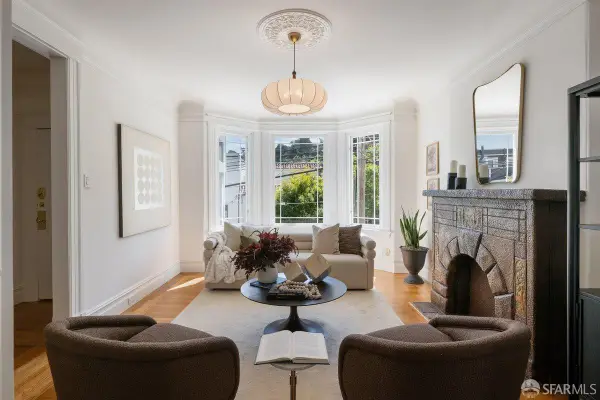
 $1,425,000Active2 beds 2 baths1,525 sq. ft.
200 Brannan Street #307, San Francisco, CA 94107
MLS# 426155521Listed by: SOTHEBY'S INTERNATIONAL REALTY - Open Wed, 4:30 to 6pmNew
 $1,049,000Active2 beds 1 baths1,001 sq. ft.
520 29th Street, San Francisco, CA 94131
MLS# 426160861Listed by: RIVET REAL ESTATE - New
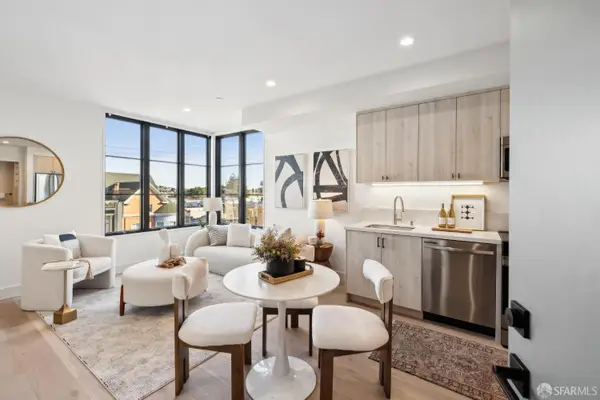 $730,000Active1 beds 1 baths553 sq. ft.
986 S Van Ness Avenue #201, San Francisco, CA 94110
MLS# 426162510Listed by: BOULEVARD REAL ESTATE - Open Thu, 6 to 7pmNew
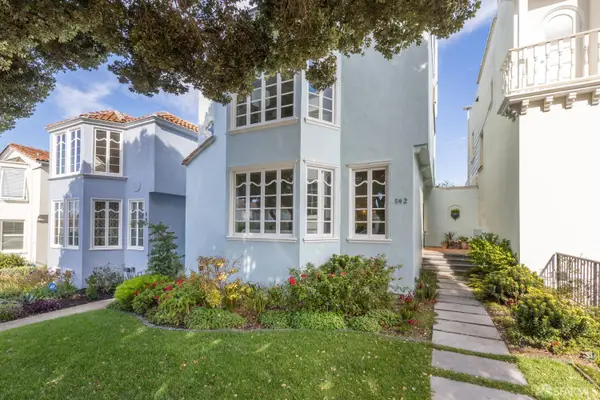 $6,949,000Active4 beds 5 baths4,143 sq. ft.
142 28th Avenue, San Francisco, CA 94121
MLS# 426161082Listed by: COMPASS - Open Wed, 4 to 5pmNew
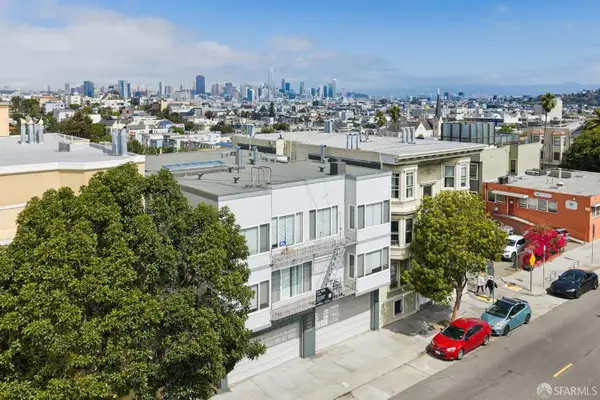 $3,000,000Active8 beds 4 baths4,880 sq. ft.
3730 24th Street, San Francisco, CA 94114
MLS# 426161480Listed by: COMPASS COMMERCIAL


Protect your home and budget from life's surprises with an Assurant Home Warranty, backed by a partner that supports you through every step of homeownership. Explore Plans.
©2026 Century 21 Real Estate LLC. All rights reserved. CENTURY 21®, the CENTURY 21 Logo and C21® are service marks owned by Century 21 Real Estate LLC. Century 21 Real Estate LLC fully supports the principles of the Fair Housing Act and the Equal Opportunity Act. Each office is independently owned and operated. Listing information is deemed reliable but not guaranteed accurate.