
135 San Benito Way, San Francisco, CA 94127
Local realty services provided by:CENTURY 21 Masters
135 San Benito Way,San Francisco, CA 94127
$4,495,000
- 5 Beds
- 4 Baths
- 2,924 sq. ft.
- Single family
- Active
Upcoming open houses
- Tue, Sep 1501:00 pm - 03:00 pm
Listed by: peter j rodway, neal a ward
Office: compass
MLS#:426160954
Source:CABCREIS
Price summary
- Price:$4,495,000
- Price per sq. ft.:$1,537.28
- Monthly HOA dues:$326.08
About this home
Nestled in the heart of St. Francis Wood along one of the neighborhood's picturesque, tree-lined streets, 135 San Benito Way is a distinguished Tudor Revival residence defined by timeless architecture, gracious scale, and a deep connection to its garden setting. Featured in AD, the interiors were designed by Anu Jain of Atelier Oleana. Lush surroundings provide privacy and a sense of arrival, leading to iron gates and a distinctive red front door. Inside, the residence unfolds across three levels, with a double-height central staircase and skylight filling its core with natural light. Throughout, original architectural elements are thoughtfully integrated with expressive wallcoverings, statement lighting, layered materials, and curated color palettes. Each room offers its own distinctive point of view while contributing to a cohesive and highly considered interior. The main level features an original century-old tiled Tudor fireplace, Phillip Jeffries wallcovering, floor-to-ceiling casework, and built-in window seating. French doors open to the garden and a private outdoor living area with a gas fireplace. The adjacent mint-green dining room, surrounded by windows, overlooks mature plantings and opens to the terrace. The kitchen is defined by Viola Oro stone, warm tones, a corner banquette, ample storage, a separate prep counter, island cooktop, double ovens, and integrated appliances. The upper levels are designed for privacy, comfort, and flexibility. The primary suite (with AC) includes sleeping and sitting areas with garden views. Two add'l bedrooms offer generous accommodations: one with textured grasscloth and windows on three sides, and another with access to an east-facing sun deck. Additional spaces include adaptable play, media, office, and creative areas with Pacific views, as well as a secluded top-floor guest suite with a full bath. The experience culminates in the Wellness Garden, a series of intimate outdoor spaces designed for year-round enjoyment. Mature evergreens, roses, flowering magnolias, an outdoor kitchen with a built-in grill and wet bar, a HUUM sauna, and multiple seating areas create an ideal setting for entertaining, relaxation, and everyday retreat. With its original patina, thoughtfully designed interiors, flexible living spaces, and extraordinary connection to the outdoors, 135 San Benito Way is a home of uncommon characterplayful yet refined, richly layered yet restrained, and designed to be experienced as much as admired....
Contact an agent
Home facts
- Year built:1925
- Listing ID #:426160954
- Added:4 day(s) ago
- Updated:September 14, 2026 at 08:44 PM
Rooms and interior
- Bedrooms:5
- Total bathrooms:4
- Full bathrooms:3
- Half bathrooms:1
- Rooms Total:8
- Flooring:Carpet, Wood
- Dining Description:Formal Room
- Bathrooms Description:Marble, Radiant Heat, Shower Stall(s), Soaking Tub, Tile, Tub w/Shower Over, Window
- Kitchen Description:Breakfast Area, Dishwasher, Disposal, Double Oven, Gas Cooktop, Gas Water Heater, Kitchen Island, Marble Counter, Pantry Closet
- Bedroom Description:Closet, Sitting Area
- Basement Description:Unfinished
- Living area:2,924 sq. ft.
Heating and cooling
- Cooling:Central Air
- Heating:Central, Gas
- Central air:Yes
Structure and exterior
- Roof:Asphalt, Shingle
- Year built:1925
- Building area:2,924 sq. ft.
- Lot area:0.11 Acres
- Lot Features:Garden, Landscape Front, Secluded
- Architectural Style:Tudor
- Construction Materials:Stucco
- Exterior Features:Balcony, Uncovered Patio, Wet Bar
- Foundation Description:Concrete Perimeter
Utilities
- Water:Public
- Sewer:Public Sewer
Finances and disclosures
- Price:$4,495,000
- Price per sq. ft.:$1,537.28
Features and amenities
- Appliances:Dishwasher, Disposal, Double Oven, Dryer, Gas Cooktop, Gas Water Heater, Washer
- Laundry features:Dryer, In Kitchen, Laundry Closet, Washer
- Amenities:Greenbelt, Tennis Court(s)
Parking
- Total parking spaces:2
- Parking description:Detached, On Site (Single Family Only), Size Limited, Tandem, Uncovered Parking Space
- Garage:Yes
- Garage spaces:1
New listings near 135 San Benito Way
- Coming Soon
 $2,195,000Coming Soon3 beds 2 baths2,074 sq. ft.
2404 Divisadero St, San Francisco, CA 94115
MLS# 41147702Listed by: EXP REALTY OF CALIFORNIA, INC - Coming Soon
 $999,000Coming Soon3 beds 2 baths1,975 sq. ft.
1423 Quesada Ave, San Francisco, CA 94124
MLS# 41146818Listed by: COMPASS - Coming Soon
 $1,298,000Coming Soon3 beds 2 baths1,140 sq. ft.
1330 Mason St, San Francisco, CA 94117
MLS# 41146700Listed by: INTERO REAL ESTATE SERVICES - New
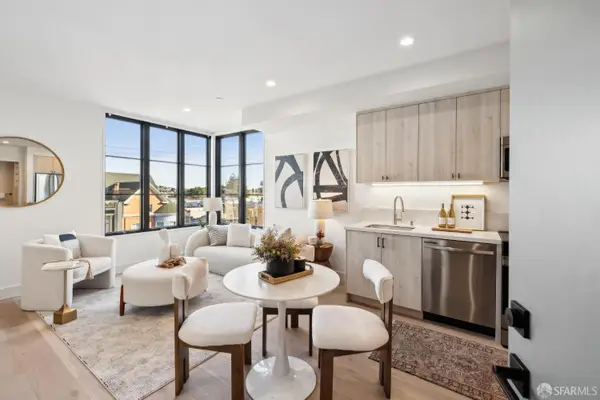 $730,000Active1 beds 1 baths553 sq. ft.
986 S Van Ness Avenue #201, San Francisco, CA 94110
MLS# 426162510Listed by: BOULEVARD REAL ESTATE - Open Tue, 11am to 1pmNew
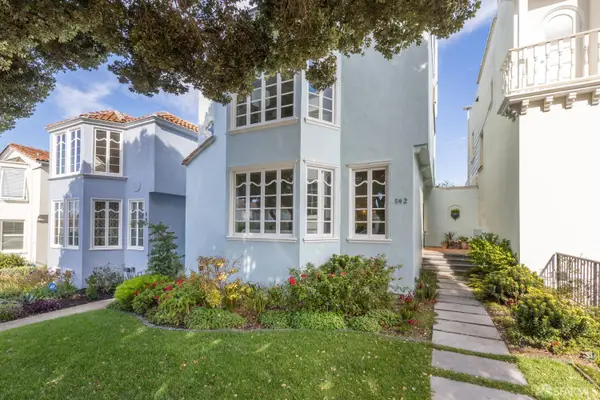 $6,949,000Active4 beds 5 baths4,143 sq. ft.
142 28th Avenue, San Francisco, CA 94121
MLS# 426161082Listed by: COMPASS - Open Tue, 12 to 2pmNew
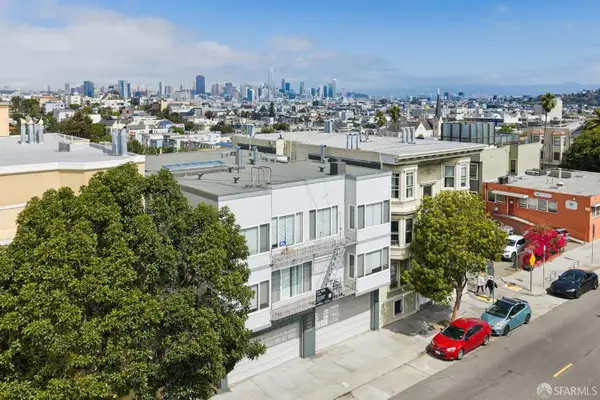 $3,000,000Active8 beds 4 baths4,880 sq. ft.
3730 24th Street, San Francisco, CA 94114
MLS# 426161480Listed by: COMPASS COMMERCIAL - Open Tue, 11am to 1pmNew
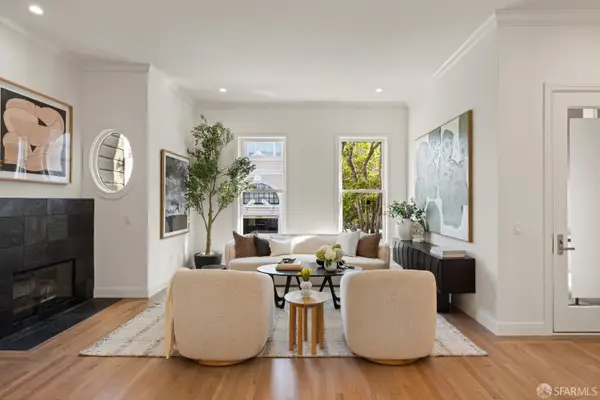 $2,185,000Active3 beds 3 baths1,785 sq. ft.
2254 Bush Street, San Francisco, CA 94115
MLS# 426161489Listed by: SOTHEBY'S INTERNATIONAL REALTY - Open Tue, 2 to 4pmNew
 $1,295,000Active2 beds 1 baths1,700 sq. ft.
15 College Terrace, San Francisco, CA 94112
MLS# 426162517Listed by: SANFRANREALESTATE.COM - Open Tue, 10am to 12pmNew
 $1,995,000Active3 beds 3 baths1,390 sq. ft.
1998 Broadway Street #405, San Francisco, CA 94109
MLS# 426103869Listed by: SOTHEBY'S INTERNATIONAL REALTY - Open Tue, 10am to 12pmNew
 $5,950,000Active4 beds 4 baths2,890 sq. ft.
2465 Washington Street, San Francisco, CA 94115
MLS# 426159696Listed by: SOTHEBY'S INTERNATIONAL REALTY


Protect your home and budget from life's surprises with an Assurant Home Warranty, backed by a partner that supports you through every step of homeownership. Explore Plans.
©2026 Century 21 Real Estate LLC. All rights reserved. CENTURY 21®, the CENTURY 21 Logo and C21® are service marks owned by Century 21 Real Estate LLC. Century 21 Real Estate LLC fully supports the principles of the Fair Housing Act and the Equal Opportunity Act. Each office is independently owned and operated. Listing information is deemed reliable but not guaranteed accurate.