
140 South Van Ness Ave #529, San Francisco, CA 94103
Local realty services provided by:CENTURY 21 Epic
140 South Van Ness Ave #529,San Francisco, CA 94103
$825,000
- 2 Beds
- 2 Baths
- 1,160 sq. ft.
- Condominium
- Active
Listed by: aaron grant
Office: grant real estate group
MLS#:41143395
Source:Bay East, CCAR, bridgeMLS
Price summary
- Price:$825,000
- Price per sq. ft.:$711.21
- Monthly HOA dues:$890
About this home
**Huge PRICE REDUCTION — NOW $825,000.** Enjoy sophisticated Duboce Triangle living in this spacious 2-bedroom, 2-bath condominium at 140 S Van Ness Ave. Offering approximately 1,160 square feet, this 5th-floor residence combines generous living space with a highly connected central location near Hayes Valley, the Mission, SoMa and Downtown. Newly installed luxury vinyl plank flooring refreshes the living room, dining area and kitchen, creating a clean, contemporary feel throughout the main living spaces. The building offers an impressive collection of amenities, including a large fitness center, expansive outdoor common space and conference room. With major transit connections, Downtown, Hayes Valley and the Mission all close by, this is an excellent opportunity to enjoy the convenience and energy of central San Francisco while coming home to a substantial two-bedroom residence.
Contact an agent
Home facts
- Year built:2002
- Subdivision & Development:Soma
- Listing ID #:41143395
- Added:91 day(s) ago
- Updated:October 30, 2026 at 02:35 PM
Rooms and interior
- Bedrooms:2
- Total bathrooms:2
- Full bathrooms:2
- Rooms Total:4
- Flooring:Carpet, Vinyl
- Bathrooms Description:Closet, Master Bath - Shower Over Tub, Shower Over Tub
- Kitchen Description:Dishwasher, Electric Range, Electric Range/Cooktop, Microwave, Pantry, Refrigerator
- Living area:1,160 sq. ft.
Heating and cooling
- Cooling:No Air Conditioning
- Heating:Electric, Individual Room Controls
Structure and exterior
- Roof:Flat
- Year built:2002
- Building area:1,160 sq. ft.
- Lot area:0.99 Acres
- Architectural Style:Contemporary
- Construction Materials:Stucco
Utilities
- Water:Public
Finances and disclosures
- Price:$825,000
- Price per sq. ft.:$711.21
Features and amenities
- Appliances:Dishwasher, Electric Range, Microwave, Refrigerator
- Laundry features:In Unit
- Amenities:BBQ Area, Fitness Center, Gated, Park, Picnic Area
Parking
- Parking description:Assigned, Garage, Garage Door Opener
- Garage:Yes
- Garage spaces:2
 Bay East 2026. CCAR 2026 bridgeMLS 2026. Information Deemed Reliable But Not Guaranteed. This information is being provided by the Bay East MLS, or CCAR MLS, or bridgeMLS. The listings presented here may or may not be listed by the Broker/Agent operating this website. This information is intended for the personal use of consumers and may not be used for any purpose other than to identify prospective properties consumers may be interested in purchasing. Data last updated at October 30, 2026 CAMAXMLS Member Broker: Mike Southwick
New listings near 140 South Van Ness Ave #529
- Coming Soon
 $2,588,000Coming Soon3 beds 3 baths1,900 sq. ft.
690 Market St #1404, San Francisco, CA 94104
MLS# 41150532Listed by: MARVEL REALTY - New
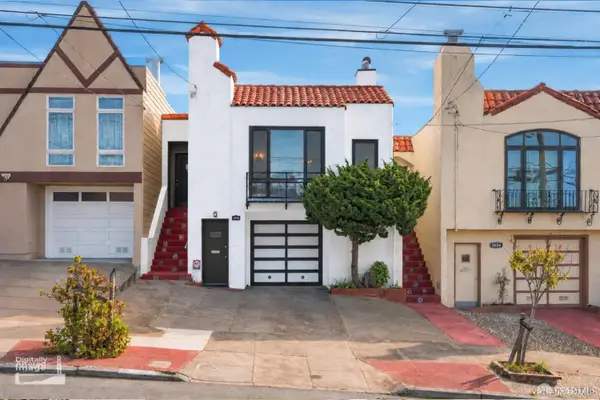 $1,095,000Active3 beds 2 baths1,770 sq. ft.
2650 24th Avenue, San Francisco, CA 94116
MLS# 426171840Listed by: COMPASS - New
 $2,400,000Active5 beds 3 baths2,678 sq. ft.
4329 20th Street, San Francisco, CA 94114
MLS# 426167985Listed by: SOTHEBY'S INTERNATIONAL REALTY INC - New
 $2,400,000Active5 beds 3 baths2,678 sq. ft.
4327-4329 20th Street, San Francisco, CA 94114
MLS# 426167988Listed by: SOTHEBY'S INTERNATIONAL REALTY INC - New
 $899,000Active2 beds 2 baths
242 Divisadero Street #4, San Francisco, CA 94117
MLS# 426171428Listed by: KW ADVISORS - Open Sat, 1 to 3pmNew
 $2,650,000Active3 beds 3 baths1,362 sq. ft.
1559 Lombard Street, San Francisco, CA 94123
MLS# 426173124Listed by: R&D REALTY, INC. - New
 $1,998,000Active4 beds 3 baths2,116 sq. ft.
583 38th Avenue, San Francisco, CA 94121
MLS# 426173175Listed by: SOTHEBY'S INTERNATIONAL REALTY INC - New
 $399,000Active-- beds 1 baths
242 Divisadero Street #1, San Francisco, CA 94117
MLS# 426173273Listed by: KW ADVISORS - New
 $999,000Active4 beds 2 baths1,556 sq. ft.
409 Tehama Street, San Francisco, CA 94103
MLS# 426173607Listed by: KW ADVISORS - New
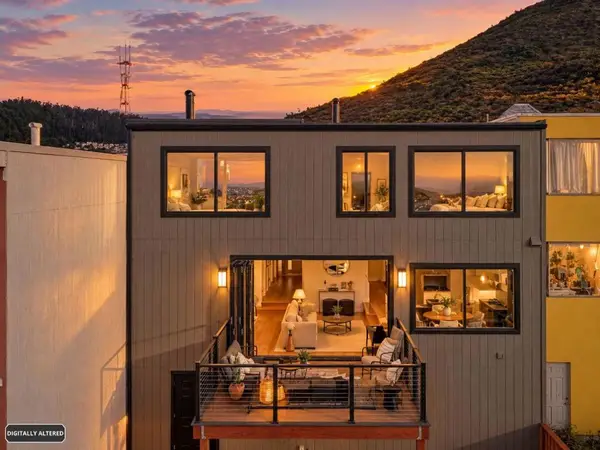 $2,998,000Active5 beds 4 baths2,964 sq. ft.
1615 15th Avenue, San Francisco, CA 94122
MLS# ML82066120Listed by: JETSET HOMES


Protect your home and budget from life's surprises with an Assurant Home Warranty, backed by a partner that supports you through every step of homeownership. Explore Plans.
©2026 Century 21 Real Estate LLC. All rights reserved. CENTURY 21®, the CENTURY 21 Logo and C21® are service marks owned by Century 21 Real Estate LLC. Century 21 Real Estate LLC fully supports the principles of the Fair Housing Act and the Equal Opportunity Act. Each office is independently owned and operated. Listing information is deemed reliable but not guaranteed accurate.