
175 Red Rock Way #APT 209K, San Francisco, CA 94131
Local realty services provided by:CENTURY 21 Masters
175 Red Rock Way #APT 209K,San Francisco, CA 94131
$435,000
- - Beds
- 1 Baths
- 474 sq. ft.
- Condominium
- Active
Listed by: jonathan minerick
Office: homecoin.com
MLS#:41143950
Source:Bay East, CCAR, bridgeMLS
Price summary
- Price:$435,000
- Price per sq. ft.:$917.72
- Monthly HOA dues:$778
About this home
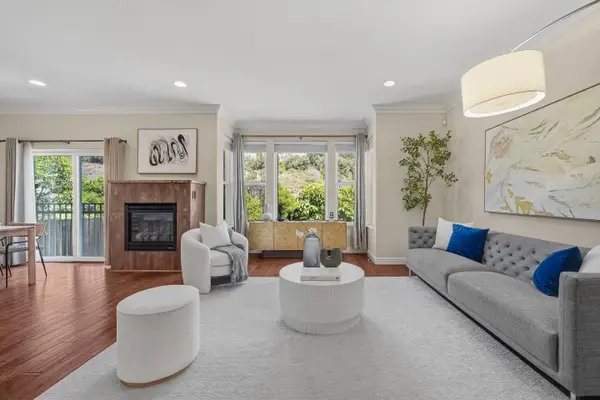
Discover peaceful hillside living at Diamond Heights Village, one of San Francisco's most distinctive residential communities. Overlooking a tranquil landscaped garden with a koi pond and cascading waterfall, this bright residence offers a serene retreat. The unit features an open floor plan, premium laminate flooring throughout, and a crisp neutral aesthetic that creates a clean, modern feel. The kitchen is appointed with quartz countertops and a new refrigerator, while two generously sized closets adjacent to the bathroom provide excellent storage. Residents enjoy a spacious clubhouse, expanded fitness center, heated outdoor pool, sauna, billiards, and party room, all surrounded by beautifully maintained grounds. Conveniently located near Diamond Heights Shopping Center, Safeway, Noe Valley, Glen Park Village, and Glen Canyon Pak, with easy access to shopping dining, recreation, public transportation, and major commuter routes. One deeded covered parking space included.
Contact an agent
Home facts
- Year built:1972
- Subdivision & Development:Not Listed
- Listing ID #:41143950
- Added:1 day(s) ago
- Updated:August 05, 2026 at 08:57 PM
Rooms and interior
- Total bathrooms:1
- Full bathrooms:1
- Rooms Total:2
- Flooring:Laminate
- Bathrooms Description:Master Bath - Bidet, Tile, Tub
- Kitchen Description:Electric Range, Electric Range/Cooktop, Microwave, Refrigerator, Solid Surface Counter
- Living area:474 sq. ft.
Heating and cooling
- Heating:Wall Furnace
Structure and exterior
- Roof:Tar/Gravel
- Year built:1972
- Building area:474 sq. ft.
- Lot Features:Security Gate
- Architectural Style:Mid Century Modern
- Construction Materials:Wood Shingles
Utilities
- Water:Public
Finances and disclosures
- Price:$435,000
- Price per sq. ft.:$917.72
Features and amenities
- Appliances:Electric Range, Microwave, Refrigerator
- Laundry features:In Garage, Laundry Room
- Amenities:Clubhouse, Electric Metered, Fitness Center, Game Room, Gated, Greenbelt, Guest Parking, Laundry, Park, Picnic Area, Pool, Recreation Facilities, Sauna, Trail(s)
- Pool features:Community, On Lot
Parking
- Parking description:Converted Garage, Electric Vehicle Charging Station(s), Garage Door Opener, Off Street, Parking Space(s), Secured
- Garage spaces:1
 Bay East 2026. CCAR 2026 bridgeMLS 2026. Information Deemed Reliable But Not Guaranteed. This information is being provided by the Bay East MLS, or CCAR MLS, or bridgeMLS. The listings presented here may or may not be listed by the Broker/Agent operating this website. This information is intended for the personal use of consumers and may not be used for any purpose other than to identify prospective properties consumers may be interested in purchasing. Data last updated at August 5, 2026 CAMAXMLS Member Broker: Romeo Aurelio
New listings near 175 Red Rock Way #APT 209K
- New
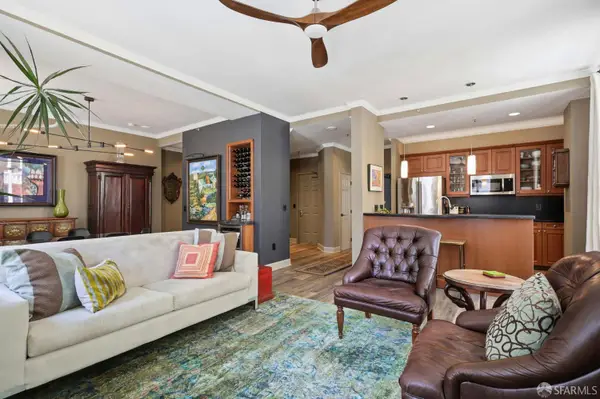 $1,149,000Active2 beds 2 baths985 sq. ft.
201 Sansome Street #702, San Francisco, CA 94104
MLS# 426144872Listed by: COLDWELL BANKER REALTY - New
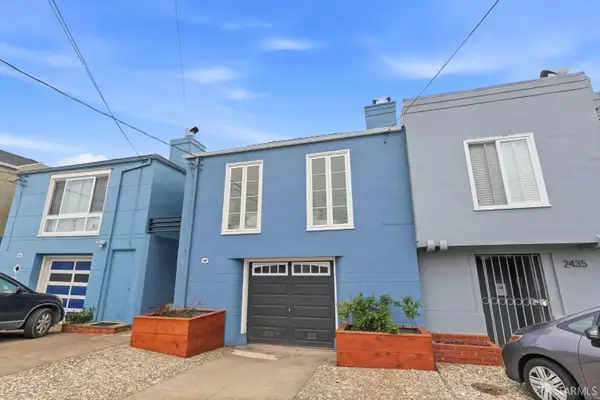 $1,195,000Active2 beds 1 baths1,225 sq. ft.
2439 41st Avenue, San Francisco, CA 94116
MLS# 426145958Listed by: COLDWELL BANKER REALTY - New
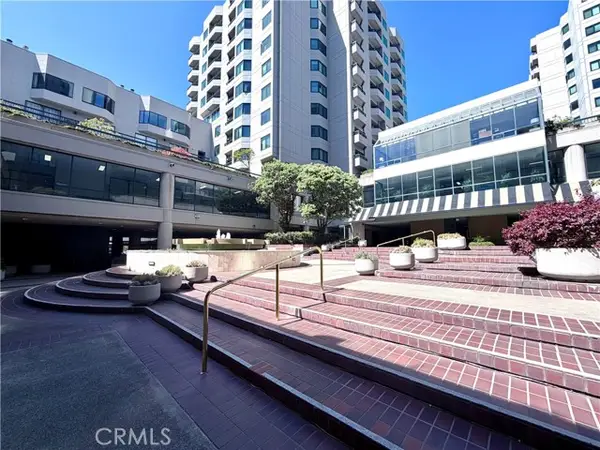 $485,000Active1 beds 1 baths556 sq. ft.
601 Van Ness #17, San Francisco, CA 94102
MLS# WS26170622Listed by: HANDFORE REALTY CORP. - New
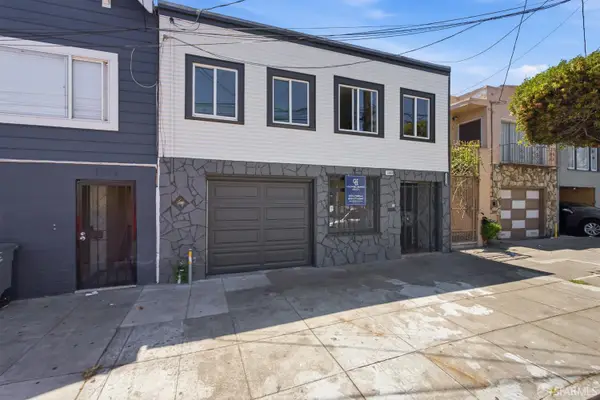 $1,348,000Active3 beds 2 baths1,648 sq. ft.
1383 Revere Avenue, San Francisco, CA 94124
MLS# 426151673Listed by: COLDWELL BANKER REALTY 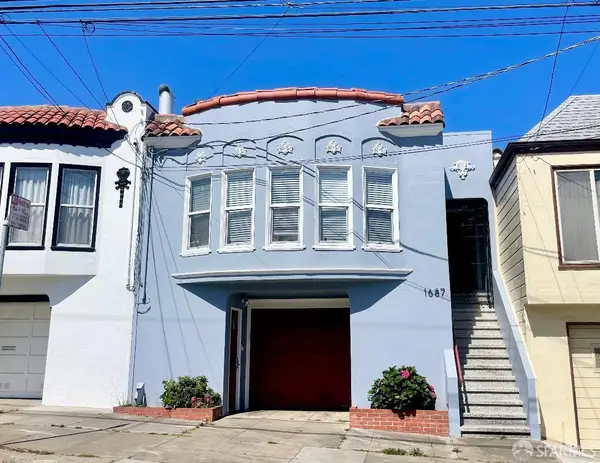 $1,295,000Pending3 beds 3 baths2,265 sq. ft.
1687 22nd Avenue, San Francisco, CA 94122
MLS# 426135843Listed by: BARBCO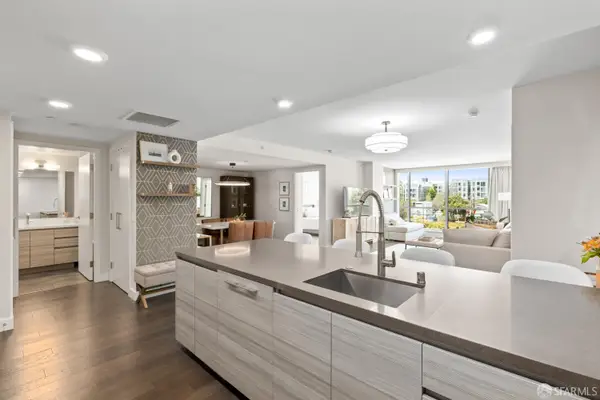 $1,700,000Pending2 beds 2 baths1,374 sq. ft.
718 Long Bridge Street #214, San Francisco, CA 94158
MLS# 426141302Listed by: MAXREAL- New
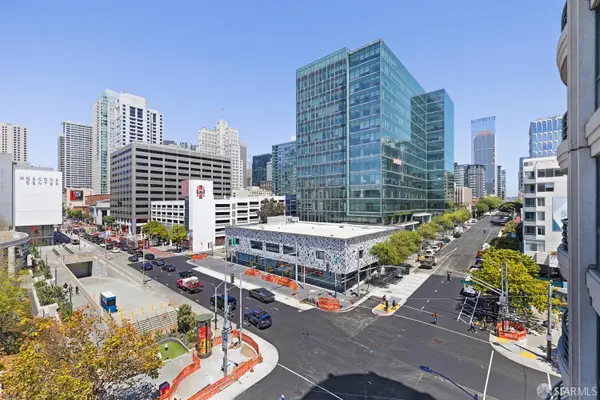 $665,000Active1 beds 2 baths807 sq. ft.
300 3rd Street #724, San Francisco, CA 94107
MLS# 426142119Listed by: MAXREAL - Open Sat, 1 to 4pmNew
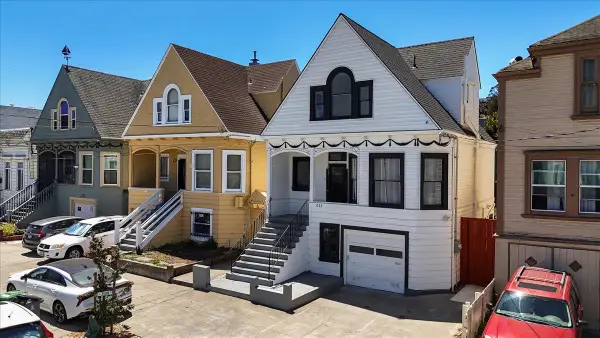 $1,150,000Active4 beds 3 baths1,735 sq. ft.
1737 McKinnon, SAN FRANCISCO, CA 94124
MLS# 82056639Listed by: EXP REALTY OF CALIFORNIA INC - New
 $849,000Active2 beds 2 baths1,333 sq. ft.
28 Megan Drive #1, San Francisco, CA 94134
MLS# ML82055819Listed by: MAXREAL


Protect your home and budget from life's surprises with an Assurant Home Warranty, backed by a partner that supports you through every step of homeownership. Explore Plans.
©2026 Century 21 Real Estate LLC. All rights reserved. CENTURY 21®, the CENTURY 21 Logo and C21® are service marks owned by Century 21 Real Estate LLC. Century 21 Real Estate LLC fully supports the principles of the Fair Housing Act and the Equal Opportunity Act. Each office is independently owned and operated. Listing information is deemed reliable but not guaranteed accurate.