
188 Minna Street #34A, San Francisco, CA 94105
Local realty services provided by:CENTURY 21 Masters
188 Minna Street #34A,San Francisco, CA 94105
$3,595,000
- 3 Beds
- 3 Baths
- 2,027 sq. ft.
- Condominium
- Active
Listed by: gregg lynn
Office: sotheby's international realty
MLS#:426137696
Source:CABCREIS
Price summary
- Price:$3,595,000
- Price per sq. ft.:$1,773.56
- Monthly HOA dues:$3,990
About this home
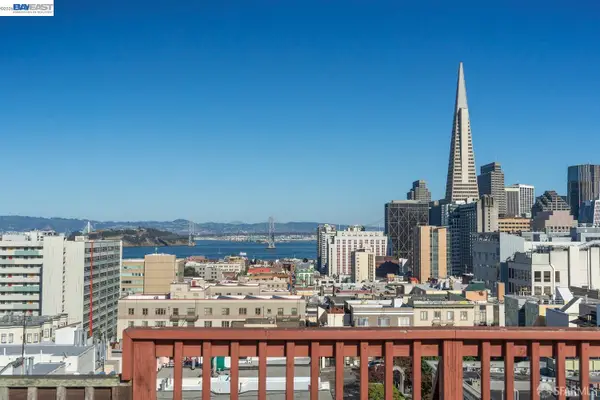
High above San Francisco at The St. Regis, Residence 34A is the product of a complete 2015 reconstruction by Black Mountain Construction and a decade of design attention by The Wiseman Group. Set on the 34th floor, the corner residence is wrapped in floor-to-ceiling glass, framing the Bay Bridge, Bay, and downtown skyline from an interior conceived as a complete architectural composition.
Spanning approximately 2,027 square feet, the three-bedroom, three-bath layout balances expansive entertaining spaces with private accommodations. A gracious foyer opens through an art gallery into living and dining areas enveloped by glass. The corner dining room is especially cinematic—floating above Downtown with skyline on two sides, transforming from crisp daylight to illuminated evening views.
The level of execution is evident in both what can and cannot be seen. Level 5 walls and ceilings, flush Fry Reglet reveals, trimless recessed lighting, concealed Tectus hinges, sophisticated cove illumination, and acoustic engineering beneath white oak and stone floors create exceptional precision and quiet. Lutron HomeWorks QS controls, recessed audio, and dual-layer motorized window treatments extend that refinement throughout.
The integrated kitchen pairs custom PAW WoodWork walnut cabinetry and Zimbabwe Black granite with Wolf, Sub-Zero, and Miele appliances. Bespoke Galaxy Glass encapsulates the same Pindler linen used at the windows, reflecting the continuity of the design. The primary suite continues the material story with Christopher Hyland upholstered walls, custom millwork, and wool-and-silk carpeting; its bath layers Crema Marfil, honed travertine, Starphire glass, Waterworks appointments, and Holly Hunt lighting. Two generous guest bedrooms occupy the opposite end of the residence, one with extensive walnut millwork, while a laundry room completes the plan. View the complete features and improvements.
Full-service St. Regis living includes a fitness center, lap pool, 9,000-square-foot Remède Spa, St. Regis Bar, Astra restaurant, Tea Salon, 24-hour in-room dining, landscaped owners’ terrace with cabanas, concierge and butler services, world-class security, and one-car valet parking with guest parking.
St. Regis Residence owners are eligible for elevated Marriott Bonvoy status and select owner-exclusive travel, hotel, dining, wellness and lifestyle privileges across Marriott’s global portfolio through the ONVIA Owner Recognition Program....
Contact an agent
Home facts
- Year built:2005
- Listing ID #:426137696
- Added:2 day(s) ago
- Updated:September 12, 2026 at 03:08 PM
Rooms and interior
- Bedrooms:3
- Total bathrooms:3
- Full bathrooms:3
- Flooring:Wood
- Dining Description:Dining/Living Combo, Formal Area
- Bathrooms Description:Double Vanity, Marble, Shower Stall(s), Soaking Tub, Tile, Tub w/Shower Over
- Kitchen Description:Dishwasher, Disposal, Ice Maker, Range Hood
- Bedroom Description:Walk-In Closet
- Living area:2,027 sq. ft.
Heating and cooling
- Cooling:Central Air
- Heating:Central
- Central air:Yes
Structure and exterior
- Year built:2005
- Building area:2,027 sq. ft.
- Lot area:0.76 Acres
- Levels:1 Story
Utilities
- Water:Public
- Sewer:Public Sewer
Finances and disclosures
- Price:$3,595,000
- Price per sq. ft.:$1,773.56
Features and amenities
- Appliances:Dishwasher, Disposal, Ice Maker, Range Hood, Washer/Dryer Stacked
- Laundry features:Inside Room, Washer/Dryer Stacked
- Amenities:Fitness Center, Gym, Pool, Roof Deck, Sauna, See Remarks, Spa/Hot Tub
- Pool features:Community
Parking
- Total parking spaces:1
- Parking description:Driveway, Inside Entrance, On Site, Side By Side, Valet Parking
- Garage:Yes
- Garage spaces:1
New listings near 188 Minna Street #34A
- Coming Soon
 $1,048,888Coming Soon2 beds 2 baths1,500 sq. ft.
1200 Gough St #3A, San Francisco, CA 94109
MLS# 41147896Listed by: COMPASS - Coming Soon
 $2,195,000Coming Soon3 beds 2 baths2,074 sq. ft.
2404 Divisadero St, San Francisco, CA 94115
MLS# 41147702Listed by: EXP REALTY OF CALIFORNIA, INC - Coming Soon
 $999,000Coming Soon3 beds 2 baths1,975 sq. ft.
1423 Quesada Ave, San Francisco, CA 94124
MLS# 41146818Listed by: COMPASS - Coming Soon
 $1,298,000Coming Soon3 beds 2 baths1,140 sq. ft.
1330 Mason St, San Francisco, CA 94117
MLS# 41146700Listed by: INTERO REAL ESTATE SERVICES - New
 $615,000Active2 beds 1 baths809 sq. ft.
2225 23rd Street #205, San Francisco, CA 94107
MLS# 426141491Listed by: COMPASS - Open Sun, 2 to 4pmNew
 $549,000Active1 beds 1 baths706 sq. ft.
650 Turk Street #402, San Francisco, CA 94102
MLS# 426149269Listed by: VANGUARD PROPERTIES - Open Sun, 2 to 4pmNew
 $998,000Active1 beds 2 baths884 sq. ft.
229 Brannan Street #5G, San Francisco, CA 94107
MLS# 426157445Listed by: CITY REAL ESTATE - Open Sun, 2 to 4pmNew
 $1,299,000Active3 beds 2 baths1,237 sq. ft.
2594 39th Avenue, San Francisco, CA 94116
MLS# 426158896Listed by: HARPER REAL ESTATE - Open Sun, 2 to 4pmNew
 $1,039,000Active2 beds 2 baths1,144 sq. ft.
250 King Street #572, San Francisco, CA 94107
MLS# 426160162Listed by: KINOKO - Open Tue, 11am to 1pmNew
 $2,500,000Active5 beds 4 baths3,960 sq. ft.
990 Baker Street, San Francisco, CA 94115
MLS# 426161888Listed by: COLDWELL BANKER COMMERCIAL REALTY


Protect your home and budget from life's surprises with an Assurant Home Warranty, backed by a partner that supports you through every step of homeownership. Explore Plans.
©2026 Century 21 Real Estate LLC. All rights reserved. CENTURY 21®, the CENTURY 21 Logo and C21® are service marks owned by Century 21 Real Estate LLC. Century 21 Real Estate LLC fully supports the principles of the Fair Housing Act and the Equal Opportunity Act. Each office is independently owned and operated. Listing information is deemed reliable but not guaranteed accurate.