
2500 Steiner Street #9, San Francisco, CA 94115
Local realty services provided by:CENTURY 21 Masters
2500 Steiner Street #9,San Francisco, CA 94115
$16,000,000
- 4 Beds
- 4 Baths
- 3,500 sq. ft.
- Co-op
- Active
Upcoming open houses
- Tue, Sep 0110:00 am - 12:00 pm
Listed by: steven mavromihalis, john c fitzgerald
Office: compass
MLS#:426125137
Source:CABCREIS
Price summary
- Price:$16,000,000
- Price per sq. ft.:$4,571.43
- Monthly HOA dues:$6,660
About this home
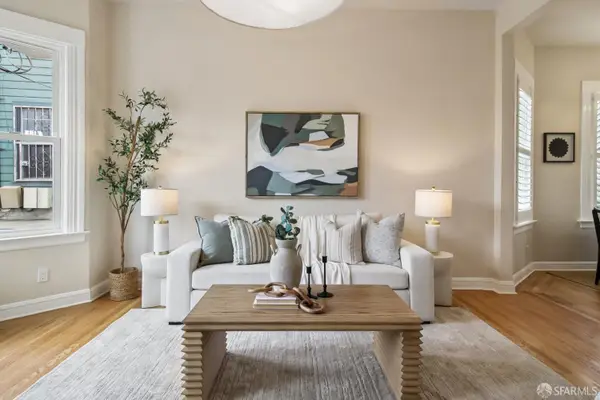
At the intersection of art, intention, and inspiration there is a small community of San Franciscans that have made their home in one of the City's most coveted and celebrated co-op buildings. That twelve-story masterpiece is not only one of the City's most sought after addresses, it is an icon of form and function. Designed in a distinctly San Francisco Mediterranean Gothic Revival Style by famed architect Conrad Meussdorffer, the 1927 high-rise is located at the crest of a Pacific Heights hill, just beyond the northeast corner of Alta Plaza Park, and just one flat block away from the finest cafes, shops, and restaurants on Fillmore Street. So many of San Francisco's other iconic mid-rise and high-rise condo and co-op buildings were constructed in the immediate vicinity of other such buildings, which affects their light, views, or both. Not so 2500 Steiner Street. It stands alone, towering over all nearby structures. Thus, giving it a presence like no other luxury co-op doorman building in the City. And not only that: The totally unobstructed 360-degree views are arguably the most breathtaking and awe-inspiring that one can ever hope to enjoy in our beautiful City. From the Golden Gate Bridge; to the Marin Headlands; to the quaint waterfront villages of Sausalito, Belvedere, and Tiburon; and sweeping across the Bay to Angel Island and Alcatraz, to the parks and cityscapes of San Francisco; and all the way south to the interior of the Bay, and even to the Peninsula. The Ninth-Floor Residence at 2500 Steiner Street is a graceful and sophisticated, newly modernized, nine room, panoramic view, full floor apartment of just under 3500 square feet. The warm and inviting home includes a palatial living room anchored by a stately fireplace, a large formal dining room with an intimate alcove on its east wing, interior and exterior foyers for welcoming guests, a gleaming chef's kitchen, and a versatile layout of private rooms to the south that are well suited to serve as two, three, or four bedrooms, with three full and one half bathroom, and with abundant storage capacity, and even a separate laundry room. There is no other condo or co-op building in San Francisco that enjoys such a unique combination of exclusivity, location, views, privacy, security, aesthetic appeal, and immediate access to open spaces, shopping, dining, and medical services. In other words, the ninth-floor apartment at 2500 Steiner Street represents City living at its absolute finest....
Contact an agent
Home facts
- Year built:1927
- Listing ID #:426125137
- Added:1 day(s) ago
- Updated:September 01, 2026 at 10:41 AM
Rooms and interior
- Bedrooms:4
- Total bathrooms:4
- Full bathrooms:3
- Half bathrooms:1
- Flooring:Wood
- Dining Description:Formal Room
- Bathrooms Description:Double Vanity, Shower Stall(s), Tile, Tub w/Shower Over, Window
- Kitchen Description:Breakfast Area, Dishwasher, Double Oven, Gas Cooktop, Kitchen Island, Marble Counter, Pantry Closet, Range Hood, Stone Counters
- Bedroom Description:Walk-In Closet
- Basement Description:Full
- Living area:3,500 sq. ft.
Heating and cooling
- Heating:Steam
Structure and exterior
- Year built:1927
- Building area:3,500 sq. ft.
- Lot area:0.17 Acres
- Architectural Style:Mediterranean
- Construction Materials:Concrete
- Exterior Features:Uncovered Courtyard
Utilities
- Water:Public
- Sewer:Public Sewer
Finances and disclosures
- Price:$16,000,000
- Price per sq. ft.:$4,571.43
Features and amenities
- Appliances:Dishwasher, Double Oven, Dryer, Gas Cooktop, Range Hood, Washer
- Laundry features:Dryer, Inside Room, Washer
- Amenities:Fitness Center
Parking
- Total parking spaces:1
- Parking description:Assigned, Independent Garage, Inside Entrance, On Site
- Garage:Yes
- Garage spaces:1
New listings near 2500 Steiner Street #9
- Coming Soon
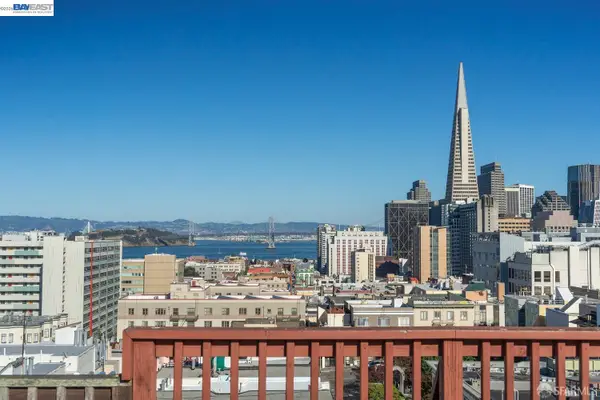 $1,298,000Coming Soon3 beds 2 baths1,140 sq. ft.
1330 Mason St, San Francisco, CA 94117
MLS# 41146700Listed by: INTERO REAL ESTATE SERVICES
- Open Tue, 10 to 11amNew
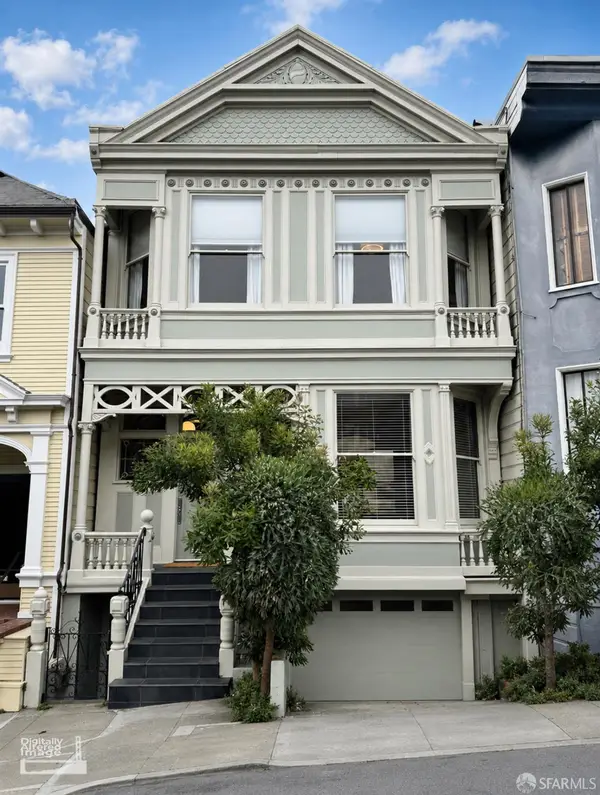 $4,995,000Active4 beds -- baths3,456 sq. ft.
3014-3016 Pierce Street, San Francisco, CA 94123
MLS# 426157616Listed by: MCCAULEY, RYAN ALLEN - New
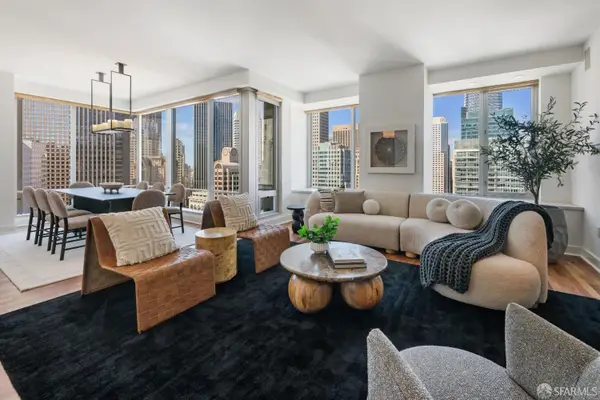 $2,850,000Active3 beds 3 baths2,027 sq. ft.
188 Minna Street #25A, San Francisco, CA 94105
MLS# 426155282Listed by: SOTHEBY'S INTERNATIONAL REALTY 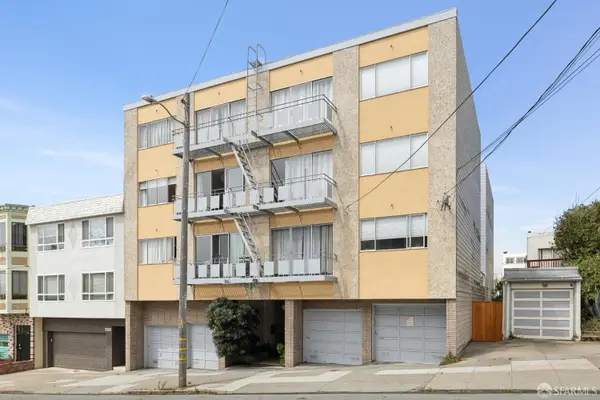 $4,950,000Pending18 beds -- baths12,456 sq. ft.
431 44th Avenue, San Francisco, CA 94121
MLS# 426148723Listed by: COMPASS- New
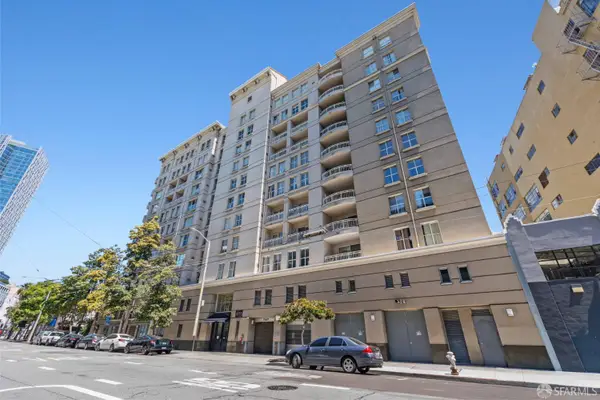 $309,000Active-- beds 1 baths575 sq. ft.
140 S Van Ness Avenue #437, San Francisco, CA 94103
MLS# 426158807Listed by: COMPASS - New
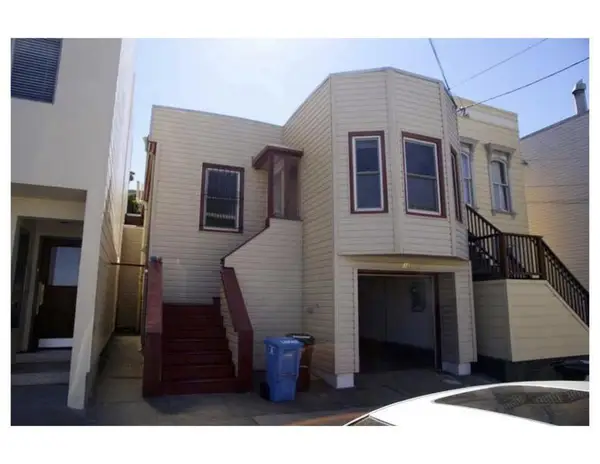 $1,688,000Active3 beds 2 baths1,280 sq. ft.
38 Blake Street, San Francisco, CA 94118
MLS# ML82059578Listed by: GREEN VALLEY REALTY USA - New
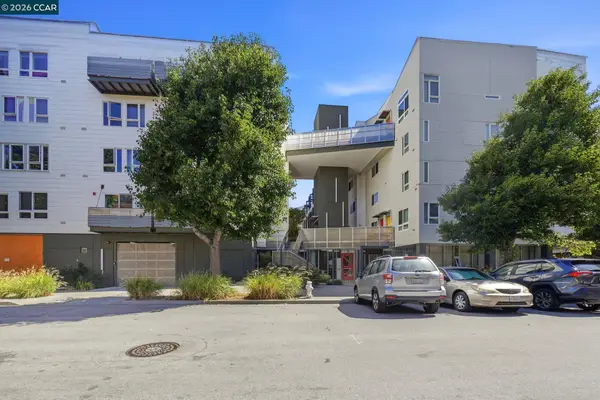 $500,000Active2 beds 2 baths1,127 sq. ft.
1740 Bancroft Ave #4507, San Francisco, CA 94124
MLS# 41146725Listed by: COLDWELL BANKER - Open Tue, 10am to 12pmNew
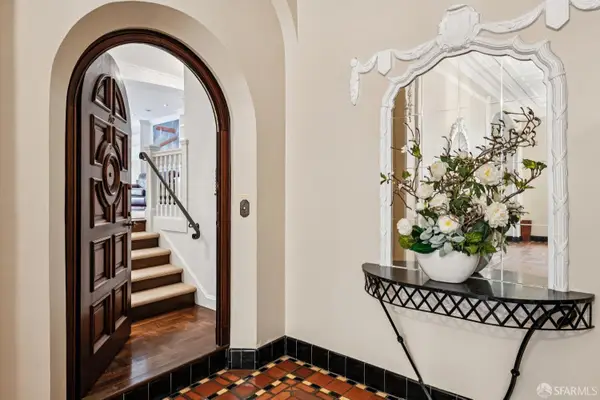 $1,795,000Active2 beds 2 baths1,819 sq. ft.
2100 Green Street #102, San Francisco, CA 94123
MLS# 426147070Listed by: SOTHEBY'S INTERNATIONAL REALTY - Open Tue, 2 to 4pmNew
 $1,695,000Active3 beds 2 baths1,870 sq. ft.
125 Richland Avenue, San Francisco, CA 94110
MLS# 426151662Listed by: REDFIN


Protect your home and budget from life's surprises with an Assurant Home Warranty, backed by a partner that supports you through every step of homeownership. Explore Plans.
©2026 Century 21 Real Estate LLC. All rights reserved. CENTURY 21®, the CENTURY 21 Logo and C21® are service marks owned by Century 21 Real Estate LLC. Century 21 Real Estate LLC fully supports the principles of the Fair Housing Act and the Equal Opportunity Act. Each office is independently owned and operated. Listing information is deemed reliable but not guaranteed accurate.