
2626 Wawona Street, San Francisco, CA 94116
Local realty services provided by:CENTURY 21 Masters
2626 Wawona Street,San Francisco, CA 94116
$1,695,000
- 3 Beds
- 2 Baths
- 1,621 sq. ft.
- Single family
- Active
Listed by: noreleen de mesa
Office: clarin realty inc
MLS#:ML82061333
Source:Bay East, CCAR, bridgeMLS
Price summary
- Price:$1,695,000
- Price per sq. ft.:$1,045.65
About this home
Step into this warm, inviting 3-bedroom home with bonus flex rooms where coastal calm meets classic San Francisco charm in the highly sought-out Outer Parkside. A hand painted sunset mural turns the garage door into striking street art, framed by a soft blue green facade and flowering trees. Inside, natural light pours across parquet floors and soft gray walls. The bright kitchen features a curved glass range hood, iridescent blue tile backsplash, sleek stainless-steel appliances, Bosch cooktop with induction, and stone countertops. Upstairs, two generous bedrooms offer sweeping city views and roomy closets; the primary has a cloud mural accent wall, while the second includes picture frame molding and a piano ready nook. The lower level adds a welcoming living area with a brand-new washer and dryer, a third bedroom, plus a flexible bonus room ideal for an office, den, or guest space. A spacious garage includes storage and an EV charger. Outdoors, the garden becomes an artistic sanctuary with a custom outbuilding and a covered patio perfect for relaxed evenings. Near Sunset Blvd, enjoy easy city access by car or transit. Spend weekends at Ocean Beach, the SF Zoo, Lake Merced, Stern Grove concerts, or exploring shops and restaurants at Stonestown....
Contact an agent
Home facts
- Year built:1940
- Listing ID #:ML82061333
- Added:1 day(s) ago
- Updated:September 16, 2026 at 05:59 AM
Rooms and interior
- Bedrooms:3
- Total bathrooms:2
- Full bathrooms:2
- Flooring:Hardwood
- Living area:1,621 sq. ft.
Heating and cooling
- Heating:Forced Air
Structure and exterior
- Year built:1940
- Building area:1,621 sq. ft.
- Lot area:0.06 Acres
- Foundation Description:Slab
Utilities
- Water:Public
Finances and disclosures
- Price:$1,695,000
- Price per sq. ft.:$1,045.65
Parking
- Parking description:Attached
- Garage:Yes
- Garage spaces:1
 Bay East 2026. CCAR 2026 bridgeMLS 2026. Information Deemed Reliable But Not Guaranteed. This information is being provided by the Bay East MLS, or CCAR MLS, or bridgeMLS. The listings presented here may or may not be listed by the Broker/Agent operating this website. This information is intended for the personal use of consumers and may not be used for any purpose other than to identify prospective properties consumers may be interested in purchasing. Data last updated at September 16, 2026 CAMAXMLS Member Broker: Romeo Aurelio
New listings near 2626 Wawona Street
- Coming Soon
 $2,195,000Coming Soon3 beds 2 baths2,074 sq. ft.
2404 Divisadero St, San Francisco, CA 94115
MLS# 41147702Listed by: EXP REALTY OF CALIFORNIA, INC - Coming Soon
 $999,000Coming Soon3 beds 2 baths1,975 sq. ft.
1423 Quesada Ave, San Francisco, CA 94124
MLS# 41146818Listed by: COMPASS - Coming Soon
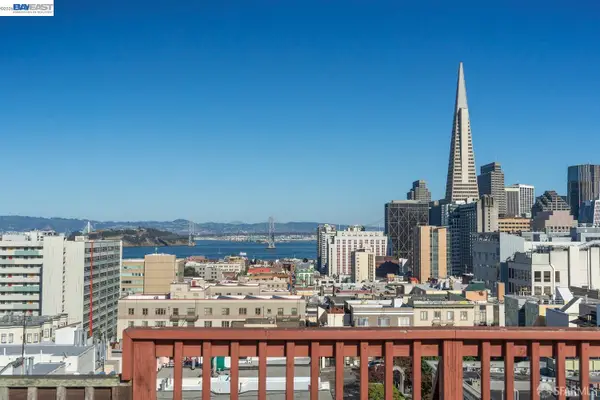 $1,298,000Coming Soon3 beds 2 baths1,140 sq. ft.
1330 Mason St, San Francisco, CA 94117
MLS# 41146700Listed by: INTERO REAL ESTATE SERVICES - Open Sun, 12 to 2pmNew
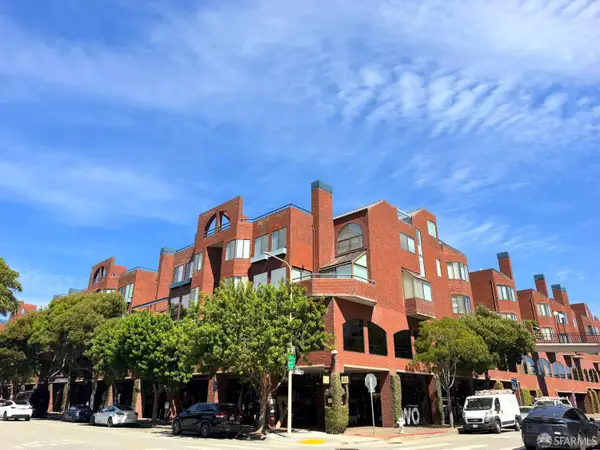 $1,495,000Active2 beds 3 baths1,602 sq. ft.
640 Davis Street #5, San Francisco, CA 94111
MLS# 426162295Listed by: BAY PROPERTY GROUP - Open Sat, 2 to 4pmNew
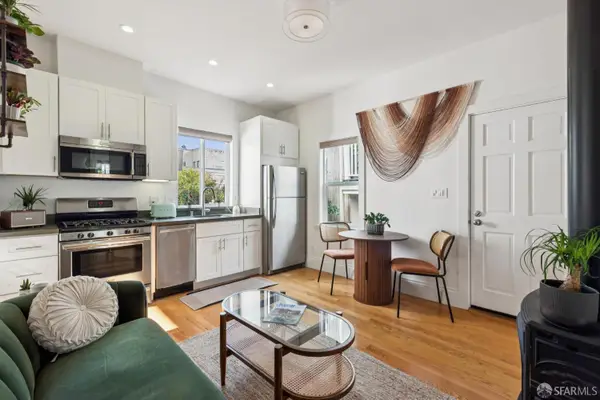 $749,000Active-- beds 1 baths302 sq. ft.
178 Clinton Park #A, San Francisco, CA 94103
MLS# 426162479Listed by: COMPASS - New
 $7,500,000Active12 beds -- baths7,500 sq. ft.
2878 16th Street, San Francisco, CA 94103
MLS# 426162788Listed by: COMPASS COMMERCIAL - New
 $2,499,000Active0.08 Acres
2083 Ellis Street, San Francisco, CA 94115
MLS# 426162658Listed by: VANGUARD PROPERTIES 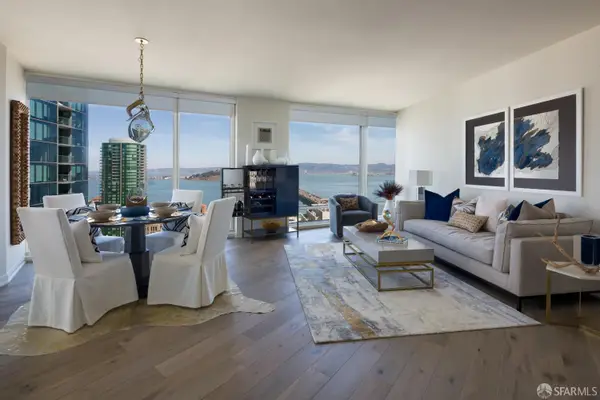 $1,995,000Pending2 beds 2 baths1,334 sq. ft.
401 Harrison Street #26C, San Francisco, CA 94105
MLS# 426162577Listed by: COMPASS- New
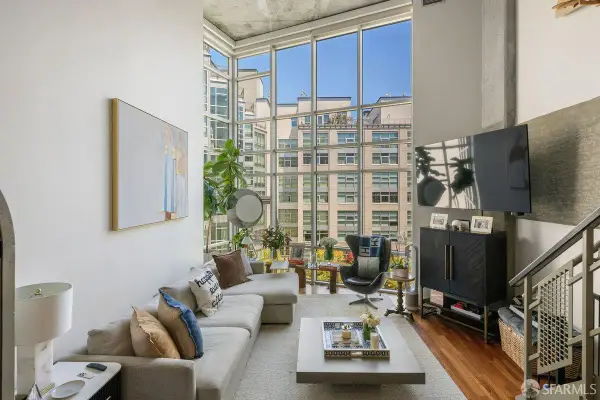 $1,425,000Active2 beds 2 baths1,525 sq. ft.
200 Brannan Street #307, San Francisco, CA 94107
MLS# 426155521Listed by: SOTHEBY'S INTERNATIONAL REALTY


Protect your home and budget from life's surprises with an Assurant Home Warranty, backed by a partner that supports you through every step of homeownership. Explore Plans.
©2026 Century 21 Real Estate LLC. All rights reserved. CENTURY 21®, the CENTURY 21 Logo and C21® are service marks owned by Century 21 Real Estate LLC. Century 21 Real Estate LLC fully supports the principles of the Fair Housing Act and the Equal Opportunity Act. Each office is independently owned and operated. Listing information is deemed reliable but not guaranteed accurate.