
2921 Octavia Street, San Francisco, CA 94123
Local realty services provided by:CENTURY 21 Baldini Real Estate, Inc.
2921 Octavia Street,San Francisco, CA 94123
$4,350,000
- 5 Beds
- 4 Baths
- 3,500 sq. ft.
- Single family
- Active
Upcoming open houses
- Tue, Sep 1510:00 am - 12:00 pm
Listed by: irina v luck, john w macon
Office: compass
MLS#:426160409
Source:CABCREIS
Price summary
- Price:$4,350,000
- Price per sq. ft.:$1,242.86
About this home
Experience the best of Cow Hollow living in this beautifully remodeled five-bedroom residence, ideally situated just two blocks from Union Street's acclaimed boutiques, cafes, and restaurants, and within an easy stroll of vibrant Fillmore and Chestnut Streets, the Marina, and some of San Francisco's most beloved neighborhood destinations. A thoughtful contemporary renovation blends sophisticated design with the home's original architectural character. The main level features a dramatic living and dining area with soaring ceilings and a cosy fireplace, creating an impressive yet inviting setting for everyday living and entertaining. The chef's kitchen is anchored by a generously-sized island and flows seamlessly into a comfortable family room. This level also offers two bedrooms, a full bathroom, a powder room, and a nook for a home office, providing flexibility for family, guests, or work-from-home needs. Upstairs, the spacious primary suite is a true retreat, complete with its own fireplace and direct access to a private deck. Above, a roof deck captures sweeping panoramic views of the city and Golden Gate Bridge, an unforgettable backdrop for morning coffee, sunset gatherings, or simply taking in the San Francisco skyline. The lower level adds even more versatility with two additional bedrooms and one full bath. This space can function seamlessly as part of the main residence or be enjoyed as separate unit, guest or extended-family quarters. With its own entry and direct access to the backyard and patio, it offers tremendous adaptability for multigenerational living, visiting guests, an au pair, additional office space, or a private retreat. A private backyard provides a welcome outdoor escape and can be accessed from either the main level or the lower level, creating an easy connection between indoor and outdoor living and further enhancing the flexibility of the home. A two-car garage adds a valuable convenience rarely found in such a central neighborhood setting. With bedrooms thoughtfully distributed, multiple living and entertaining spaces, versatile guest accommodations, generous outdoor areas, and a two-car garage, the home's highly flexible floor plan is designed to accommodate a wide range of lifestyles and changing needs. All of this is set in an exceptional Cow Hollow location, offering a rare combination of space, style, views, versatility, and convenience....
Contact an agent
Home facts
- Year built:1880
- Listing ID #:426160409
- Added:8 day(s) ago
- Updated:September 15, 2026 at 03:08 PM
Rooms and interior
- Bedrooms:5
- Total bathrooms:4
- Full bathrooms:3
- Half bathrooms:1
- Rooms Total:9
- Flooring:Wood
- Dining Description:Dining/Family Combo, Dining/Living Combo, Skylight(s)
- Bathrooms Description:Jetted Tub
- Kitchen Description:Breakfast Area, Dishwasher, ENERGY STAR Qualified Appliances, Free-Standing Gas Range, Free-Standing Refrigerator
- Bedroom Description:Balcony, Outside Access, Walk-In Closet
- Living area:3,500 sq. ft.
Heating and cooling
- Heating:Central
Structure and exterior
- Year built:1880
- Building area:3,500 sq. ft.
- Lot area:0.06 Acres
- Architectural Style:Contemporary, Edwardian
- Foundation Description:Concrete
Utilities
- Water:Public
- Sewer:Public Sewer
Finances and disclosures
- Price:$4,350,000
- Price per sq. ft.:$1,242.86
Features and amenities
- Appliances:Dishwasher, Dryer, ENERGY STAR Qualified Appliances, Free-Standing Gas Range, Free-Standing Refrigerator, Washer
- Laundry features:Dryer, Laundry Closet, Washer
Parking
- Total parking spaces:2
- Parking description:Garage Door Opener, On Site (Single Family Only), Side By Side
- Garage:Yes
- Garage spaces:2
New listings near 2921 Octavia Street
- Coming Soon
 $2,195,000Coming Soon3 beds 2 baths2,074 sq. ft.
2404 Divisadero St, San Francisco, CA 94115
MLS# 41147702Listed by: EXP REALTY OF CALIFORNIA, INC - Coming Soon
 $999,000Coming Soon3 beds 2 baths1,975 sq. ft.
1423 Quesada Ave, San Francisco, CA 94124
MLS# 41146818Listed by: COMPASS - Coming Soon
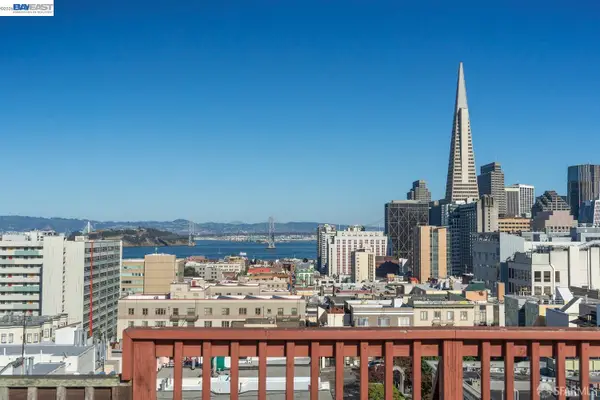 $1,298,000Coming Soon3 beds 2 baths1,140 sq. ft.
1330 Mason St, San Francisco, CA 94117
MLS# 41146700Listed by: INTERO REAL ESTATE SERVICES - Open Sun, 12 to 2pmNew
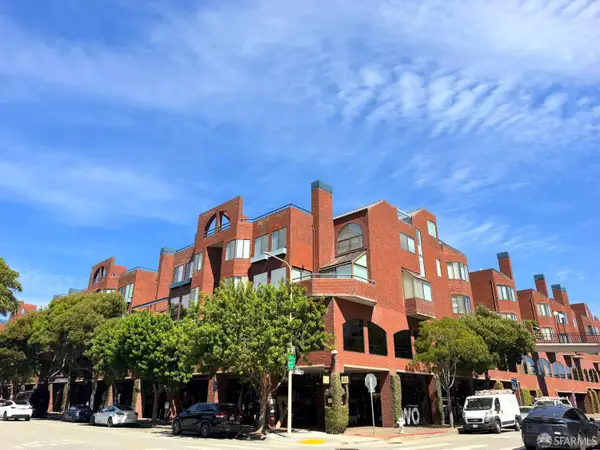 $1,495,000Active2 beds 3 baths1,602 sq. ft.
640 Davis Street, San Francisco, CA 94111
MLS# 426162295Listed by: BAY PROPERTY GROUP - New
 $2,499,000Active0.08 Acres
2083 Ellis Street, San Francisco, CA 94115
MLS# 426162658Listed by: VANGUARD PROPERTIES 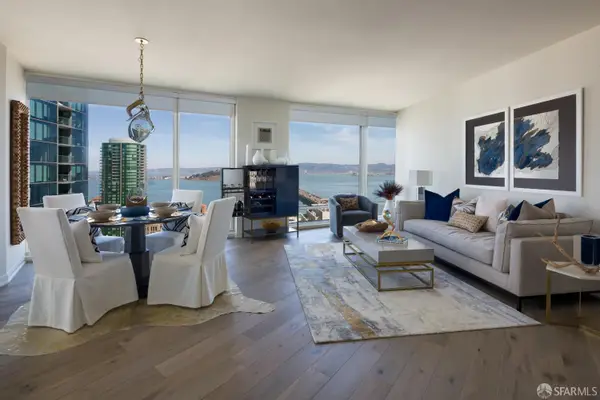 $1,995,000Pending2 beds 2 baths1,334 sq. ft.
401 Harrison Street #26C, San Francisco, CA 94105
MLS# 426162577Listed by: COMPASS- New
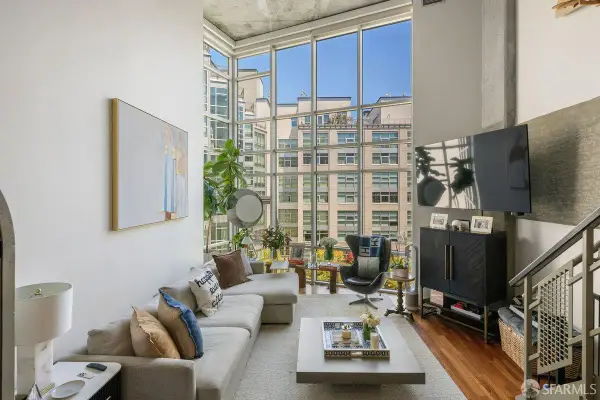 $1,425,000Active2 beds 2 baths1,525 sq. ft.
200 Brannan Street #307, San Francisco, CA 94107
MLS# 426155521Listed by: SOTHEBY'S INTERNATIONAL REALTY - Open Wed, 4:30 to 6pmNew
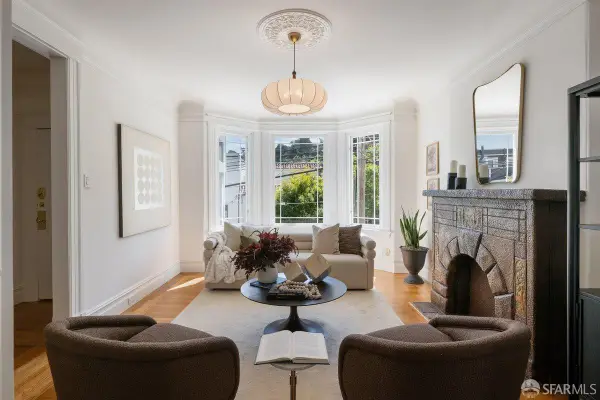 $1,049,000Active2 beds 1 baths1,001 sq. ft.
520 29th Street, San Francisco, CA 94131
MLS# 426160861Listed by: RIVET REAL ESTATE - New
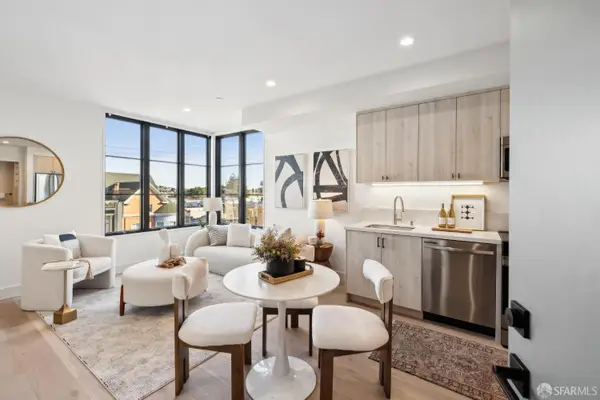 $730,000Active1 beds 1 baths553 sq. ft.
986 S Van Ness Avenue #201, San Francisco, CA 94110
MLS# 426162510Listed by: BOULEVARD REAL ESTATE - Open Thu, 6 to 7pmNew
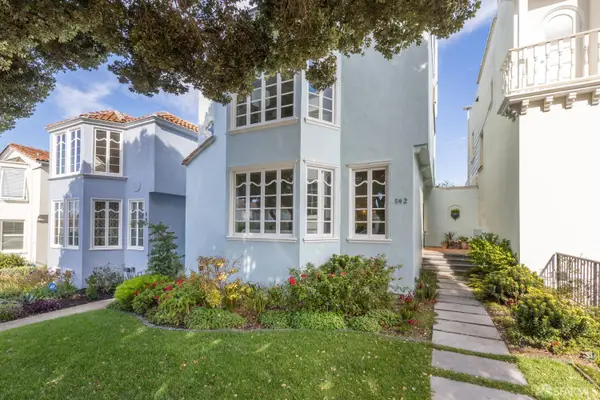 $6,949,000Active4 beds 5 baths4,143 sq. ft.
142 28th Avenue, San Francisco, CA 94121
MLS# 426161082Listed by: COMPASS


Protect your home and budget from life's surprises with an Assurant Home Warranty, backed by a partner that supports you through every step of homeownership. Explore Plans.
©2026 Century 21 Real Estate LLC. All rights reserved. CENTURY 21®, the CENTURY 21 Logo and C21® are service marks owned by Century 21 Real Estate LLC. Century 21 Real Estate LLC fully supports the principles of the Fair Housing Act and the Equal Opportunity Act. Each office is independently owned and operated. Listing information is deemed reliable but not guaranteed accurate.