
3052 Sacramento Street, San Francisco, CA 94115
Local realty services provided by:CENTURY 21 Masters
3052 Sacramento Street,San Francisco, CA 94115
$3,200,000
- 4 Beds
- 3 Baths
- - sq. ft.
- Single family
- Sold
Listed by: david wayne gowan
Office: golden gate sotheby's international realty
MLS#:426149695
Source:CABCREIS
Sorry, we are unable to map this address
Price summary
- Price:$3,200,000
About this home
Built circa 1900, this beautifully remodeled Victorian sits on an expansive 27' x 128' lot (per tax records) in the heart of Pacific Heights. Rich in period charm and thoughtfully updated for modern living, the home combines classic architectural details with spacious rooms and outstanding potential for future expansion.
The main level welcomes you with soaring ceilings and a gracious formal entry featuring a charming library alcove. The sun-filled, south-facing living room is highlighted by a beautiful bay window, while the adjoining formal dining room, complete with a wood-burning fireplace, provides an inviting space for entertaining.
The kitchen was extensively remodeled within the past few years and includes a butler's pantry, stainless steel appliances, quartz countertops, abundant cabinetry, bar seating, and a separate breakfast area. From the breakfast room, step onto a spacious deck overlooking the large, sunny backyard—an ideal setting for outdoor dining, gardening, or simply relaxing.
Also on this level are two remodeled bathrooms, including a full bath with a stacked washer and dryer, and a stylish powder room. Two bedrooms complete the floor, including a generous rear bedroom with direct access to the garden. Inlaid hardwood floors, high ceilings, and beautifully preserved Victorian details add warmth and character throughout.
The lower level, with its own private entrance, offers exceptional flexibility for extended family, guests, a home office, or future customization. It includes a living room that opens to a private patio, an eat-in kitchen, two bedrooms (one with a decorative fireplace), a full bathroom, and a concealed door leading to additional storage. This level is located behind the spacious side-by-side two-car garage.
The property presents a rare opportunity to further enhance and expand, allowing the next owner to create a truly exceptional residence. Enjoy the home as it is today while exploring its considerable potential for future remodeling and expansion, subject to architectural design and City approvals.
Additional Features:
• New roof (2025)
• Custom upper-level windows (2024)
• Remodeled kitchen and both upper-level bathrooms (2025)
• Two wall-mounted mini-split heating and air conditioning systems on the upper level (2025)
• Side-by-side two-car garage with newer electric garage door (2024)
• Large, sunny rear garden with an expansive entertaining deck
• Approximately 2,692 square feet (per tax records)
• Owner occupied; property to be delivered vacant approximately 30–45 days after the close of escrow
Leave the car at home and enjoy one of San Francisco's most walkable neighborhoods. Just moments from the boutiques, cafés, restaurants, and everyday conveniences of Sacramento Street, Fillmore Street, and Laurel Village, with nearby parks completing the neighborhood's appeal.
Welcome home....
Contact an agent
Home facts
- Year built:1900
- Listing ID #:426149695
- Added:46 day(s) ago
- Updated:September 13, 2026 at 06:28 AM
Rooms and interior
- Bedrooms:4
- Total bathrooms:3
- Full bathrooms:2
- Half bathrooms:1
- Flooring:Wood
- Kitchen Description:Breakfast Area, Breakfast Room, Butlers Pantry, Dishwasher, Disposal, ENERGY STAR Qualified Appliances, Free-Standing Gas Oven, Free-Standing Refrigerator, Gas Water Heater, Quartz Counter, Range Hood, Self Cleaning Oven
- Basement Description:Finished
Heating and cooling
- Cooling:Multi Units
Structure and exterior
- Year built:1900
- Architectural Style:Victorian
- Construction Materials:Wood Siding
Finances and disclosures
- Price:$3,200,000
Features and amenities
- Appliances:Dishwasher, Disposal, ENERGY STAR Qualified Appliances, Free-Standing Gas Oven, Free-Standing Refrigerator, Gas Water Heater, Range Hood, Self Cleaning Oven, Washer/Dryer Stacked
- Laundry features:Washer/Dryer Stacked
Parking
- Total parking spaces:2
- Parking description:Attached, Driveway, Garage Faces Front, On Site (Single Family Only), Side By Side, Side By Side Garage
- Garage:Yes
- Garage spaces:2
New listings near 3052 Sacramento Street
- Coming Soon
 $1,048,888Coming Soon2 beds 2 baths1,500 sq. ft.
1200 Gough St #3A, San Francisco, CA 94109
MLS# 41147896Listed by: COMPASS - Coming Soon
 $2,195,000Coming Soon3 beds 2 baths2,074 sq. ft.
2404 Divisadero St, San Francisco, CA 94115
MLS# 41147702Listed by: EXP REALTY OF CALIFORNIA, INC - Coming Soon
 $999,000Coming Soon3 beds 2 baths1,975 sq. ft.
1423 Quesada Ave, San Francisco, CA 94124
MLS# 41146818Listed by: COMPASS - Coming Soon
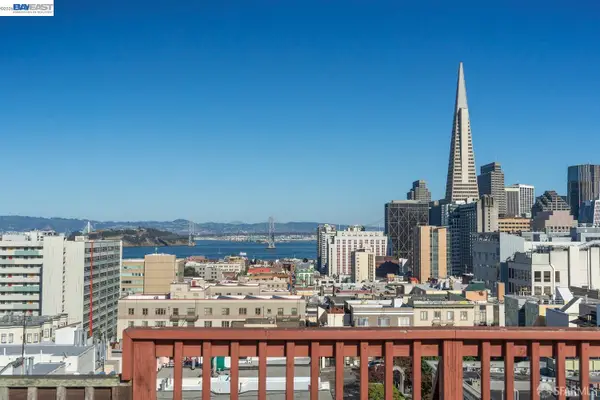 $1,298,000Coming Soon3 beds 2 baths1,140 sq. ft.
1330 Mason St, San Francisco, CA 94117
MLS# 41146700Listed by: INTERO REAL ESTATE SERVICES - Open Tue, 9am to 4pmNew
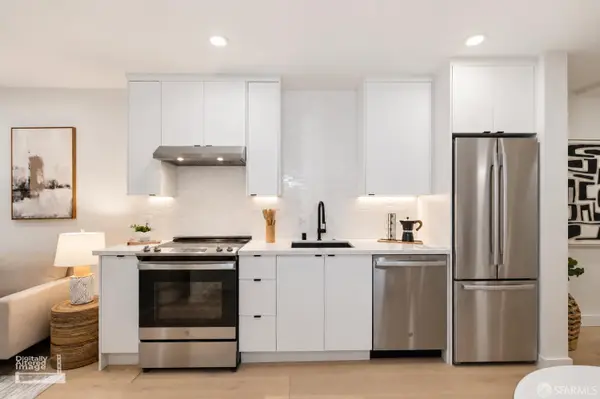 $440,000Active-- beds 1 baths
357 Vallejo Street #361A, San Francisco, CA 94131
MLS# 426162383Listed by: EXP REALTY OF NORTHERN CALIFORNIA, INC. - Open Tue, 1 to 3pmNew
 $1,395,000Active6 beds 5 baths2,389 sq. ft.
1353 48th Avenue, San Francisco, CA 94122
MLS# 426160871Listed by: VANGUARD PROPERTIES - New
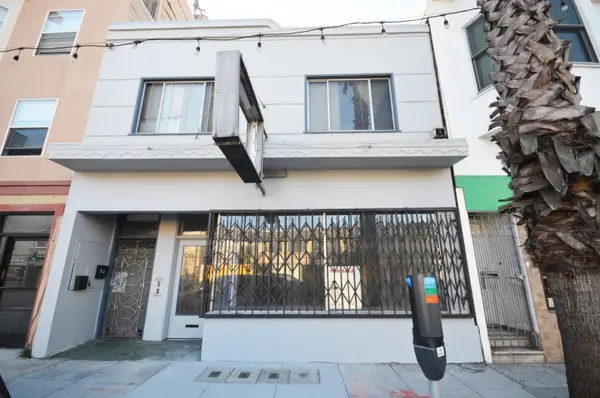 $1,098,000Active-- beds -- baths2,808 sq. ft.
4837 Mission Street, San Francisco, CA 94112
MLS# ML82061101Listed by: KUIPER REAL ESTATE TEAM CORP
- Open Sun, 2 to 4pmNew
 $615,000Active2 beds 1 baths809 sq. ft.
2225 23rd Street #205, San Francisco, CA 94107
MLS# 426141491Listed by: COMPASS - Open Tue, 9 to 11amNew
 $549,000Active1 beds 1 baths706 sq. ft.
650 Turk Street #402, San Francisco, CA 94102
MLS# 426149269Listed by: VANGUARD PROPERTIES - Open Sun, 2 to 4pmNew
 $4,750,000Active7 beds 7 baths5,296 sq. ft.
674 23rd Avenue, San Francisco, CA 94121
MLS# 426162304Listed by: COMPASS


Protect your home and budget from life's surprises with an Assurant Home Warranty, backed by a partner that supports you through every step of homeownership. Explore Plans.
©2026 Century 21 Real Estate LLC. All rights reserved. CENTURY 21®, the CENTURY 21 Logo and C21® are service marks owned by Century 21 Real Estate LLC. Century 21 Real Estate LLC fully supports the principles of the Fair Housing Act and the Equal Opportunity Act. Each office is independently owned and operated. Listing information is deemed reliable but not guaranteed accurate.