
322 Duncan Street, San Francisco, CA 94131
Local realty services provided by:CENTURY 21 Baldini Real Estate, Inc.
322 Duncan Street,San Francisco, CA 94131
$5,500,000
- 5 Beds
- 5 Baths
- 3,622 sq. ft.
- Single family
- Active
Upcoming open houses
- Tue, Sep 1512:00 pm - 02:00 pm
- Tue, Sep 1505:00 pm - 06:00 pm
Listed by: wendy storch
Office: sotheby's international realty
MLS#:426161830
Source:CABCREIS
Price summary
- Price:$5,500,000
- Price per sq. ft.:$1,518.5
About this home
The classic modernism of Elevation Architects, masterfully built in 2012, gives rise to two exceptional condominium residences, a compound defined by airy, sophisticated design, inspired materiality, and a profound sensitivity to light, views, and livability. The upper flat is an airy retreat of 2 bedrooms and two baths with a stunning 360 degree view roof terrace. The lower unit, a 2-story floor plan of 3 bedrooms & 2.5 baths + family room with access to a terraced garden, a sheltered spot for entertaining. Each home possesses an expansive living space, anchored by walnut flooring and beautifully appointed kitchens. Sophisticated home technology and bespoke detailing are evident throughout, from fine fixtures, exquisite tile and stone, high-performance windows and doors, zoned in-floor radiant heat, and central vacuum systems to custom millwork, and the warmth of reclaimed barn-wood cladding. Concrete, steel, and timber convey a brawny, durable stature, crafted by one of San Francisco's premier builders. The location offers access to unique city treasures: Comerford Alley Saturday Nights, proximity to Noe Valley Pet Co, Omnivore Books, Billy Goat Hill and the Day Street Playground. Positioned at the nexus of the Sanchez Slow Street, the property embodies the spirit of the beloved village of Noe Valley: walkability, practicality, and meaningful community connection. A rare offering, in an idyllic location....
Contact an agent
Home facts
- Listing ID #:426161830
- Added:4 day(s) ago
- Updated:September 15, 2026 at 03:08 PM
Rooms and interior
- Bedrooms:5
- Total bathrooms:5
- Full bathrooms:4
- Half bathrooms:1
- Rooms Total:11
- Living area:3,622 sq. ft.
Structure and exterior
- Building area:3,622 sq. ft.
- Lot area:0.06 Acres
Finances and disclosures
- Price:$5,500,000
- Price per sq. ft.:$1,518.5
Parking
- Total parking spaces:2
- Parking description:Attached, Electric Vehicle Charging Station(s), Garage Door Opener, Independent Garage, Inside Entrance
- Garage:Yes
- Garage spaces:2
New listings near 322 Duncan Street
- Coming Soon
 $2,195,000Coming Soon3 beds 2 baths2,074 sq. ft.
2404 Divisadero St, San Francisco, CA 94115
MLS# 41147702Listed by: EXP REALTY OF CALIFORNIA, INC - Coming Soon
 $999,000Coming Soon3 beds 2 baths1,975 sq. ft.
1423 Quesada Ave, San Francisco, CA 94124
MLS# 41146818Listed by: COMPASS - Coming Soon
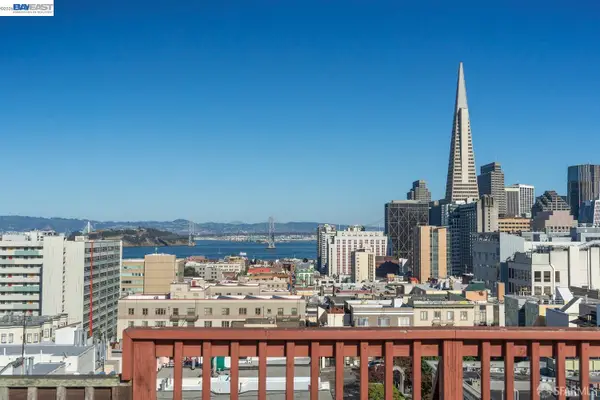 $1,298,000Coming Soon3 beds 2 baths1,140 sq. ft.
1330 Mason St, San Francisco, CA 94117
MLS# 41146700Listed by: INTERO REAL ESTATE SERVICES - Open Sun, 12 to 2pmNew
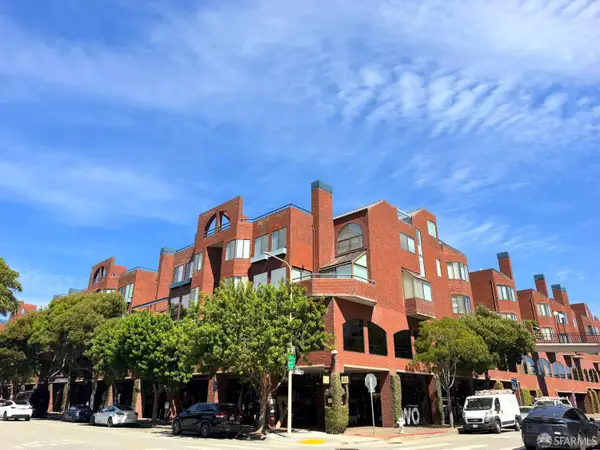 $1,495,000Active2 beds 3 baths1,602 sq. ft.
640 Davis Street, San Francisco, CA 94111
MLS# 426162295Listed by: BAY PROPERTY GROUP - New
 $2,499,000Active0.08 Acres
2083 Ellis Street, San Francisco, CA 94115
MLS# 426162658Listed by: VANGUARD PROPERTIES 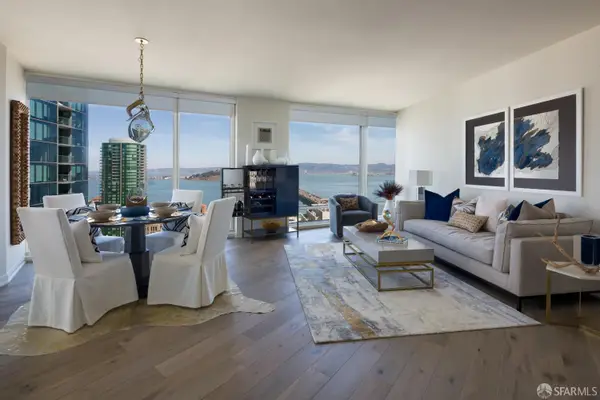 $1,995,000Pending2 beds 2 baths1,334 sq. ft.
401 Harrison Street #26C, San Francisco, CA 94105
MLS# 426162577Listed by: COMPASS- New
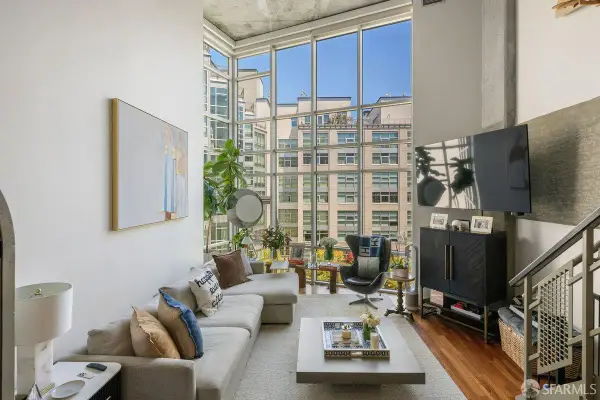 $1,425,000Active2 beds 2 baths1,525 sq. ft.
200 Brannan Street #307, San Francisco, CA 94107
MLS# 426155521Listed by: SOTHEBY'S INTERNATIONAL REALTY - Open Wed, 4:30 to 6pmNew
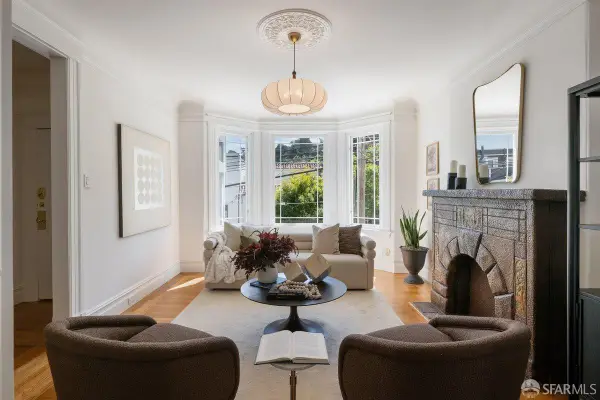 $1,049,000Active2 beds 1 baths1,001 sq. ft.
520 29th Street, San Francisco, CA 94131
MLS# 426160861Listed by: RIVET REAL ESTATE - New
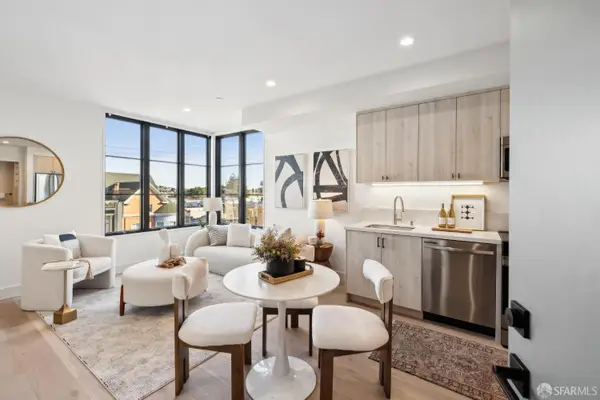 $730,000Active1 beds 1 baths553 sq. ft.
986 S Van Ness Avenue #201, San Francisco, CA 94110
MLS# 426162510Listed by: BOULEVARD REAL ESTATE - Open Thu, 6 to 7pmNew
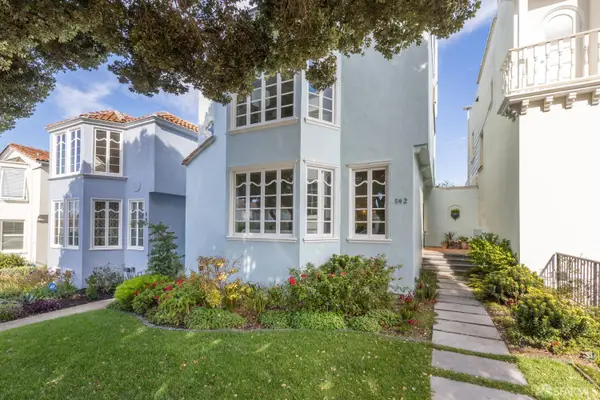 $6,949,000Active4 beds 5 baths4,143 sq. ft.
142 28th Avenue, San Francisco, CA 94121
MLS# 426161082Listed by: COMPASS


Protect your home and budget from life's surprises with an Assurant Home Warranty, backed by a partner that supports you through every step of homeownership. Explore Plans.
©2026 Century 21 Real Estate LLC. All rights reserved. CENTURY 21®, the CENTURY 21 Logo and C21® are service marks owned by Century 21 Real Estate LLC. Century 21 Real Estate LLC fully supports the principles of the Fair Housing Act and the Equal Opportunity Act. Each office is independently owned and operated. Listing information is deemed reliable but not guaranteed accurate.