
3529 Mission St, San Francisco, CA 94110
Local realty services provided by:CENTURY 21 Sierra Properties
3529 Mission St,San Francisco, CA 94110
$1,538,000
- 5 Beds
- 3 Baths
- 2,232 sq. ft.
- Single family
- Active
Listed by: jamie lee
Office: pacific venture properties415-399-8877
MLS#:41142680
Source:Bay East, CCAR, bridgeMLS
Price summary
- Price:$1,538,000
- Price per sq. ft.:$689.07
About this home
Bernal Heights desirable location on Mission St. Zoned RH-2. This very rare lot offers immense potential, with the ability to potentially build 2 properties on 1 lot, one could be a front commercial storefront on Mission St. Current State: CITY-APPROVED 1732 sq.ft plan with possible 500+ add on. Electric & Plumbing approved. Lot: Gated gem featuring a LUSH GARDEN with mature avocado, plum, and Yucca trees. Layout: Main Floor: 2 bedrooms, open living room/kitchen, bath, office/sunroom area. Lower Level: 2 bedroom, 2 bath, living area with separate entrance. Loft: Oversized upstairs loft can serve as a 5th bedroom. Additional Potential: Approved plan 1732sq.ft. 2nd set of plans for a raised roof or lower attic floor available, which can be approved by the city in another 6 months to add an additional 500+ sq.ft. Owner Financing: SELLER CARRY BACK FINANCING IS AVAILABLE, providing flexible options for buyers. Location, Location, Location: Situated directly on Mission St with excellent mass transit options. Easy walk to Google and tech shuttles. Short walking distance to a wide variety of small businesses, including fast food, fine dining, fresh fruit & vegetable stands, and numerous mom-and-pop shops....
Contact an agent
Home facts
- Year built:1907
- Subdivision & Development:Not Listed
- Listing ID #:41142680
- Added:7 day(s) ago
- Updated:July 31, 2026 at 02:56 PM
Rooms and interior
- Bedrooms:5
- Total bathrooms:3
- Full bathrooms:3
- Rooms Total:10
- Flooring:Wood
- Living area:2,232 sq. ft.
Heating and cooling
- Heating:Zoned
Structure and exterior
- Roof:Shingle
- Year built:1907
- Building area:2,232 sq. ft.
- Lot area:0.06 Acres
- Architectural Style:Craftsman, Single Family Residence
- Construction Materials:Composition Shingles
- Levels:3 Story Or More
Utilities
- Water:Public
Finances and disclosures
- Price:$1,538,000
- Price per sq. ft.:$689.07
Features and amenities
- Laundry features:Laundry Closet
Parking
- Parking description:No Parking on Site
 Bay East 2026. CCAR 2026 bridgeMLS 2026. Information Deemed Reliable But Not Guaranteed. This information is being provided by the Bay East MLS, or CCAR MLS, or bridgeMLS. The listings presented here may or may not be listed by the Broker/Agent operating this website. This information is intended for the personal use of consumers and may not be used for any purpose other than to identify prospective properties consumers may be interested in purchasing. Data last updated at July 31, 2026 CA_BRIDGEMLS Member Broker: Jesse Gibbs
New listings near 3529 Mission St
- New
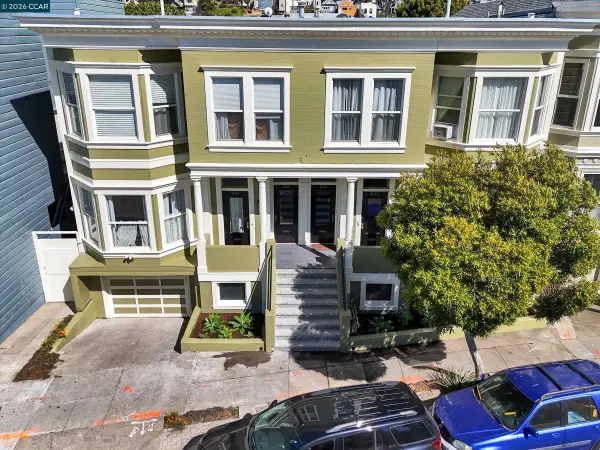 $1,065,000Active1 beds 1 baths1,037 sq. ft.
657 San Jose Ave, San Francisco, CA 94110
MLS# 41142311Listed by: EXP REALTY OF CALIFORNIA, INC. - Open Sat, 2 to 4:30pmNew
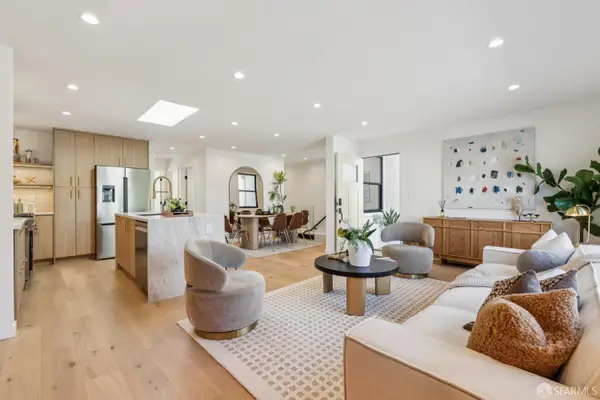 $1,550,000Active4 beds 4 baths2,065 sq. ft.
227 Athens Street, San Francisco, CA 94112
MLS# 426150358Listed by: COMPASS - Open Sun, 2 to 4pmNew
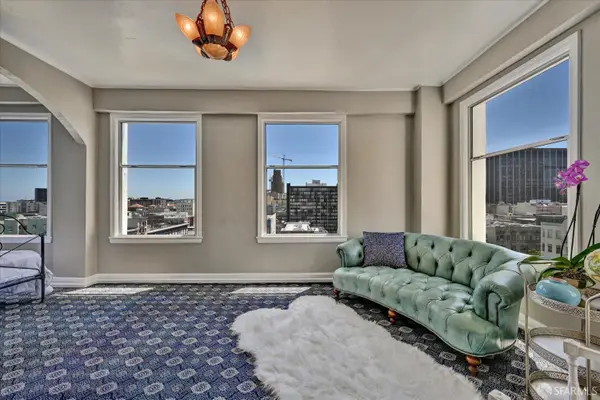 $350,000Active-- beds 1 baths480 sq. ft.
631 Ofarrell Street #715, San Francisco, CA 94109
MLS# 426150703Listed by: SERHANT CALIFORNIA, INC. - Open Sat, 1:30 to 4pmNew
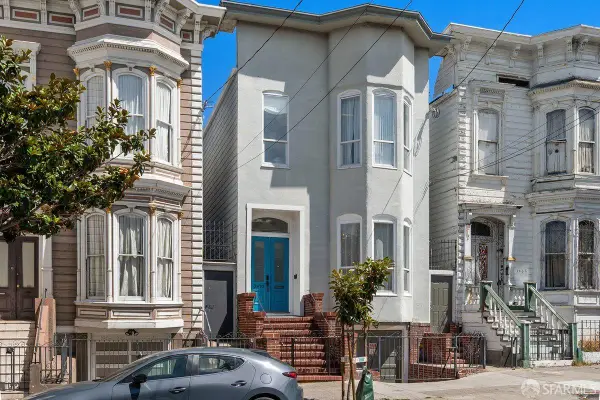 $1,195,000Active3 beds 2 baths1,390 sq. ft.
3470 20th Street #1, San Francisco, CA 94110
MLS# 426150897Listed by: CORCORAN ICON PROPERTIES - Open Tue, 9 to 11amNew
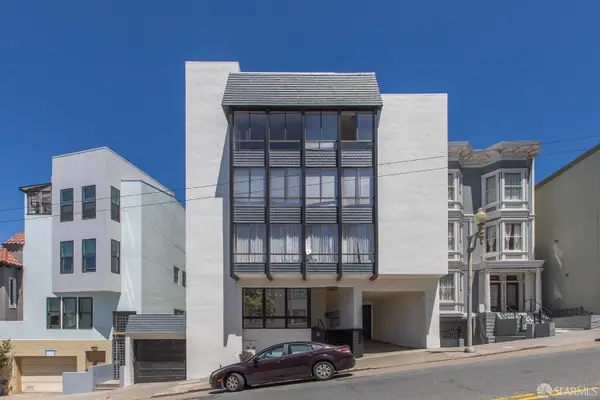 $8,700,000Active19 beds -- baths13,953 sq. ft.
1440 Union Street, San Francisco, CA 94109
MLS# 426150905Listed by: COMPASS COMMERCIAL - Open Tue, 11am to 1pmNew
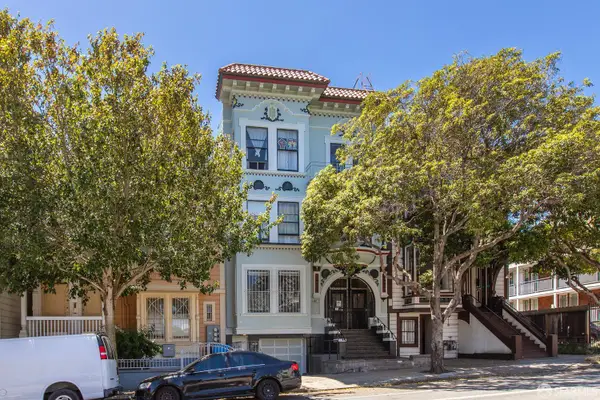 $1,850,000Active9 beds -- baths5,985 sq. ft.
849-853 Fulton Street, San Francisco, CA 94117
MLS# 426150915Listed by: COMPASS COMMERCIAL - Open Sat, 2 to 4pmNew
 $795,000Active2 beds 1 baths960 sq. ft.
58 Littlefield Terrace, San Francisco, CA 94107
MLS# 426150705Listed by: COMPASS - New
 $1,600,000Active3 beds 1 baths1,236 sq. ft.
2963 23st, San Francisco, CA 94110
MLS# 41143451Listed by: BEN TAYLOR, BROKER - Open Sat, 2 to 4pmNew
 $995,000Active-- beds 2 baths2,185 sq. ft.
21 College Terrace, San Francisco, CA 94112
MLS# 426150277Listed by: COLDWELL BANKER REALTY - New
 $1,499,000Active2 beds 2 baths1,290 sq. ft.
401 Harrison Street #7C, San Francisco, CA 94105
MLS# 426147010Listed by: SKYBOX REALTY


Protect your home and budget from life's surprises with an Assurant Home Warranty, backed by a partner that supports you through every step of homeownership. Explore Plans.
©2026 Century 21 Real Estate LLC. All rights reserved. CENTURY 21®, the CENTURY 21 Logo and C21® are service marks owned by Century 21 Real Estate LLC. Century 21 Real Estate LLC fully supports the principles of the Fair Housing Act and the Equal Opportunity Act. Each office is independently owned and operated. Listing information is deemed reliable but not guaranteed accurate.