
3636 21st Street, San Francisco, CA 94114
Local realty services provided by:CENTURY 21 Baldini Real Estate, Inc.
3636 21st Street,San Francisco, CA 94114
$16,000,000
- 4 Beds
- 5 Baths
- 4,605 sq. ft.
- Single family
- Active
Listed by: dennis r otto
Office: compass
MLS#:426158873
Source:CABCREIS
Price summary
- Price:$16,000,000
- Price per sq. ft.:$3,474.48
About this home
Perched high above Dolores Park, this exceptional 4-bedroom 4.5-bath residence is a striking blend of contemporary architecture and sophisticated detailing. Exuding warmth, the home reflects an extraordinary level of architectural vision and craftsmanship spanning over 4,600 square feet. Featuring dramatic vaulted ceilings, expansive view-catching windows and plentiful outdoor space, the home is awash in natural light. A sculptural iron staircase creates a dramatic architectural focal point; discreetly integrated systems and custom millwork maintain the home's clean, seamless aesthetic. The sophisticated kitchen and adjoining sitting area form the heart of the home, combining anthracite cabinetry, volcanic-ash tile and warm wood. A custom redwood island with a glistening countertop serves as a dramatic centerpiece. The adjacent dining area is designed for both intimate gatherings and larger-scale entertaining. The front living room features soaring gabled ceilings and custom Douglas Fir wall paneling to create a warm counterpoint to the home's contemporary design. The luxurious primary suite is a private retreat with panoramic views, walk-in closet and a spa-like bath showcasing natural stone, including a vanity with a basin carved from a single soapstone block. Other accommodations include beautifully designed guest spaces featuring Ceppo di Gre stone, bronze detailing, and bespoke architectural elements. The lower level offers an impressive indoor-outdoor living and entertaining environment with concrete floors and expansive glass walls, along with a dedicated office, gym, cedar-lined sauna, and custom redwood hot tub. Outside, radiant heating is integrated beneath the patio and bench, creating a comfortable setting even on cool evenings. Two car garage, multiple laundry facilities, and an elevator provide added convenience. A rare combination of spectacular views, exceptional design, finely wrought craftsmanship, and sophisticated indoor-outdoor living, this residence is distinctively San Franciscan....
Contact an agent
Home facts
- Year built:1905
- Listing ID #:426158873
- Added:1 day(s) ago
- Updated:October 31, 2026 at 12:43 AM
Rooms and interior
- Bedrooms:4
- Total bathrooms:5
- Full bathrooms:4
- Half bathrooms:1
- Flooring:Stone, Wood
- Dining Description:Dining/Living Combo
- Bathrooms Description:Double Vanity, Dual Flush Toilet, Shower Stall(s), Soaking Tub, Stone, Tile, Tub, Tub w/Shower Over
- Kitchen Description:Dishwasher, Disposal, Double Oven, Electric Cooktop, Free-Standing Gas Range, Gas Plumbed, Gas Water Heater, Ice Maker, Island w/Sink, Kitchen Island, Kitchen/Family Combo, Natural Woodwork, Pantry Closet, Range Hood, Stone Counters, Wine Refrigerator
- Bedroom Description:Walk-In Closet
- Living area:4,605 sq. ft.
Heating and cooling
- Cooling:Central Air
- Heating:Central, Radiant
- Central air:Yes
Structure and exterior
- Roof:Composition
- Year built:1905
- Building area:4,605 sq. ft.
- Lot area:0.06 Acres
- Architectural Style:Contemporary, Modern/High-tech
- Construction Materials:Glass, Shingle Siding
- Exterior Features:Balcony, Fire Pit, Uncovered Deck, Uncovered Patio
- Foundation Description:Concrete
Utilities
- Water:Public
- Sewer:Public Sewer
Finances and disclosures
- Price:$16,000,000
- Price per sq. ft.:$3,474.48
Features and amenities
- Appliances:Dishwasher, Disposal, Double Oven, Dryer, Dual Fuel, Electric Cooktop, Free-Standing Gas Range, Gas Plumbed, Gas Water Heater, Ice Maker, Range Hood, Washer, Wine Refrigerator
- Laundry features:Cabinets, Dryer, In Garage, Inside Room, Washer
Parking
- Total parking spaces:2
- Parking description:Garage Door Opener, Inside Entrance, On Site (Single Family Only), Tandem, Workshop in Garage
- Garage:Yes
- Garage spaces:2
New listings near 3636 21st Street
- Coming Soon
 $2,588,000Coming Soon3 beds 3 baths1,900 sq. ft.
690 Market St #1404, San Francisco, CA 94104
MLS# 41150532Listed by: MARVEL REALTY
- New
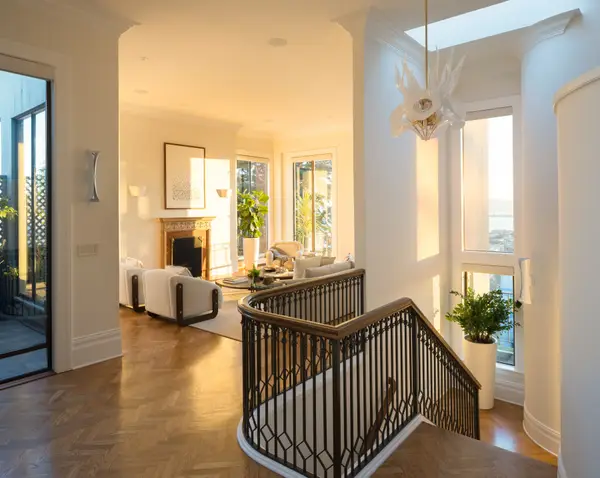 $5,950,000Active3 beds 4 baths4,090 sq. ft.
2322 Hyde Street, San Francisco, CA 94109
MLS# 426165512Listed by: SOTHEBY'S INTERNATIONAL REALTY - New
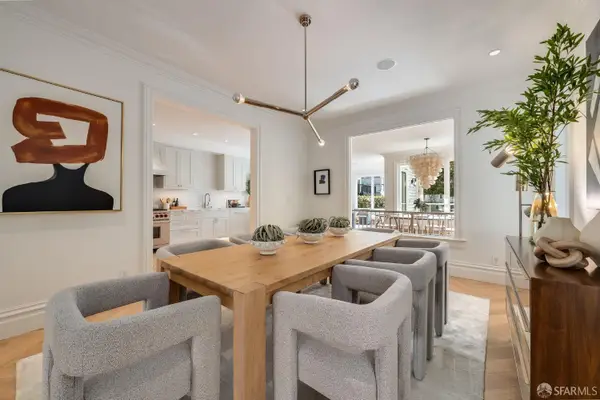 $6,798,000Active5 beds 5 baths4,155 sq. ft.
737 Lake Street, San Francisco, CA 94118
MLS# 426173022Listed by: SOTHEBY'S INTERNATIONAL REALTY - New
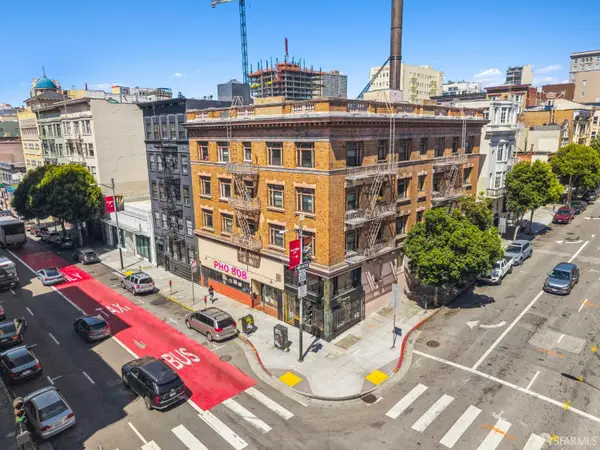 $5,600,000Active-- beds -- baths17,333 sq. ft.
611 Hyde Street, San Francisco, CA 94109
MLS# 426173800Listed by: COLDWELL BANKER COMMERCIAL REALTY - New
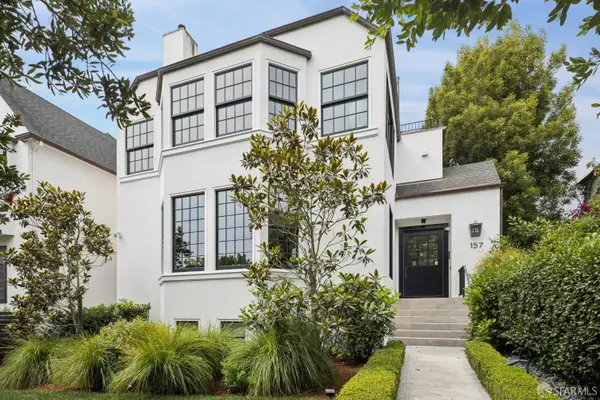 $10,000,000Active5 beds 7 baths6,844 sq. ft.
157 28th Avenue, San Francisco, CA 94121
MLS# 426173818Listed by: GOLDEN GATE SOTHEBY'S INTERNATIONAL REALTY  $1,189,000Active2 beds 2 baths974 sq. ft.
960 Market Street #809, San Francisco, CA 94102
MLS# 426141410Listed by: POLARIS PACIFIC- New
 $1,250,000Active3 beds 2 baths1,675 sq. ft.
58 Bishop Street, San Francisco, CA 94134
MLS# 426172671Listed by: PRIME MERIDIAN REALTY & MORTGAGE - New
 $1,499,000Active2 beds 2 baths
1109 Clayton Street, San Francisco, CA 94117
MLS# 426172941Listed by: COMPASS - New
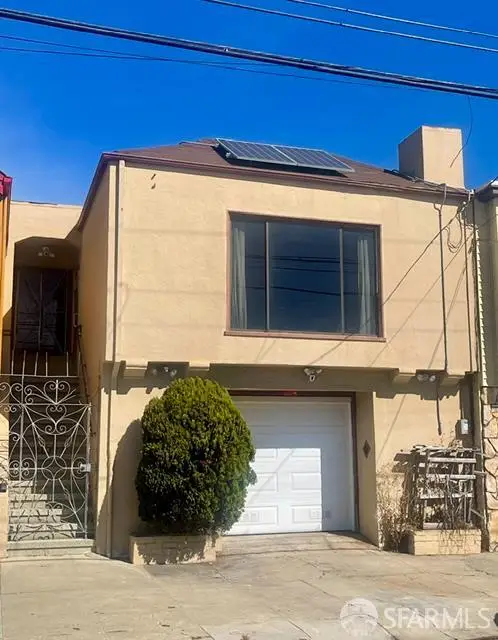 $740,000Active2 beds 1 baths1,175 sq. ft.
1340 Shafter Avenue, San Francisco, CA 94124
MLS# 426171425Listed by: BREG PROPERTIES INC


Protect your home and budget from life's surprises with an Assurant Home Warranty, backed by a partner that supports you through every step of homeownership. Explore Plans.
©2026 Century 21 Real Estate LLC. All rights reserved. CENTURY 21®, the CENTURY 21 Logo and C21® are service marks owned by Century 21 Real Estate LLC. Century 21 Real Estate LLC fully supports the principles of the Fair Housing Act and the Equal Opportunity Act. Each office is independently owned and operated. Listing information is deemed reliable but not guaranteed accurate.