
401 Harrison Street #23A, San Francisco, CA 94105
Local realty services provided by:CENTURY 21 Baldini Real Estate, Inc.
401 Harrison Street #23A,San Francisco, CA 94105
$1,195,000
- 1 Beds
- 1 Baths
- 840 sq. ft.
- Condominium
- Active
Listed by: cristina lahlouh
Office: compass
MLS#:426157953
Source:CABCREIS
Price summary
- Price:$1,195,000
- Price per sq. ft.:$1,422.62
- Monthly HOA dues:$1,786
About this home
Experience elevated high-rise living at The Harrison in this refined 1-bed, 1 bath residence. The condo enjoys an open, light filled layout with floor to ceiling windows framing sunset and city views towards downtown, Clocktower and Twin Peaks. Full service luxury 24 hour doorman and concierge, valet parking, a professionally equipped fitness center with steam rooms, heated outdoor lop pool and spa on a landscaped garden deck, BBQ terrace, wine storage, and the exclusive 49th floor sky lounge, Uncle Harry's with panoramic Bay and city views. Prime South Beach location near the Embarcadero and downtown.
Contact an agent
Home facts
- Year built:2014
- Listing ID #:426157953
- Added:1 day(s) ago
- Updated:August 31, 2026 at 03:05 PM
Rooms and interior
- Bedrooms:1
- Total bathrooms:1
- Full bathrooms:1
- Kitchen Description:Breakfast Area, Dishwasher, Disposal, Gas Cooktop, Granite Counters, Kitchen/Family Combo, Marble Counter, Microwave
- Living area:840 sq. ft.
Structure and exterior
- Year built:2014
- Building area:840 sq. ft.
- Lot area:1.29 Acres
Finances and disclosures
- Price:$1,195,000
- Price per sq. ft.:$1,422.62
Features and amenities
- Appliances:Dishwasher, Disposal, Dryer, Gas Cooktop, Microwave, Washer
- Laundry features:Dryer, Washer
- Amenities:Barbecue, Gym, Pool
- Pool features:Community, Fenced, In Ground
Parking
- Total parking spaces:1
- Parking description:Covered, Independent Garage, Inside Entrance, On Site (Single Family Only), Valet Parking
New listings near 401 Harrison Street #23A
- New
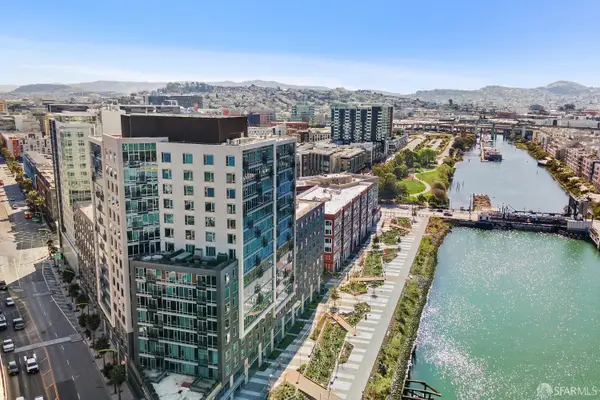 $1,050,000Active1 beds 1 baths837 sq. ft.
1000 3rd Street #102, San Francisco, CA 94158
MLS# 426140019Listed by: COMPASS - New
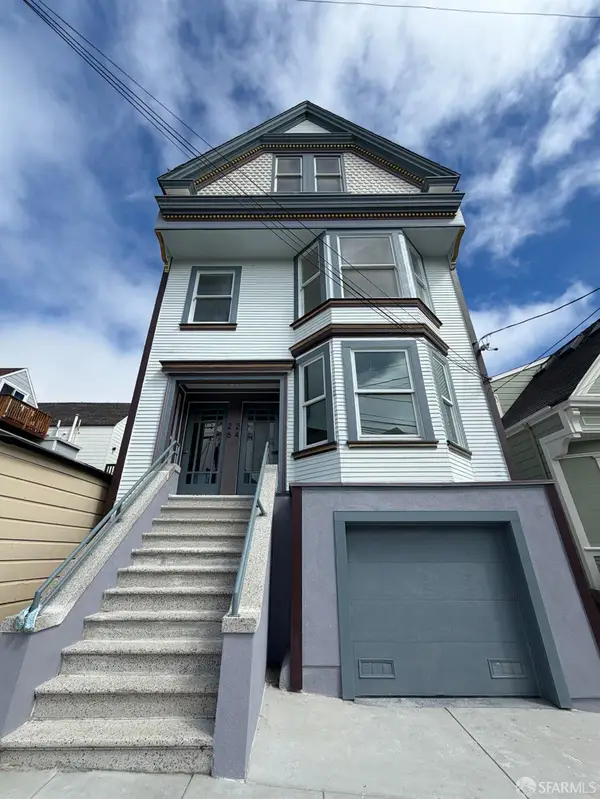 $1,688,000Active4 beds 4 baths2,010 sq. ft.
26 Fairmount Street #26, San Francisco, CA 94131
MLS# 426156922Listed by: FOCUS REALTY - New
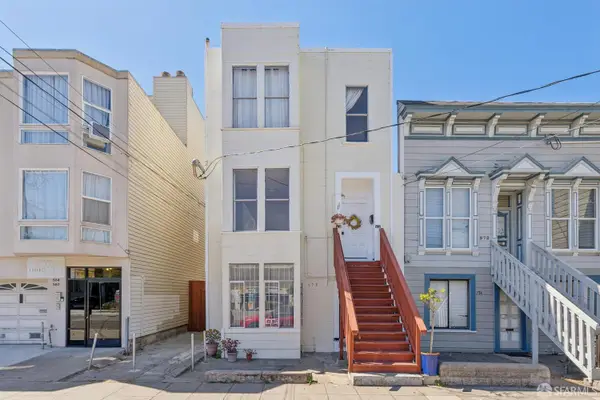 $1,150,000Active7 beds 3 baths2,566 sq. ft.
578 San Jose Avenue, San Francisco, CA 94110
MLS# 426157990Listed by: COMPASS - Open Tue, 1 to 2:30pmNew
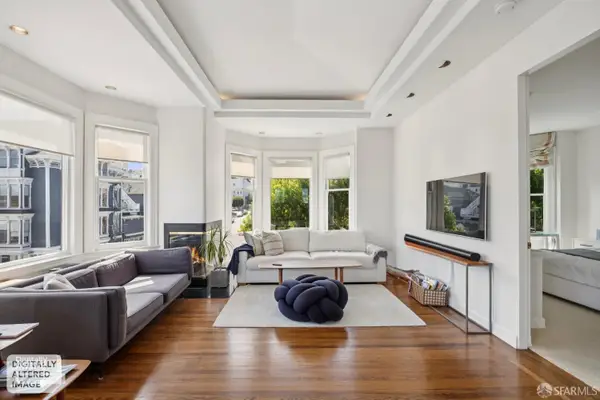 $3,468,000Active2 beds 3 baths1,734 sq. ft.
2801 Octavia Street #4, San Francisco, CA 94123
MLS# 426156255Listed by: COMPASS - Open Sun, 2 to 4pmNew
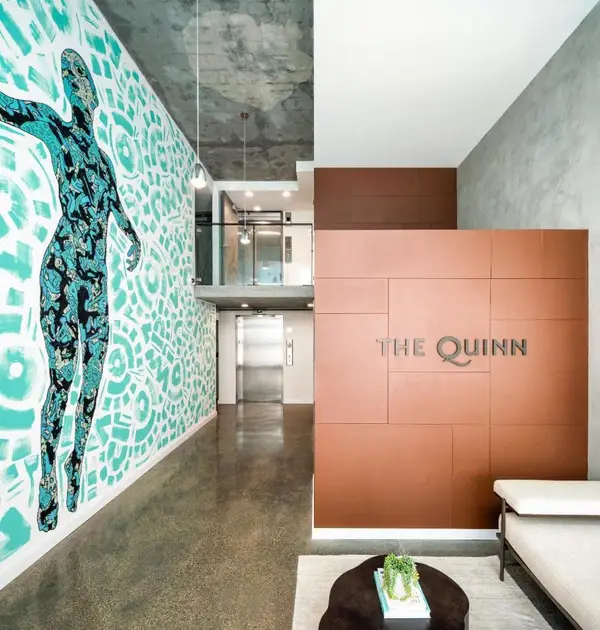 $965,300Active2 beds 2 baths1,113 sq. ft.
345 8th Street #508, San Francisco, CA 94103
MLS# ML82059474Listed by: COMPASS - Open Sun, 2 to 4pmNew
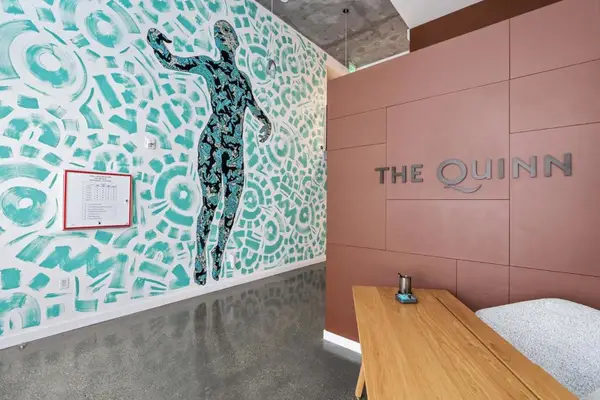 $854,000Active1 beds 2 baths916 sq. ft.
60 Rodgers Street, San Francisco, CA 94103
MLS# ML82059466Listed by: COMPASS - Open Sun, 2 to 4pmNew
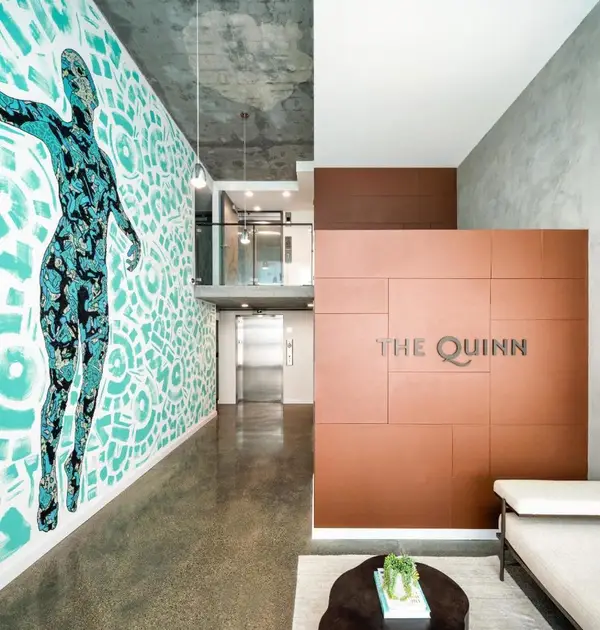 $901,000Active2 beds 2 baths888 sq. ft.
345 8th Street #401, San Francisco, CA 94103
MLS# ML82059429Listed by: COMPASS - New
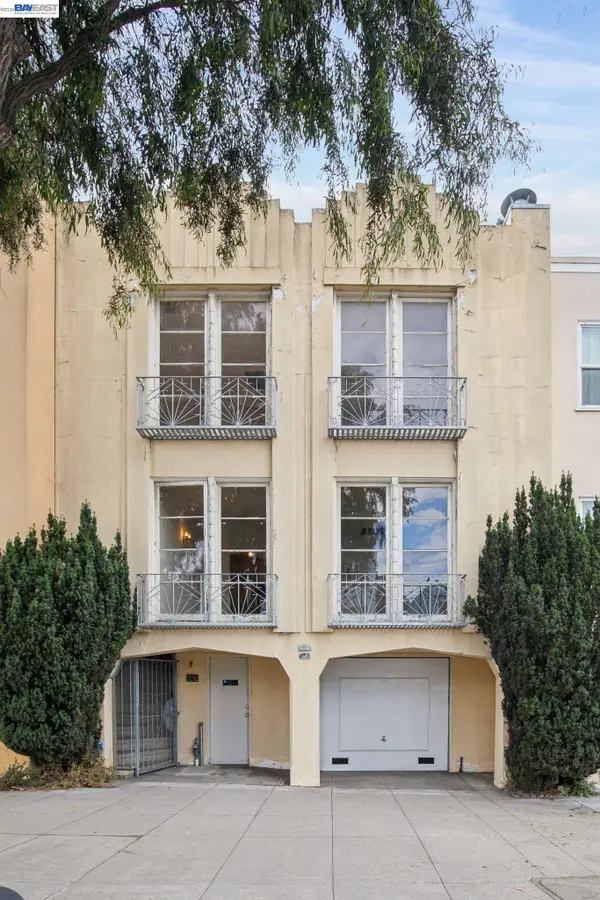 $1,997,000Active-- beds 2 baths2,559 sq. ft.
83-85 Stanyan St, San Francisco, CA 94118
MLS# 41146636Listed by: SERHANT CALIFORNIA, INC - New
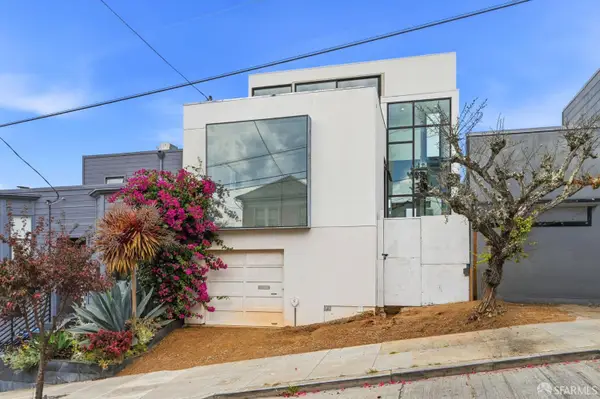 $1,295,000Active2 beds 2 baths1,878 sq. ft.
75 Bronte Street, San Francisco, CA 94110
MLS# 426158523Listed by: LAUREL REALTY & INVESTMENT


Protect your home and budget from life's surprises with an Assurant Home Warranty, backed by a partner that supports you through every step of homeownership. Explore Plans.
©2026 Century 21 Real Estate LLC. All rights reserved. CENTURY 21®, the CENTURY 21 Logo and C21® are service marks owned by Century 21 Real Estate LLC. Century 21 Real Estate LLC fully supports the principles of the Fair Housing Act and the Equal Opportunity Act. Each office is independently owned and operated. Listing information is deemed reliable but not guaranteed accurate.