
433 Upper Terrace Terrace #6, San Francisco, CA 94117
Local realty services provided by:CENTURY 21 Baldini Real Estate, Inc.
433 Upper Terrace Terrace #6,San Francisco, CA 94117
$1,895,000
- 3 Beds
- 2 Baths
- 1,450 sq. ft.
- Multi-family
- Pending
Listed by: michael l bellings, aaron m bellings
Office: compass
MLS#:426170465
Source:CABCREIS
Price summary
- Price:$1,895,000
- Price per sq. ft.:$1,306.9
- Monthly HOA dues:$714
About this home
Spectacular views from the Pacific Ocean and Golden Gate Bridge to Downtown and the Bay Bridge, define 433 Upper Terrace No. 6, a top-floor corner penthouse in Ashbury Heights. Designed by Sea Ranch architect Joseph Esherick, this 3 Bedroom, 2 Bath mid-century residence was stylishly reimagined in 2022 with sophisticated finishes. A formal entry with built-in bench and storage leads to a dramatic great room with exposed-beam ceilings, engineered hardwood floors, walls of panoramic view windows, and gas fireplace. A custom dining bar offers granite counters, bar shelving, and refrigerator and freezer/ice-maker drawers. Capturing Mt. Olympus views, the kitchen offers porcelain counters, Bosch and Liebherr appliances, separate breakfast bar, and island with microwave drawer. The spacious primary suite features bay windows, walk-in closet, and spa-like bath with heated floors, quartzite counters, Phylrich fixtures, and Bay views from the soaking tub and walk-in shower. Two additional bedrooms include one with Presidio Classics woven shades and another with grasscloth wallpaper and sliding doors to the private deck. In the guest bath, Fireclay tile, heated penny tile floors, quartz counters, and Lulie Wallace wallpaper add character. The cherry on top is the expansive private view deck spanning the entire home featuring Trex decking and gas connections for a fire pit and wall heater. Additional highlights include: in-unit washer/dryer, dedicated one-car garage parking with ample storage. Shared resort-style amenities include a panoramic deck, hot tub, fire pit, outdoor dining and grilling areas, and Peloton-equipped workout room. On a quiet cul-de-sac with stairs to Cole Valley, near Zazie, Blue Barn, Randall Children's Museum, Tank Hill Park, Corona Heights, Buena Vista Park, and Mt. Olympus. Don't miss your opportunity to call this beautiful residence home!...
Contact an agent
Home facts
- Year built:1977
- Listing ID #:426170465
- Added:12 day(s) ago
- Updated:October 28, 2026 at 08:22 AM
Rooms and interior
- Bedrooms:3
- Total bathrooms:2
- Full bathrooms:2
- Flooring:Carpet, Tile, Wood
- Bathrooms Description:Double Vanity, Quartz, Radiant Heat, Shower Stall(s), Skylight/Solar Tube, Tile, Tub, Tub w/Shower Over, Window
- Kitchen Description:Ceramic Counter, Dishwasher, Disposal, Free-Standing Gas Range, Kitchen Island, Microwave, Range Hood
- Bedroom Description:Sitting Area, Walk-In Closet
- Living area:1,450 sq. ft.
Heating and cooling
- Cooling:Ceiling Fan(s)
- Heating:Central, Radiant Floor
Structure and exterior
- Year built:1977
- Building area:1,450 sq. ft.
- Lot area:0.17 Acres
- Lot Features:Cul-De-Sac
- Architectural Style:Mid-Century
Finances and disclosures
- Price:$1,895,000
- Price per sq. ft.:$1,306.9
Features and amenities
- Appliances:Dishwasher, Disposal, Free-Standing Gas Range, Microwave, Range Hood, Washer/Dryer Stacked
- Laundry features:Laundry Closet, Washer/Dryer Stacked
- Amenities:Barbecue, Gym, Roof Deck, Spa/Hot Tub
Parking
- Total parking spaces:1
- Parking description:Enclosed, Garage Door Opener, On Site, Side By Side, Side By Side Garage
- Garage:Yes
- Garage spaces:1
New listings near 433 Upper Terrace Terrace #6
- Coming Soon
 $2,588,000Coming Soon3 beds 3 baths1,900 sq. ft.
690 Market St #1404, San Francisco, CA 94104
MLS# 41150532Listed by: MARVEL REALTY
- New
 $1,195,000Active3 beds 2 baths1,079 sq. ft.
346 Staples Avenue, San Francisco, CA 94112
MLS# 426165350Listed by: COUNTRY ESTATES, INC - Open Sat, 3 to 4pmNew
 $1,190,000Active4 beds 4 baths3,250 sq. ft.
2741 Judah Street, San Francisco, CA 94122
MLS# 426164542Listed by: COMPASS - New
 $1,495,000Active3 beds 2 baths1,682 sq. ft.
567 Head Street, San Francisco, CA 94132
MLS# 426167738Listed by: COMPASS - Open Thu, 6 to 7:30pmNew
 $1,998,000Active4 beds 4 baths2,666 sq. ft.
2131 41st Avenue, San Francisco, CA 94116
MLS# 426172425Listed by: COMPASS - New
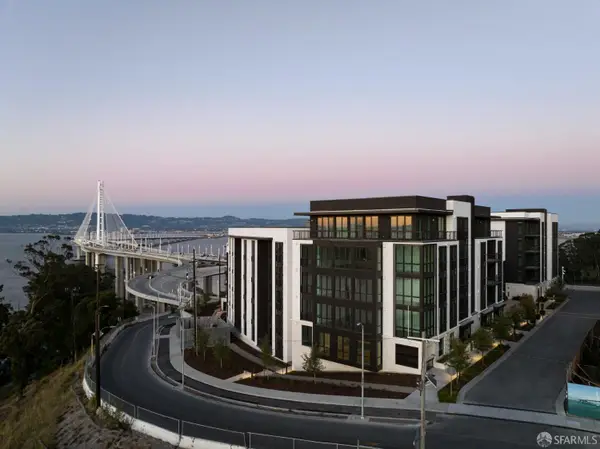 $999,000Active1 beds 1 baths1,116 sq. ft.
1 Bristol Court #417, San Francisco, CA 94130
MLS# 426172821Listed by: COMPASS - Open Sun, 2 to 4pmNew
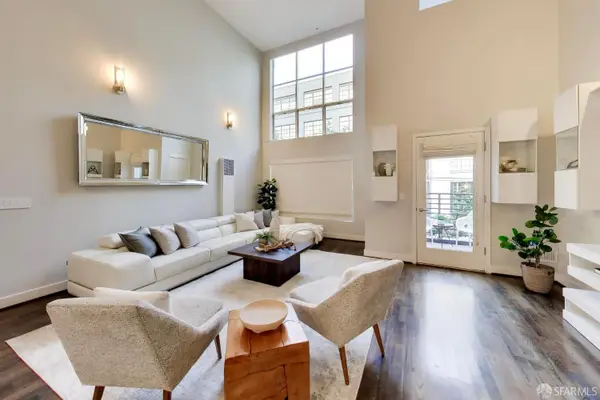 $1,549,000Active3 beds 3 baths1,842 sq. ft.
350 Alabama Street #11, San Francisco, CA 94110
MLS# 426172898Listed by: ANDERSEN, JUNG & CO. - New
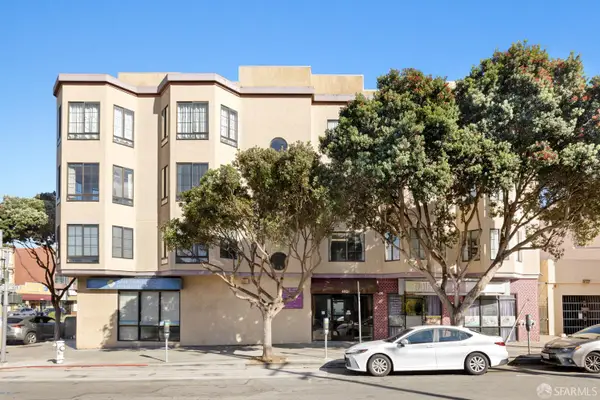 $995,000Active2 beds 2 baths1,280 sq. ft.
402 8th Avenue #301, San Francisco, CA 94118
MLS# 426173104Listed by: JODI GROUP  $1,998,000Pending2 beds 2 baths1,485 sq. ft.
1000 3rd Street #206, San Francisco, CA 94158
MLS# 426169492Listed by: COMPASS- Open Sat, 2 to 4pmNew
 $1,668,000Active3 beds 2 baths1,850 sq. ft.
626 20th Avenue, San Francisco, CA 94121
MLS# 426172933Listed by: COLDWELL BANKER REALTY


Protect your home and budget from life's surprises with an Assurant Home Warranty, backed by a partner that supports you through every step of homeownership. Explore Plans.
©2026 Century 21 Real Estate LLC. All rights reserved. CENTURY 21®, the CENTURY 21 Logo and C21® are service marks owned by Century 21 Real Estate LLC. Century 21 Real Estate LLC fully supports the principles of the Fair Housing Act and the Equal Opportunity Act. Each office is independently owned and operated. Listing information is deemed reliable but not guaranteed accurate.