
468 Tehama Street #8, San Francisco, CA 94103
Local realty services provided by:CENTURY 21 Masters
468 Tehama Street #8,San Francisco, CA 94103
$650,000
- 1 Beds
- 2 Baths
- - sq. ft.
- Condominium
- Sold
Listed by: janay michaud
Office: heritage realty
MLS#:ML82052326
Source:Bay East, CCAR, bridgeMLS
Sorry, we are unable to map this address
Price summary
- Price:$650,000
About this home
Experience contemporary urban living in this light-filled bi-level live/work loft in the heart of SoMa. This stylish home features 16 feet soaring ceilings, dramatic floor-to-ceiling windows, hardwood floors, and an open-concept living and dining area that flows into a sleek kitchen w/ granite countertops & stainless steel appliances. The home has generous space for a large workstation, with sliding glass doors that provide fresh air & access to the exterior fire escape platform. Modern track lighting with dimmer controls, recessed lighting & dual wall-mounted A/C & Heating Combo units provide customizable lighting and climate control throughout the home. The spacious loft-style primary suite offers mirror closet doors and en-suite bath, while the main level includes a half bath and in-unit laundry. Additional highlights secured building entry with two building entry points on Tehama Street & Howard Street, one-car parking, private storage closet. 12 units in the building. HOA dues includes internet (google fiber), water, & garbage. Ideally located near Union Square, Yerba Buena Gardens, SF MOMA, Whole Foods, top restaurants, nightlife, public transit, & major freeways, this home offers the best of San Francisco city living. Top Floor Unit *New Roof Installed in 2025-TPO Roofing...
Contact an agent
Home facts
- Year built:1999
- Listing ID #:ML82052326
- Added:79 day(s) ago
- Updated:September 14, 2026 at 03:03 AM
Rooms and interior
- Bedrooms:1
- Total bathrooms:2
- Full bathrooms:1
- Flooring:Hardwood, Tile
- Kitchen Description:Dishwasher, Microwave, Pantry
Heating and cooling
- Cooling:Central Air
- Heating:Electric, Natural Gas
- Central air:Yes
Structure and exterior
- Year built:1999
- Architectural Style:Contemporary
Utilities
- Water:Public
Finances and disclosures
- Price:$650,000
Features and amenities
- Appliances:Dishwasher, Microwave
Parking
- Garage:Yes
- Garage spaces:1
 Bay East 2026. CCAR 2026 bridgeMLS 2026. Information Deemed Reliable But Not Guaranteed. This information is being provided by the Bay East MLS, or CCAR MLS, or bridgeMLS. The listings presented here may or may not be listed by the Broker/Agent operating this website. This information is intended for the personal use of consumers and may not be used for any purpose other than to identify prospective properties consumers may be interested in purchasing. Data last updated at September 14, 2026 CAMAXMLS Member Broker: Romeo Aurelio
New listings near 468 Tehama Street #8
- Coming Soon
 $2,195,000Coming Soon3 beds 2 baths2,074 sq. ft.
2404 Divisadero St, San Francisco, CA 94115
MLS# 41147702Listed by: EXP REALTY OF CALIFORNIA, INC - Coming Soon
 $999,000Coming Soon3 beds 2 baths1,975 sq. ft.
1423 Quesada Ave, San Francisco, CA 94124
MLS# 41146818Listed by: COMPASS - Coming Soon
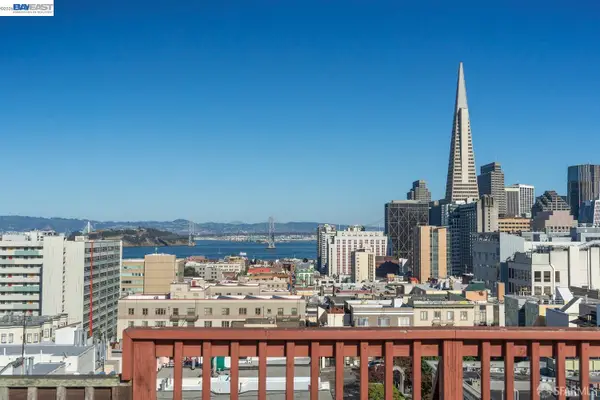 $1,298,000Coming Soon3 beds 2 baths1,140 sq. ft.
1330 Mason St, San Francisco, CA 94117
MLS# 41146700Listed by: INTERO REAL ESTATE SERVICES - New
 $549,000Active1 beds 1 baths524 sq. ft.
11 Franklin Street #202, San Francisco, CA 94102
MLS# 426162448Listed by: SOTHEBY'S INTERNATIONAL REALTY - Open Tue, 10am to 12pmNew
 $6,250,000Active4 beds 3 baths2,855 sq. ft.
2034 Beach Street, San Francisco, CA 94123
MLS# 426155078Listed by: SOTHEBY'S INTERNATIONAL REALTY - Open Tue, 1 to 3pmNew
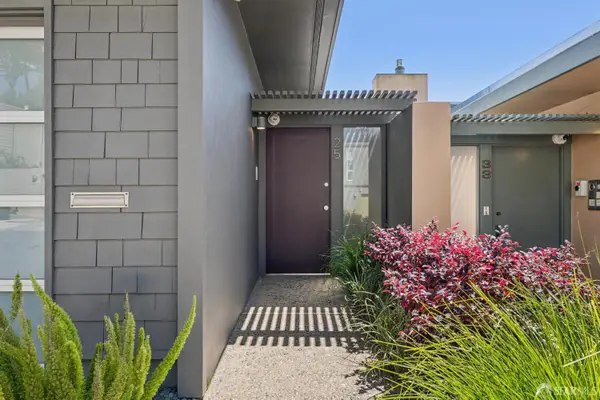 $2,495,000Active3 beds 3 baths1,978 sq. ft.
25 Amethyst Way, San Francisco, CA 94131
MLS# 426160744Listed by: COMPASS - New
 $1,098,000Active-- beds -- baths2,808 sq. ft.
4837 Mission Street, SAN FRANCISCO, CA 94112
MLS# 82061101Listed by: KUIPER REAL ESTATE TEAM CORP - Open Sun, 2 to 4pmNew
 $1,048,888Active2 beds 2 baths1,500 sq. ft.
1200 Gough St #3A, SAN FRANCISCO, CA 94109
MLS# 41147896Listed by: COMPASS - Open Tue, 9am to 4pmNew
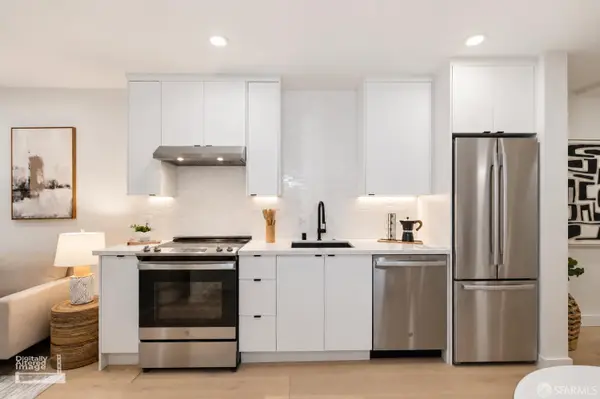 $440,000Active-- beds 1 baths
357 Vallejo Street #361A, San Francisco, CA 94131
MLS# 426162383Listed by: EXP REALTY OF NORTHERN CALIFORNIA, INC. - Open Tue, 1 to 3pmNew
 $1,395,000Active6 beds 5 baths2,389 sq. ft.
1353 48th Avenue, San Francisco, CA 94122
MLS# 426160871Listed by: VANGUARD PROPERTIES


Protect your home and budget from life's surprises with an Assurant Home Warranty, backed by a partner that supports you through every step of homeownership. Explore Plans.
©2026 Century 21 Real Estate LLC. All rights reserved. CENTURY 21®, the CENTURY 21 Logo and C21® are service marks owned by Century 21 Real Estate LLC. Century 21 Real Estate LLC fully supports the principles of the Fair Housing Act and the Equal Opportunity Act. Each office is independently owned and operated. Listing information is deemed reliable but not guaranteed accurate.