
493 Cambridge Street, San Francisco, CA 94134
Local realty services provided by:CENTURY 21 Baldini Real Estate, Inc.
493 Cambridge Street,San Francisco, CA 94134
$998,000
- 3 Beds
- 3 Baths
- 1,622 sq. ft.
- Condominium
- Active
Listed by: ting ye, lena m lionetti
Office: compass
MLS#:426162898
Source:CABCREIS
Price summary
- Price:$998,000
- Price per sq. ft.:$615.29
- Monthly HOA dues:$278
About this home
Modern, light-filled and exceptionally easy to live in, 493 Cambridge Street offers the comfort and space of a single-family home with the convenience of newer construction. Built in 2022 and set within the Lofton at Portola community, this thoughtfully designed three-bedroom, two-and-a-half-bath residence spans approximately 1,622 square feet across two levels. The open-concept main level is designed for both everyday living and entertaining, seamlessly connecting the kitchen, dining and living spaces with a private deck for an easy indoor-outdoor flow. Upstairs, the spacious primary suite feels like a true retreat with two walk-in closets and a well-appointed ensuite bath. A big bonus are the amazing city views. Two additional bedrooms offer flexibility for family, guests or a dedicated home office. Owned solar, central heating, in-home laundry and an attached private garage dedicated to this home and prewired for an EV charger bring the ease and efficiency buyers expect from a newer home. Residents also enjoy access to Lofton's private recreation area with a half-court basketball court and gathering space. Ideally situated near McLaren Park, Palega Recreation Center and the shops and restaurants along San Bruno Avenue, with convenient access to BART and major commuter routes, 493 Cambridge offers a refreshing combination of modern living, neighborhood connection and easy access to everything San Francisco has to offer....
Contact an agent
Home facts
- Year built:2022
- Listing ID #:426162898
- Added:1 day(s) ago
- Updated:September 17, 2026 at 04:37 AM
Rooms and interior
- Bedrooms:3
- Total bathrooms:3
- Full bathrooms:2
- Half bathrooms:1
- Flooring:Carpet, Tile, Wood
- Dining Description:Bar, Dining/Living Combo, Formal Room, Space in Kitchen
- Bathrooms Description:Closet, Double Vanity, Low-Flow Toilet(s), Shower Stall(s), Tub w/Shower Over, Walk-In Closet, Window
- Kitchen Description:Breakfast Area, Dishwasher, Disposal, ENERGY STAR Qualified Appliances, Free-Standing Electric Oven, Free-Standing Gas Oven, Free-Standing Gas Range, Free-Standing Refrigerator, Gas Cooktop, Island w/Sink, Kitchen Island, Kitchen/Family Combo, Microwave, Pantry Cabinet, Pantry Closet, Plumbed For Ice Maker, Quartz Counter, Range Hood, Self Cleaning Oven
- Bedroom Description:Balcony, Closet, Outside Access, Sitting Area, Walk-In Closet
- Living area:1,622 sq. ft.
Heating and cooling
- Cooling:Central Air, Whole House Fan
- Heating:Central, Electric, Solar, Zoned
- Central air:Yes
Structure and exterior
- Year built:2022
- Building area:1,622 sq. ft.
- Lot area:1.96 Acres
- Architectural Style:Contemporary, Modern/High-tech
- Construction Materials:Frame, Wood
- Exterior Features:Covered, Fire Pit, Patio, Uncovered Courtyard
- Foundation Description:Concrete Perimeter
- Levels:Multi/Split
Utilities
- Water:Meter on Site, Public
- Sewer:Public Sewer
Finances and disclosures
- Price:$998,000
- Price per sq. ft.:$615.29
Features and amenities
- Appliances:Dishwasher, Disposal, Dryer, ENERGY STAR Qualified Appliances, Electric Water Heater, Free-Standing Electric Oven, Free-Standing Gas Oven, Free-Standing Gas Range, Free-Standing Refrigerator, Gas Cooktop, Microwave, Plumbed For Ice Maker, Range Hood, Self Cleaning Oven, Tankless Water Heater, Washer
- Laundry features:Dryer, Gas Dryer Hookup, Inside, Inside Room, Upper Level, Washer
- Amenities:Barbecue, Playground, Sport Court
Parking
- Total parking spaces:1
- Parking description:Attached, Electric Vehicle Charging Station(s), Garage Door Opener, Garage Faces Front, Independent Garage, Private
- Garage:Yes
New listings near 493 Cambridge Street
- Coming Soon
 $2,195,000Coming Soon3 beds 2 baths2,074 sq. ft.
2404 Divisadero St, San Francisco, CA 94115
MLS# 41147702Listed by: EXP REALTY OF CALIFORNIA, INC - Coming Soon
 $999,000Coming Soon3 beds 2 baths1,975 sq. ft.
1423 Quesada Ave, San Francisco, CA 94124
MLS# 41146818Listed by: COMPASS - Coming Soon
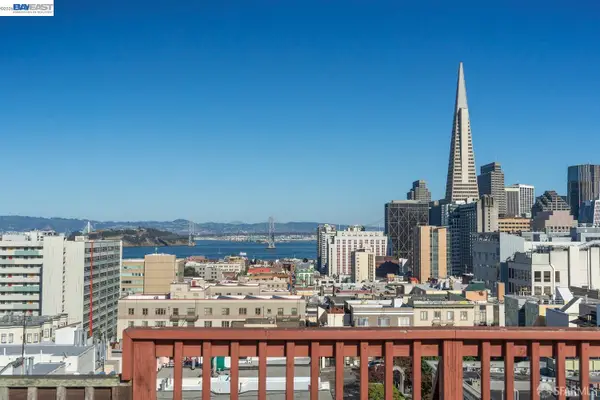 $1,298,000Coming Soon3 beds 2 baths1,140 sq. ft.
1330 Mason St, San Francisco, CA 94117
MLS# 41146700Listed by: INTERO REAL ESTATE SERVICES - Open Sat, 2 to 4pmNew
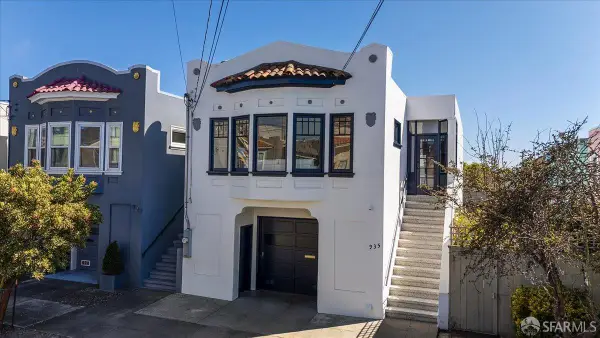 $1,295,000Active3 beds 2 baths1,450 sq. ft.
935 Rivera Street, San Francisco, CA 94116
MLS# 426163017Listed by: COMPASS - New
 $399,000Active-- beds 1 baths266 sq. ft.
766 Harrison Street #214, San Francisco, CA 94107
MLS# 426163278Listed by: LIFESTYLE REALTY - New
 $650,000Active1 beds 1 baths765 sq. ft.
1160 Mission Street #1404, San Francisco, CA 94103
MLS# 41148477Listed by: BAY CITIES REALTY & SERVICES INC. - New
 $839,000Active1 beds 1 baths900 sq. ft.
250 King Street #1112, San Francisco, CA 94107
MLS# 426160734Listed by: COMPASS - Open Sat, 2 to 4pmNew
 $2,795,000Active2 beds 2 baths1,560 sq. ft.
2792 Filbert Street, San Francisco, CA 94123
MLS# 426162516Listed by: COMPASS - Open Fri, 4:30 to 6pmNew
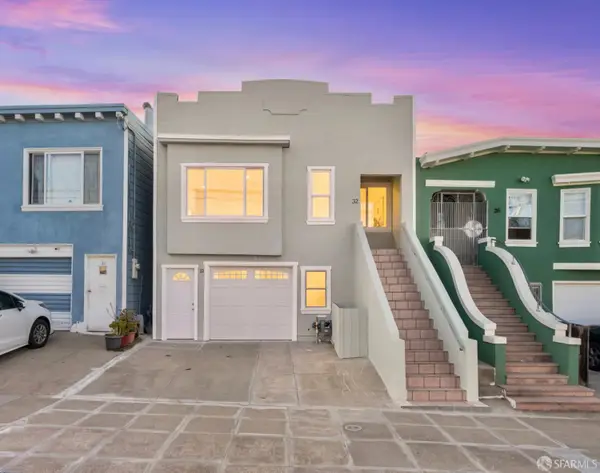 $998,888Active2 beds 2 baths
32 Seville Street, San Francisco, CA 94112
MLS# 426162090Listed by: NEXTGEN PROPERTIES


Protect your home and budget from life's surprises with an Assurant Home Warranty, backed by a partner that supports you through every step of homeownership. Explore Plans.
©2026 Century 21 Real Estate LLC. All rights reserved. CENTURY 21®, the CENTURY 21 Logo and C21® are service marks owned by Century 21 Real Estate LLC. Century 21 Real Estate LLC fully supports the principles of the Fair Housing Act and the Equal Opportunity Act. Each office is independently owned and operated. Listing information is deemed reliable but not guaranteed accurate.