
57 Heather Avenue, San Francisco, CA 94118
Local realty services provided by:CENTURY 21 Masters
57 Heather Avenue,San Francisco, CA 94118
$3,795,000
- 5 Beds
- 3 Baths
- 3,556 sq. ft.
- Multi-family
- Active
Upcoming open houses
- Sun, Sep 1301:00 pm - 04:00 pm
Listed by: lizbeth r gordon
Office: gordon real estate
MLS#:426158706
Source:CABCREIS
Price summary
- Price:$3,795,000
- Price per sq. ft.:$1,067.21
- Monthly HOA dues:$765
About this home
Nestled in the heart of Jordan Park/Laurel Heights, this beautifully updated and inviting two-level residence combines contemporary design, generous open living spaces, a flexible floor plan, a lovely private landscaped backyard, and three-car parking. The upper level is the heart of the home and ideal for entertaining. Generous living and dining areas, the latter highlighted by sculptural glass pendant lights, flow seamlessly into one another and are bathed in natural light from expansive windows overlooking a Juliet balcony. The adjacent kitchen is beautifully appointed with honed Taj Mahal quartzite countertops and full-height backsplashes, abundant high-end Italian cabinetry, stainless steel appliances including double ovens, a Jade gas cooktop and beverage refrigerator, a skylight, pantry, eat-in area, and built-in serving bar. The spacious primary suite includes extensive custom built-in cabinetry and closets, a dedicated vanity area, a private bath with marble flooring, separate steam shower and tub, plus dual glass vessel sinks, and a distant ocean view. Three additional bedrooms, two enjoying the same view, and another full bath complete this level. The lower level offers an additional bedroom with en-suite bath, marble flooring, walk-in closet and built-in cabinetry, ideal for guests, extended family or an au pair. A large family room features built-in cabinetry for media and storage, a window seat, and an adjoining flexible area well suited for a playroom, office, hobbies or other uses. The family room opens directly to the lovely private patio and garden. A gym and laundry area, together with extensive storage, complete the interior living space. Beyond is a one-car garage with additional built-in cabinetry and EV-ready 240V/50A outlet, plus two-car driveway parking, a particularly desirable amenity made possible in large part by the property's approximately 37.5-foot-wide lot. Gorgeous hardwood floors extend throughout the principal living areas. The home is one of just two residences, 57 and 59 Heather Avenue, in this handsome building. Steps from the convenience and vibrancy of Laurel Village Shopping Center and the restaurants and boutiques of Sacramento Street, with Presidio Heights, Pacific Heights, the Presidio, the Richmond and Clement Street all close at hand, this exceptional residence captures the very best of San Francisco living....
Contact an agent
Home facts
- Year built:1950
- Listing ID #:426158706
- Added:6 day(s) ago
- Updated:September 13, 2026 at 03:01 PM
Rooms and interior
- Bedrooms:5
- Total bathrooms:3
- Full bathrooms:3
- Rooms Total:15
- Flooring:Carpet, Marble, Tile, Vinyl, Wood
- Dining Description:Formal Room
- Bathrooms Description:Marble, Shower Stall(s), Steam, Tile, Tub, Tub w/Shower Over, Window
- Kitchen Description:Breakfast Room, Dishwasher, Disposal, Double Oven, Free-Standing Refrigerator, Gas Cooktop, Gas Water Heater, Ice Maker, Microwave, Pantry Closet, Plumbed For Ice Maker, Range Hood, Skylight(s), Slab Counter, Stone Counters, Wine Refrigerator
- Bedroom Description:Closet
- Living area:3,556 sq. ft.
Heating and cooling
- Heating:Central, Natural Gas
Structure and exterior
- Roof:Asphalt, Composition, Flat
- Year built:1950
- Building area:3,556 sq. ft.
- Lot area:0.08 Acres
- Lot Features:Curb(s)/Gutter(s), Garden, Landscape Front, Landscaped, Shape Regular, Sprinklers In Front, Sprinklers In Rear, Street Lights
- Architectural Style:Mid-Century
- Construction Materials:Cement Siding, Stucco, Wood
- Exterior Features:Balcony, Uncovered Patio
- Foundation Description:Concrete Perimeter, Pillar/Post/Pier
Utilities
- Water:Public
- Sewer:Public Sewer
Finances and disclosures
- Price:$3,795,000
- Price per sq. ft.:$1,067.21
Features and amenities
- Appliances:Dishwasher, Disposal, Double Oven, Dryer, Free-Standing Refrigerator, Gas Cooktop, Gas Water Heater, Ice Maker, Microwave, Plumbed For Ice Maker, Range Hood, Washer, Wine Refrigerator
- Laundry features:Cabinets, Dryer, Electric Dryer Hookup, Ground Floor, Inside, Inside Room, Washer
Parking
- Total parking spaces:3
- Parking description:Assigned, Attached, Driveway, Garage Door Opener, Garage Faces Front, Inside Entrance, Side By Side Garage, Tandem, Uncovered Parking Spaces 2+
- Garage:Yes
- Garage spaces:1
New listings near 57 Heather Avenue
- Coming Soon
 $2,195,000Coming Soon3 beds 2 baths2,074 sq. ft.
2404 Divisadero St, San Francisco, CA 94115
MLS# 41147702Listed by: EXP REALTY OF CALIFORNIA, INC - Coming Soon
 $999,000Coming Soon3 beds 2 baths1,975 sq. ft.
1423 Quesada Ave, San Francisco, CA 94124
MLS# 41146818Listed by: COMPASS - Coming Soon
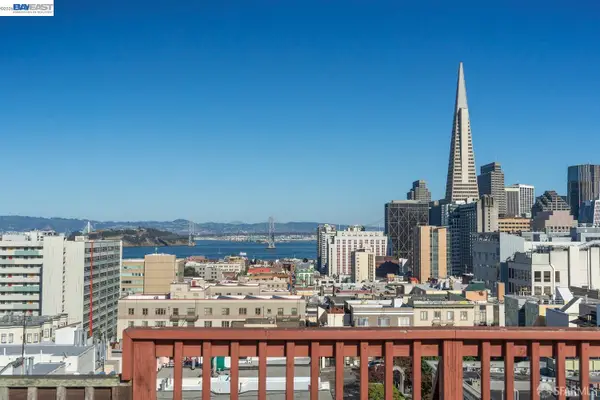 $1,298,000Coming Soon3 beds 2 baths1,140 sq. ft.
1330 Mason St, San Francisco, CA 94117
MLS# 41146700Listed by: INTERO REAL ESTATE SERVICES - Open Tue, 9am to 4pmNew
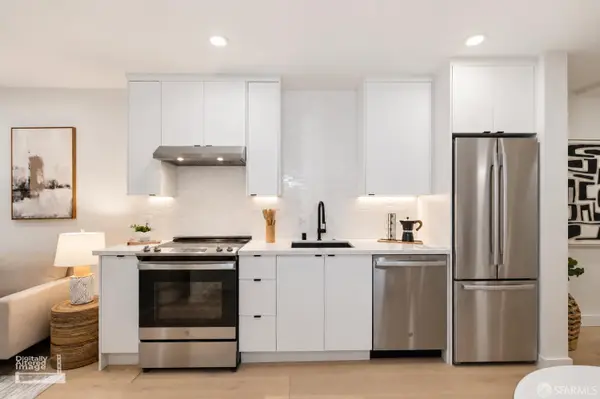 $440,000Active-- beds 1 baths
357 Vallejo Street #361A, San Francisco, CA 94131
MLS# 426162383Listed by: EXP REALTY OF NORTHERN CALIFORNIA, INC. - Open Tue, 1 to 3pmNew
 $1,395,000Active6 beds 5 baths2,389 sq. ft.
1353 48th Avenue, San Francisco, CA 94122
MLS# 426160871Listed by: VANGUARD PROPERTIES - New
 $1,098,000Active-- beds -- baths2,808 sq. ft.
4837 Mission Street, San Francisco, CA 94112
MLS# ML82061101Listed by: KUIPER REAL ESTATE TEAM CORP - Open Sun, 2 to 4pmNew
 $615,000Active2 beds 1 baths809 sq. ft.
2225 23rd Street #205, San Francisco, CA 94107
MLS# 426141491Listed by: COMPASS - Open Tue, 9 to 11amNew
 $549,000Active1 beds 1 baths706 sq. ft.
650 Turk Street #402, San Francisco, CA 94102
MLS# 426149269Listed by: VANGUARD PROPERTIES - Open Sun, 2 to 4pmNew
 $4,750,000Active7 beds 7 baths5,296 sq. ft.
674 23rd Avenue, San Francisco, CA 94121
MLS# 426162304Listed by: COMPASS - Open Sun, 2 to 4pmNew
 $998,000Active1 beds 2 baths884 sq. ft.
229 Brannan Street #5G, San Francisco, CA 94107
MLS# 426157445Listed by: CITY REAL ESTATE


Protect your home and budget from life's surprises with an Assurant Home Warranty, backed by a partner that supports you through every step of homeownership. Explore Plans.
©2026 Century 21 Real Estate LLC. All rights reserved. CENTURY 21®, the CENTURY 21 Logo and C21® are service marks owned by Century 21 Real Estate LLC. Century 21 Real Estate LLC fully supports the principles of the Fair Housing Act and the Equal Opportunity Act. Each office is independently owned and operated. Listing information is deemed reliable but not guaranteed accurate.