
66 Cleary Ct #1109, San Francisco, CA 94109
Local realty services provided by:CENTURY 21 Wildwood Properties, Inc.
66 Cleary Ct #1109,San Francisco, CA 94109
$970,000
- 3 Beds
- 2 Baths
- - sq. ft.
- Condominium
- Sold
Listed by: acella kim510-999-0892
Office: realty one group today925-701-8900
MLS#:41142374
Source:Bay East, CCAR, bridgeMLS
Sorry, we are unable to map this address
Price summary
- Price:$970,000
- Monthly HOA dues:$1,442
About this home
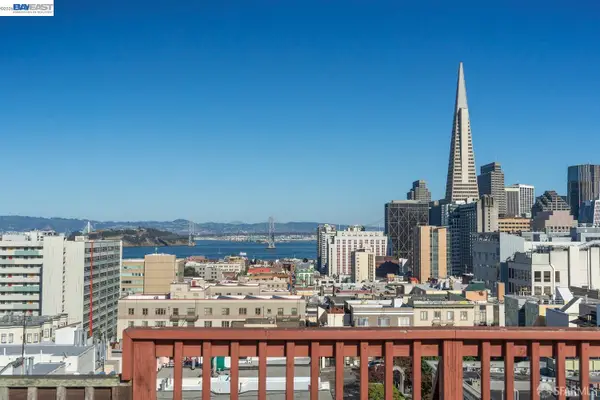
Enjoy beautiful San Francisco city views from this stylish mid-century condominium in a quiet, convenient location. Freshly painted with tasteful updates, the home offers comfort, character, and easy access to Japan town, public transit, shops, dining, and entertainment. Residents enjoy a 24-hour attended lobby with security and package service, landscaped gardens, and a shared sports court.
Contact an agent
Home facts
- Year built:1963
- Subdivision & Development:Western Addition
- Listing ID #:41142374
- Added:48 day(s) ago
- Updated:September 12, 2026 at 06:24 AM
Rooms and interior
- Bedrooms:3
- Total bathrooms:2
- Full bathrooms:2
- Rooms Total:5
- Flooring:Laminate
- Kitchen Description:Dishwasher, Microwave, Oven/Range, Refrigerator
Heating and cooling
- Heating:Electric
Structure and exterior
- Year built:1963
- Lot Features:Court
- Architectural Style:Condominium
- Foundation Description:Concrete
- Levels:1 Story, 1 Story
Utilities
- Water:Public
- Sewer:Public Sewer
Finances and disclosures
- Price:$970,000
Features and amenities
- Appliances:Dishwasher, Microwave, Oven, Refrigerator, Washer
- Laundry features:In Unit, Washer
- Amenities:Carbon Monoxide Detector(s), Elevator, Smoke Detector(s)
Parking
- Parking description:Attached, Below Building Parking, Garage Door Opener
- Garage:Yes
- Garage spaces:1
 Bay East 2026. CCAR 2026 bridgeMLS 2026. Information Deemed Reliable But Not Guaranteed. This information is being provided by the Bay East MLS, or CCAR MLS, or bridgeMLS. The listings presented here may or may not be listed by the Broker/Agent operating this website. This information is intended for the personal use of consumers and may not be used for any purpose other than to identify prospective properties consumers may be interested in purchasing. Data last updated at September 12, 2026 CA_BRIDGEMLS Member Broker: Alison Daniels
New listings near 66 Cleary Ct #1109
- Coming Soon
 $1,048,888Coming Soon2 beds 2 baths1,500 sq. ft.
1200 Gough St #3A, San Francisco, CA 94109
MLS# 41147896Listed by: COMPASS - Coming Soon
 $2,195,000Coming Soon3 beds 2 baths2,074 sq. ft.
2404 Divisadero St, San Francisco, CA 94115
MLS# 41147702Listed by: EXP REALTY OF CALIFORNIA, INC - Coming Soon
 $999,000Coming Soon3 beds 2 baths1,975 sq. ft.
1423 Quesada Ave, San Francisco, CA 94124
MLS# 41146818Listed by: COMPASS - Coming Soon
 $1,298,000Coming Soon3 beds 2 baths1,140 sq. ft.
1330 Mason St, San Francisco, CA 94117
MLS# 41146700Listed by: INTERO REAL ESTATE SERVICES - Open Sun, 2 to 4pmNew
 $998,000Active1 beds 2 baths884 sq. ft.
229 Brannan Street #5G, San Francisco, CA 94107
MLS# 426157445Listed by: CITY REAL ESTATE - Open Sun, 2 to 4pmNew
 $1,299,000Active3 beds 2 baths1,237 sq. ft.
2594 39th Avenue, San Francisco, CA 94116
MLS# 426158896Listed by: HARPER REAL ESTATE - Open Sun, 2 to 4pmNew
 $1,039,000Active2 beds 2 baths1,144 sq. ft.
250 King Street #572, San Francisco, CA 94107
MLS# 426160162Listed by: KINOKO - Open Tue, 11am to 1pmNew
 $2,500,000Active5 beds 4 baths3,960 sq. ft.
990 Baker Street, San Francisco, CA 94115
MLS# 426161888Listed by: COLDWELL BANKER COMMERCIAL REALTY - New
 $1,700,000Active4 beds 3 baths1,674 sq. ft.
619 Naples Street, San Francisco, CA 94112
MLS# ML82058910Listed by: METIS REAL ESTATE, INC.  $899,000Pending1 beds 1 baths
325 Berry Street #712, San Francisco, CA 94158
MLS# 426157250Listed by: AGENTDESKS INCORPORATED


Protect your home and budget from life's surprises with an Assurant Home Warranty, backed by a partner that supports you through every step of homeownership. Explore Plans.
©2026 Century 21 Real Estate LLC. All rights reserved. CENTURY 21®, the CENTURY 21 Logo and C21® are service marks owned by Century 21 Real Estate LLC. Century 21 Real Estate LLC fully supports the principles of the Fair Housing Act and the Equal Opportunity Act. Each office is independently owned and operated. Listing information is deemed reliable but not guaranteed accurate.