
780 4th Avenue, San Francisco, CA 94118
Local realty services provided by:CENTURY 21 Baldini Real Estate, Inc.
780 4th Avenue,San Francisco, CA 94118
$2,977,000
- 2 Beds
- 2 Baths
- 2,015 sq. ft.
- Single family
- Active
Upcoming open houses
- Tue, Sep 1511:00 am - 01:00 pm
- Sat, Sep 1912:00 pm - 03:00 pm
- Sun, Sep 2012:00 pm - 03:00 pm
Listed by: kimberly mar cameron
Office: compass
MLS#:426162453
Source:CABCREIS
Price summary
- Price:$2,977,000
- Price per sq. ft.:$1,477.42
About this home
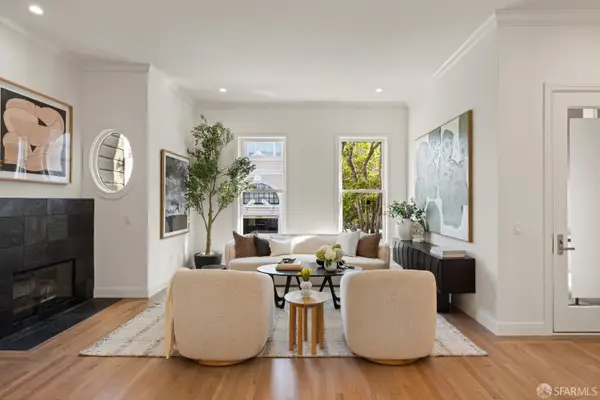
Meet the Inner Richmond Edwardian dollhouse. Built in 1914 and set directly across from Golden Gate Park, this fully detached home pairs quintessential San Francisco character with a fresh, beautifully considered point of view. The light-filled living room is wrapped in windows on three sides and anchored by an original brick fireplace. Just beyond, the dining room opens through French doors to a newly built deck and private garden, creating an easy indoor-outdoor connection. The kitchen is a standout: custom millwork, marble countertops, a sculptural range hood, skylit island, and charming breakfast nook. A marble-clad mudroom and laundry spacewith built-in desk and direct garden accessbrings both beauty and function. A dramatic bathroom with marble walk-in shower and designer wallpaper completes the main level. Upstairs, the primary bedroom opens to a dreamy sunroom, accompanied by a second bedroom, full bath, and abundant storage. Original details throughout give the home its soul, while thoughtful updates make it feel ready for its next chapter. Outside, new decking, hardscaping and a private garden create an unexpected retreat in the city. A detached garage, resurfaced easement driveway, and rear alley access add flexibility rarely found in a home of this era. And then there's the location. Golden Gate Park is just across the street, putting the Botanical Garden, museums, playgrounds, gardens, trails, dog parks and some of the city's most beloved cultural destinations practically at your doorstep. Arguello Market, neighborhood grocers, and everyday essentials are close by, while Clement Street's lively mix of cafs, restaurants, shops, and local favorites is just moments away. Romantic without being precious, polished without losing its personality 780 4th Avenue is a little jewel box on the edge of Golden Gate Park....
Contact an agent
Home facts
- Year built:1914
- Listing ID #:426162453
- Added:1 day(s) ago
- Updated:September 14, 2026 at 08:44 PM
Rooms and interior
- Bedrooms:2
- Total bathrooms:2
- Full bathrooms:1
- Half bathrooms:1
- Rooms Total:9
- Flooring:Marble, Slate, Stone, Tile, Wood
- Dining Description:Formal Area, Formal Room
- Bathrooms Description:Low Flow Plumbing Fixtures, Low-Flow Toilet(s), Marble, Stone, Tub w/Shower Over, Window
- Kitchen Description:Breakfast Area, Breakfast Room, Dishwasher, Disposal, Double Oven, Free-Standing Gas Oven, Free-Standing Gas Range, Free-Standing Refrigerator, Gas Plumbed, Ice Maker, Island w/Sink, Kitchen Island, Marble Counter, Microwave, Range Hood, Skylight(s), Wine Refrigerator
- Bedroom Description:Closet, Sitting Area, Sitting Room, Walk-In Closet, Walk-In Closet(s)
- Basement Description:Unfinished
- Living area:2,015 sq. ft.
Heating and cooling
- Heating:Central, Fireplace(s)
Structure and exterior
- Roof:Composition, Flat, Shingle, Tar/Gravel
- Year built:1914
- Building area:2,015 sq. ft.
- Lot area:0.07 Acres
- Lot Features:Auto Sprinkler F&R, Garden, Grass Artificial, Landscape Front, Landscaped, Low Maintenance
- Architectural Style:Edwardian
- Construction Materials:Brick, Stucco, Wood
- Exterior Features:Front Porch, Rear Porch, Uncovered Courtyard, Uncovered Deck, Uncovered Patio
- Foundation Description:Concrete, Raised
Utilities
- Water:Meter on Site, Public
- Sewer:Public Sewer
Finances and disclosures
- Price:$2,977,000
- Price per sq. ft.:$1,477.42
Features and amenities
- Appliances:Dishwasher, Disposal, Double Oven, Dryer, Free-Standing Gas Oven, Free-Standing Gas Range, Free-Standing Refrigerator, Gas Plumbed, Ice Maker, Microwave, Range Hood, Washer, Water Heater, Wine Refrigerator
- Laundry features:Cabinets, Dryer, Electric Dryer Hookup, Ground Floor, Inside, Inside Room, Washer
Parking
- Total parking spaces:1
- Parking description:Alley Access, Covered, Detached, Driveway, Enclosed, Garage Door Opener, Garage Faces Rear, Independent Garage, On Site (Single Family Only), Private, Shared Driveway
- Garage:Yes
- Garage spaces:1
New listings near 780 4th Avenue
- Coming Soon
 $2,195,000Coming Soon3 beds 2 baths2,074 sq. ft.
2404 Divisadero St, San Francisco, CA 94115
MLS# 41147702Listed by: EXP REALTY OF CALIFORNIA, INC - Coming Soon
 $999,000Coming Soon3 beds 2 baths1,975 sq. ft.
1423 Quesada Ave, San Francisco, CA 94124
MLS# 41146818Listed by: COMPASS - Coming Soon
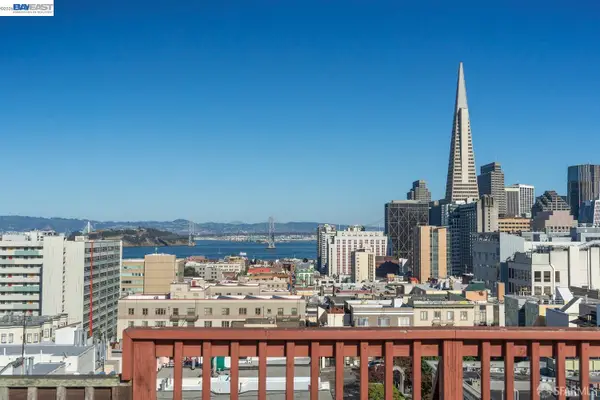 $1,298,000Coming Soon3 beds 2 baths1,140 sq. ft.
1330 Mason St, San Francisco, CA 94117
MLS# 41146700Listed by: INTERO REAL ESTATE SERVICES - New
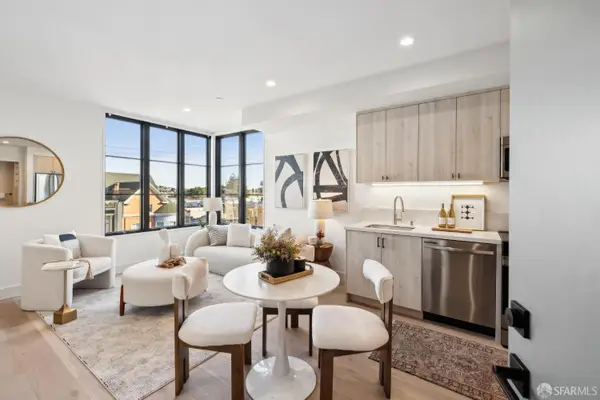 $730,000Active1 beds 1 baths553 sq. ft.
986 S Van Ness Avenue #201, San Francisco, CA 94110
MLS# 426162510Listed by: BOULEVARD REAL ESTATE - Open Tue, 11am to 1pmNew
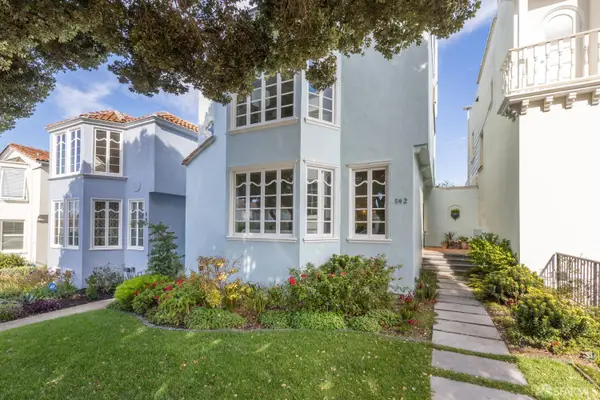 $6,949,000Active4 beds 5 baths4,143 sq. ft.
142 28th Avenue, San Francisco, CA 94121
MLS# 426161082Listed by: COMPASS - Open Tue, 12 to 2pmNew
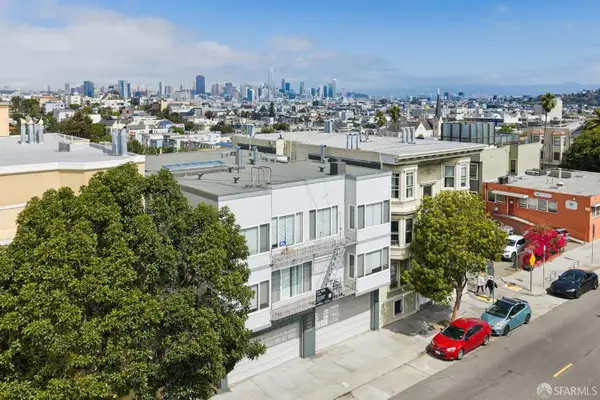 $3,000,000Active8 beds 4 baths4,880 sq. ft.
3730 24th Street, San Francisco, CA 94114
MLS# 426161480Listed by: COMPASS COMMERCIAL - Open Tue, 11am to 1pmNew
 $2,185,000Active3 beds 3 baths1,785 sq. ft.
2254 Bush Street, San Francisco, CA 94115
MLS# 426161489Listed by: SOTHEBY'S INTERNATIONAL REALTY - Open Tue, 2 to 4pmNew
 $1,295,000Active2 beds 1 baths1,700 sq. ft.
15 College Terrace, San Francisco, CA 94112
MLS# 426162517Listed by: SANFRANREALESTATE.COM - Open Tue, 10am to 12pmNew
 $1,995,000Active3 beds 3 baths1,390 sq. ft.
1998 Broadway Street #405, San Francisco, CA 94109
MLS# 426103869Listed by: SOTHEBY'S INTERNATIONAL REALTY - Open Tue, 10am to 12pmNew
 $5,950,000Active4 beds 4 baths2,890 sq. ft.
2465 Washington Street, San Francisco, CA 94115
MLS# 426159696Listed by: SOTHEBY'S INTERNATIONAL REALTY


Protect your home and budget from life's surprises with an Assurant Home Warranty, backed by a partner that supports you through every step of homeownership. Explore Plans.
©2026 Century 21 Real Estate LLC. All rights reserved. CENTURY 21®, the CENTURY 21 Logo and C21® are service marks owned by Century 21 Real Estate LLC. Century 21 Real Estate LLC fully supports the principles of the Fair Housing Act and the Equal Opportunity Act. Each office is independently owned and operated. Listing information is deemed reliable but not guaranteed accurate.