
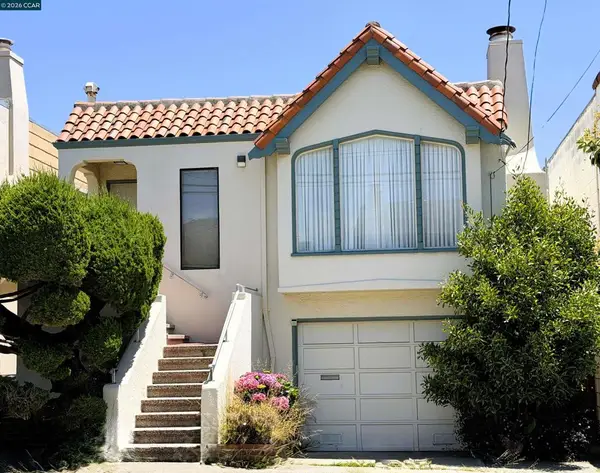
826 40th Avenue, San Francisco, CA 94121
Local realty services provided by:CENTURY 21 Baldini Real Estate, Inc.
826 40th Avenue,San Francisco, CA 94121
$2,095,000
- 4 Beds
- 4 Baths
- 2,287 sq. ft.
- Single family
- Active
Upcoming open houses
- Sun, May 3101:00 pm - 04:00 pm
Listed by: vivian chen
Office: kw advisors
MLS#:426135154
Source:CABCREIS
Price summary
- Price:$2,095,000
- Price per sq. ft.:$916.05
About this home
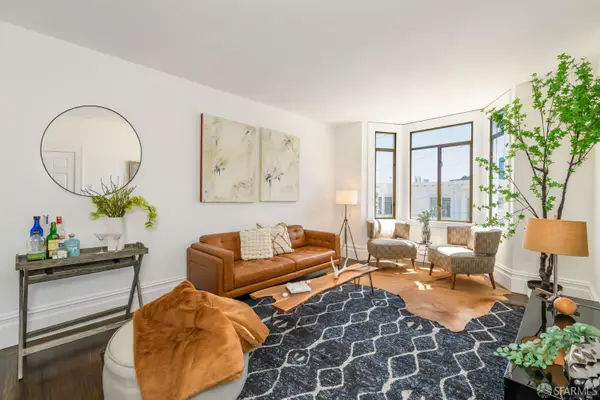
Meticulously reimagined for modern living, 826 40th Avenue pairs sophisticated design with exceptional functionality across two beautifully appointed levels in the coveted Outer Richmond. The home is thoughtfully oriented to capture the rhythm of the day, with soft eastern morning light filtering into the bedroom wing and golden afternoon sunsets illuminating the main living spaces. The main level unfolds into an expansive 9 ft ceiling open-concept living and dining room. A chef's kitchen featuring an oversized quartz waterfall island, integrated Thermador appliances, custom cabinetry, and curated finishes flooded with natural lighting from the skylight above. Two bedrooms and two full baths complete this level, including a primary suite with a walk-in closet, direct access to the backyard, and a spa-inspired bath with a freestanding soaking tub, dual vanities, and floor-to-ceiling porcelain reeded tiling. The lower level expands the home's living experience with a spacious family room, mid century modern wet bar, striking glass wine display, dedicated laundry room, two additional bedrooms, and two full baths. Radiant heated floors run throughout the home, while warm contemporary finishes, layered lighting, and thoughtful design details create an atmosphere that feels both refined and inviting. The landscaped backyard provides an indoor/outdoor connection creating an extension of the home's living spaces. Ideally situated just moments from Ocean Beach, Golden Gate Park, neighborhood cafes, local markets, and beloved Richmond District dining destinations, 826 40th Avenue offers a rare opportunity to own a fully renovated residence that seamlessly balances thoughtful design, modern comfort, and coastal San Francisco living....
Contact an agent
Home facts
- Year built:1924
- Listing ID #:426135154
- Added:1 day(s) ago
- Updated:May 30, 2026 at 01:00 AM
Rooms and interior
- Bedrooms:4
- Total bathrooms:4
- Full bathrooms:4
- Flooring:Tile, Wood
- Dining Description:Formal Area
- Bathrooms Description:Bidet, Double Vanity, Dual Flush Toilet, Multiple Shower Heads, Quartz, Radiant Heat, Shower Stall(s), Skylight/Solar Tube, Soaking Tub, Tile
- Kitchen Description:Dishwasher, Disposal, ENERGY STAR Qualified Appliances, Ice Maker, Kitchen Island, Kitchen/Family Combo, Microwave, Pantry Cabinet, Quartz Counter, Range Hood, Skylight(s), Wine Refrigerator
- Bedroom Description:Balcony, Outside Access, Walk-In Closet
- Basement Description:Finished
- Living area:2,287 sq. ft.
Heating and cooling
- Heating:Fireplace Insert, Radiant, Radiant Floor
Structure and exterior
- Roof:Asphalt, Flat
- Year built:1924
- Building area:2,287 sq. ft.
- Lot area:0.07 Acres
- Architectural Style:Contemporary, Mid-Century, Modern/High-tech
- Construction Materials:Ceiling Insulation, Concrete, Floor Insulation, Frame, Metal, Stucco, Wall Insulation, Wood, Wood Siding
- Exterior Features:Balcony
- Foundation Description:Concrete
Utilities
- Water:Public
- Sewer:Public Sewer
Finances and disclosures
- Price:$2,095,000
- Price per sq. ft.:$916.05
Features and amenities
- Appliances:Dishwasher, Disposal, ENERGY STAR Qualified Appliances, Electric Water Heater, Ice Maker, Microwave, Range Hood, Tankless Water Heater, Washer/Dryer Stacked, Wine Refrigerator
- Laundry features:Cabinets, Electric Dryer Hookup, In Basement, Washer/Dryer Stacked
Parking
- Total parking spaces:1
- Parking description:Attached, Driveway, Garage Door Opener, Independent Garage, On Site (Single Family Only)
- Garage:Yes
- Garage spaces:1
New listings near 826 40th Avenue
- Open Sun, 2 to 4pmNew
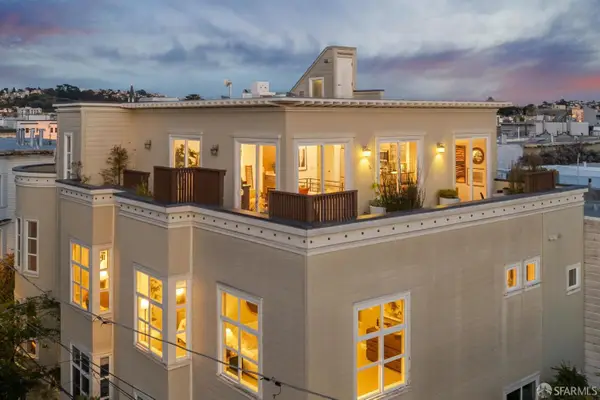 $1,485,000Active3 beds 3 baths1,790 sq. ft.
4 Lexington Street, San Francisco, CA 94110
MLS# 426112332Listed by: SOTHEBY'S INTERNATIONAL REALTY - New
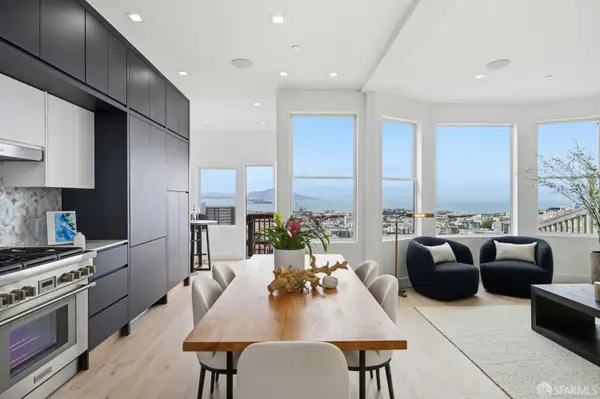 $2,188,000Active2 beds 2 baths
820 Green Street, San Francisco, CA 94133
MLS# 426134581Listed by: THE SOURCE REAL ESTATE COMPANY - Open Sun, 2 to 4pmNew
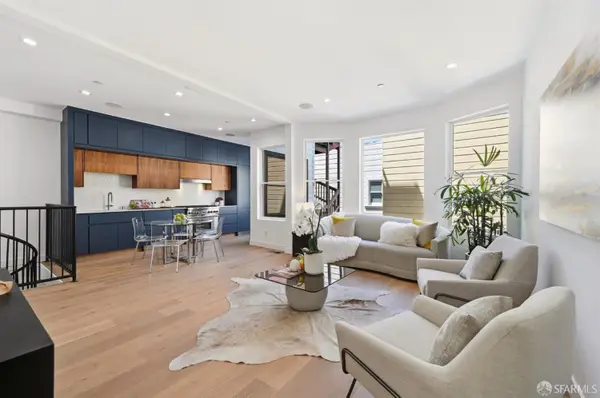 $1,498,000Active3 beds 3 baths1,625 sq. ft.
818 Green Street, San Francisco, CA 94133
MLS# 426134590Listed by: THE SOURCE REAL ESTATE COMPANY - New
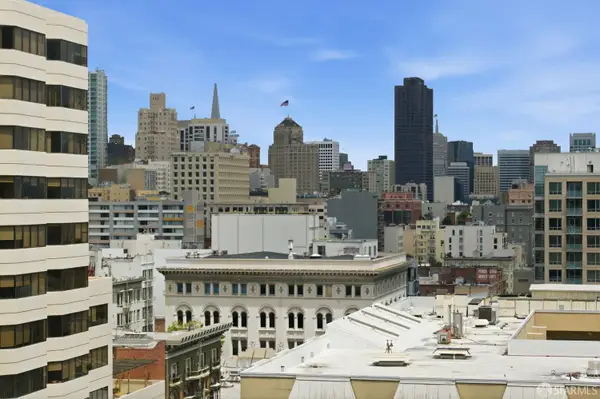 $669,000Active1 beds 1 baths650 sq. ft.
1483 Sutter Street #1002, San Francisco, CA 94109
MLS# 426135214Listed by: COMPASS - New
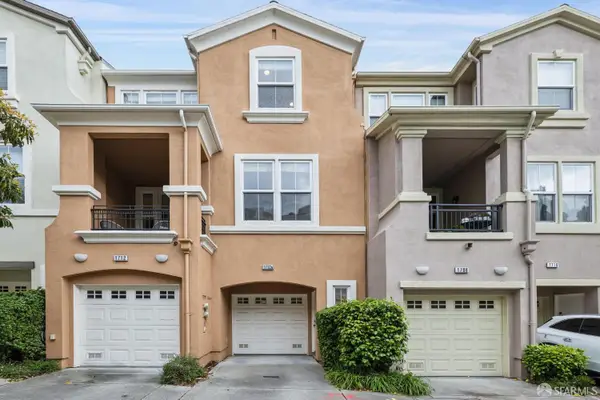 $1,495,000Active3 beds 3 baths2,225 sq. ft.
1712 20th Avenue, San Francisco, CA 94122
MLS# 426135226Listed by: COMPASS - New
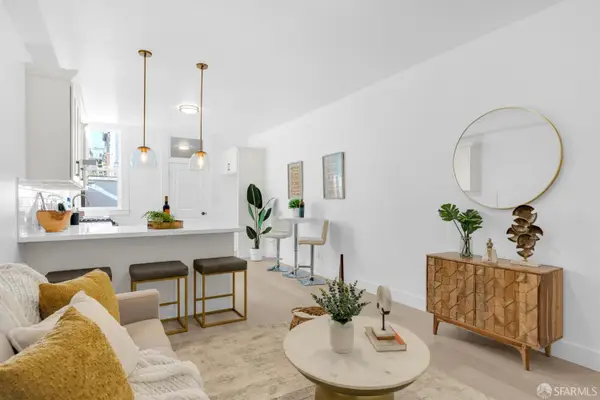 $849,000Active2 beds 1 baths793 sq. ft.
1060 Noe Street #1062A, San Francisco, CA 94114
MLS# 426135325Listed by: METAPOINT - New
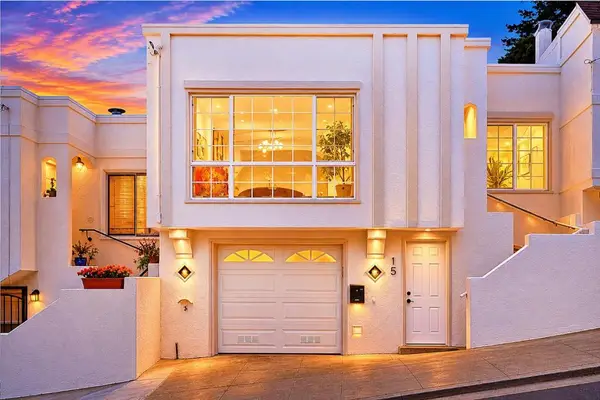 $998,000Active3 beds 3 baths1,253 sq. ft.
15 Faxon Avenue, San Francisco, CA 94112
MLS# ML82049160Listed by: CENTURY 21 MASTERS - Open Sun, 2 to 4pmNew
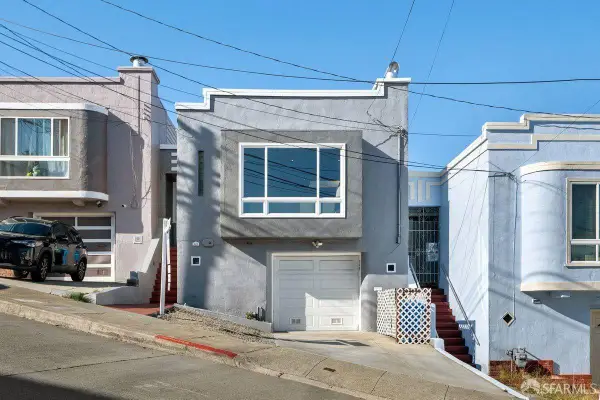 $998,000Active2 beds 1 baths1,250 sq. ft.
246 Ottawa Avenue, San Francisco, CA 94112
MLS# 426133537Listed by: LEGACY REAL ESTATE - New
 $965,000Active3 beds 2 baths1,650 sq. ft.
149 Talbert St, San Francisco, CA 94134
MLS# 41136564Listed by: CENTURY21 MASTERS - Open Sat, 2 to 4pmNew
 $1,249,000Active3 beds 2 baths1,281 sq. ft.
1953 Taylor Street, San Francisco, CA 94133
MLS# 426134498Listed by: VANGUARD PROPERTIES


Protect your home and budget from life's surprises with an Assurant Home Warranty, backed by a partner that supports you through every step of homeownership. Explore Plans.
©2026 Century 21 Real Estate LLC. All rights reserved. CENTURY 21®, the CENTURY 21 Logo and C21® are service marks owned by Century 21 Real Estate LLC. Century 21 Real Estate LLC fully supports the principles of the Fair Housing Act and the Equal Opportunity Act. Each office is independently owned and operated. Listing information is deemed reliable but not guaranteed accurate.