
404 Milton Drive, San Gabriel, CA 91775
Local realty services provided by:CENTURY 21 Adams & Barnes
404 Milton Drive,San Gabriel, CA 91775
$1,560,000
- 3 Beds
- 2 Baths
- - sq. ft.
- Single family
- Sold
Listed by: sarah rogers, jennifer gowen
Office: the agency626-803-2000
MLS#:P1-27753
Source:CRMLS
Sorry, we are unable to map this address
Price summary
- Price:$1,560,000
About this home
Welcome to this beautiful 3-bedroom, 2-bathroom English Tudor Revival home, built in 1926, where classic architectural charm meets modern comfort. Throughout the home, you'll find soaring coved ceilings and exquisite lead-glass windows, creating an airy, elegant atmosphere filled with natural light and timeless character. The inviting living room serves as the heart of the home, featuring a stunning fireplace that provides a warm and sophisticated focal point for gatherings and quiet evenings alike. Rich architectural details and period charm make this space truly unforgettable. The spacious formal dining room is perfect for entertaining and everyday meals, offering lovely views of the expansive front yard, where mature trees and lush greenery create a picturesque setting and a sense of privacy. The thoughtfully updated kitchen is truly a cook's dream, featuring premium GE Cafe appliances, including a range, oven, and dishwasher replaced in 2024. A matching GE Cafe refrigerator and a dedicated wine refrigerator complete this beautiful space, making it ideal for both culinary enthusiasts and entertainers. The home's three bedrooms are generously sized and filled with natural light. The rear bedroom enjoys peaceful views of the charming backyard, creating a serene retreat. The spacious primary suite features an en-suite bathroom and a delightful sunroom, offering the perfect spot for morning coffee, reading, or a home office. The sunroom opens directly to the backyard, seamlessly blending indoor and outdoor living. The Main bathroom was completely remodeled in 2022, showcasing gorgeous tile work, stylish fixtures, and a fresh, contemporary design that adds convenience and functionality for family and guests. A standout feature of the property is the large two-car garage, complete with built-in cabinetry, air conditioning, and abundant storage space. This versatile area offers endless possibilities and can easily function as a home office, fitness studio, craft room, workshop, or creative retreat while still providing room for parking and storage. Combining historic charm, quality upgrades, and flexible living spaces, this move-in-ready home offers the perfect blend of character, comfort, and functionality....
Contact an agent
Home facts
- Year built:1926
- Listing ID #:P1-27753
- Added:79 day(s) ago
- Updated:September 13, 2026 at 06:59 AM
Rooms and interior
- Bedrooms:3
- Total bathrooms:2
- Full bathrooms:1
- Flooring:Wood
- Kitchen Description:Dishwasher, Gas Cooktop, Gas Oven, Gas Range, Ice Maker, Microwave, Range Hood, Refrigerator
- Basement:Yes
- Basement Description:Unfinished
Heating and cooling
- Cooling:Central Air
- Heating:Central, Fireplaces, Forced Air
- Central air:Yes
Structure and exterior
- Roof:Composition, Metal
- Year built:1926
- Lot Features:Back Yard, Corner Lot, Front Yard, Garden, Landscaped, Lawn, Street Level, Yard
- Architectural Style:English, Tudor
- Construction Materials:Copper Plumbing, Drywall, Plaster, Wood Siding
- Exterior Features:Brick Patio, Deck, Open, Patio, RainGutters, RearPorch, Stone, Wood
- Foundation Description:Raised
- Levels:1 Story
Utilities
- Water:Public, Water Available, Water Connected
- Sewer:Public Sewer, Sewer Available, Sewer Connected
Finances and disclosures
- Price:$1,560,000
Features and amenities
- Appliances:Dishwasher, Dryer, Washer
- Laundry features:Dryer, Inside, Washer
- Amenities:All Bedrooms Down, Attic, Carbon Monoxide (CO2) Detector, Coffered Ceilings, Crown Molding, Gas Water Heater, Granite Counters, High Ceilings, Paneling/Wainscoting, Prewired, Rain Gutters, Recessed Lighting, Stone Counters, Storage, Tile Counters, Utility Room, Water Heater
Parking
- Total parking spaces:2
- Parking description:Door-Single, Driveway, Garage, Garage Faces Front, Gated, Paved
- Garage:Yes
- Garage spaces:2
New listings near 404 Milton Drive
- Coming Soon
 $1,695,000Coming Soon4 beds 4 baths2,438 sq. ft.
1308 Manley Drive, San Gabriel, CA 91776
MLS# MB26195127Listed by: EXCELLENCE RE REAL ESTATE - Open Sat, 1 to 4pmNew
 $1,195,000Active4 beds 4 baths2,558 sq. ft.
7027 Muscatel, San Gabriel, CA 91775
MLS# PW26200384Listed by: KELLER WILLIAMS COASTAL PROP.
- New
 $1,097,000Active4 beds 2 baths1,803 sq. ft.
8605 Longden Avenue, San Gabriel, CA 91775
MLS# TR26200351Listed by: WETRUST REALTY - Open Sun, 2 to 5pmNew
 $880,000Active3 beds 3 baths1,632 sq. ft.
1927 Strathmore Avenue #B, San Gabriel, CA 91776
MLS# OC26198232Listed by: LATITUDE 33 REAL ESTATE - Open Sun, 2 to 5pmNew
 $833,000Active4 beds 3 baths1,786 sq. ft.
5241 Rosemead Boulevard #C, San Gabriel, CA 91776
MLS# WS26192167Listed by: KO TAI REALTY - Open Sun, 10am to 4pmNew
 $1,138,000Active5 beds 3 baths1,781 sq. ft.
5539 Willard Ave, San Gabriel, CA 91776
MLS# WS26200063Listed by: IRN REALTY - Open Sun, 1 to 4pmNew
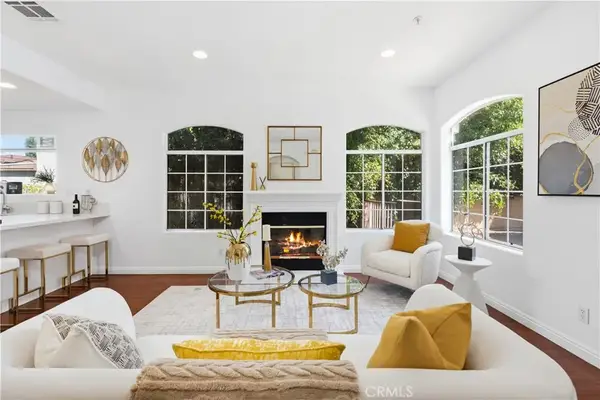 $799,000Active4 beds 3 baths1,650 sq. ft.
305 San Marcos St #F, San Gabriel, CA 91776
MLS# WS26199541Listed by: RE/MAX 2000 REALTY - New
 $1,080,000Active4 beds 3 baths1,410 sq. ft.
8438 Heston, San Gabriel, CA 91776
MLS# WS26187969Listed by: SAN GABRIEL VALLEY REALTY - New
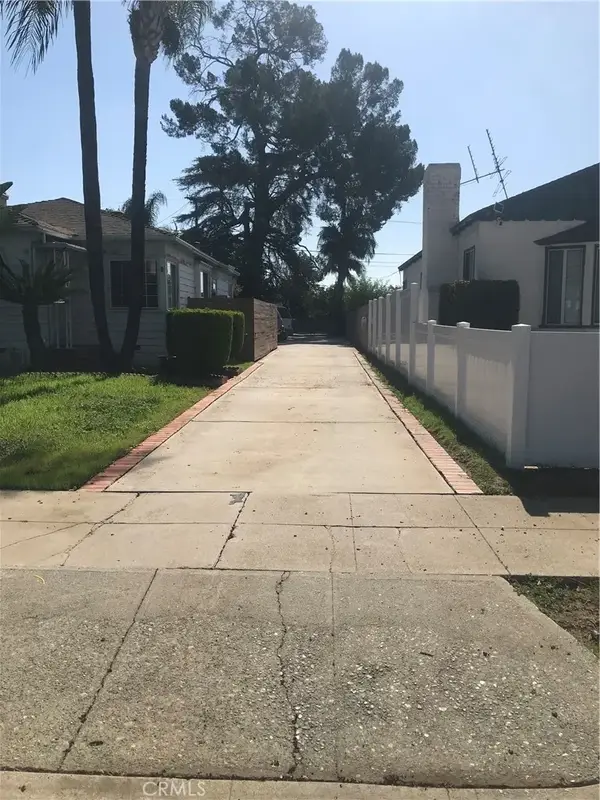 $1,355,000Active3 beds 1 baths1,216 sq. ft.
1028 Walnut 1/2, San Gabriel, CA 91776
MLS# AR26199228Listed by: PACIFIC STERLING REALTY - Open Sun, 2 to 5pmNew
 $1,199,000Active3 beds 2 baths1,505 sq. ft.
129 Santa Anita Street, San Gabriel, CA 91775
MLS# AR26195291Listed by: TREELANE REALTY GROUP INC.


Protect your home and budget from life's surprises with an Assurant Home Warranty, backed by a partner that supports you through every step of homeownership. Explore Plans.
©2026 Century 21 Real Estate LLC. All rights reserved. CENTURY 21®, the CENTURY 21 Logo and C21® are service marks owned by Century 21 Real Estate LLC. Century 21 Real Estate LLC fully supports the principles of the Fair Housing Act and the Equal Opportunity Act. Each office is independently owned and operated. Listing information is deemed reliable but not guaranteed accurate.