
621 Magnolia Drive, San Gabriel, CA 91775
Local realty services provided by:CENTURY 21 Masters
621 Magnolia Drive,San Gabriel, CA 91775
$1,799,000
- 3 Beds
- 2 Baths
- 1,737 sq. ft.
- Single family
- Active
Listed by: sarah rogers
Office: the agency
MLS#:P1-27793
Source:San Diego MLS via CRMLS
Price summary
- Price:$1,799,000
- Price per sq. ft.:$1,035.69
About this home
Discover a timeless English Tudor masterpiece nestled on a wonderfully quiet one-block street tucked into a highly coveted North San Gabriel neighborhood. Built in 1932, this character-rich home sits on an expansive 0.26-acre lot, providing a rare sense of space and tranquility. Stepping inside, you are immediately greeted by the warmth of beautiful wood floors that flow throughout the main living areas, including a gracious formal living room complete with a cozy fireplace and built-in shelves. The spacious dining room, perfect for hosting, is accented with elegant wainscotting and crown molding. The thoughtful floor plan includes a cozy den (with an additional 159 SF), which features wood paneling and a built-in bookcase, offering flexible living space and sunshades for comfort. The light-filled kitchen, which includes stainless steel appliances, features a cheerful breakfast nook, small island, recessed lighting, and French doors leading to the exterior. The home offers three comfortable bedrooms and two bathrooms, with the main full bathroom featuring a separate tub and shower. Notable updates include a newer 200 amp main electrical panel and a four-ton AC condenser installed in 2020, ensuring modern comfort. Beyond the interior, the generous property invites year-round enjoyment, boasting a deep, lush backyard designed for both serenity and entertaining. A jasmine-lined walkway guides you through separate lounging areas, including a cozy firepit. A large avocado tree and two lovely fountains enhance the tranquility of the rear yard and an above-ground spa is perfect fo...
Contact an agent
Home facts
- Year built:1932
- Listing ID #:P1-27793
- Added:24 day(s) ago
- Updated:July 24, 2026 at 06:01 PM
Rooms and interior
- Bedrooms:3
- Total bathrooms:2
- Full bathrooms:2
- Flooring:Carpet, Tile, Wood
- Kitchen Description:Dishwasher, Freezer, Gas Oven, Gas Range, Microwave, Pantry, Refrigerator, Vented Exhaust Fan
- Living area:1,737 sq. ft.
Heating and cooling
- Cooling:Central Forced Air
- Heating:Fireplace, Forced Air Unit
Structure and exterior
- Roof:Shingle, Wood
- Year built:1932
- Building area:1,737 sq. ft.
- Architectural Style:English, Tudor/French Normandy
- Construction Materials:Brick, Stucco, Wood
- Exterior Features:Brick, Concrete
- Levels:1 Story
Utilities
- Water:Private, Water Available
- Sewer:Public Sewer, Sewer Available, Sewer Connected
Finances and disclosures
- Price:$1,799,000
- Price per sq. ft.:$1,035.69
Features and amenities
- Appliances:Dishwasher, Dryer, Freezer, Gas Oven, Gas Range, Microwave, Refrigerator, Vented Exhaust Fan, Washer
- Laundry features:Dryer, Washer, Washer Hookup
Parking
- Total parking spaces:2
- Parking description:Garage - Two Door
- Garage spaces:2
 This information is deemed reliable but not guaranteed. You should rely on this information only to decide whether or not to further investigate a particular property. BEFORE MAKING ANY OTHER DECISION, YOU SHOULD PERSONALLY INVESTIGATE THE FACTS (e.g. square footage and lot size) with the assistance of an appropriate professional. You may use this information only to identify properties you may be interested in investigating further. All uses except for personal, non-commercial use in accordance with the foregoing purpose are prohibited. Redistribution or copying of this information, any photographs or video tours is strictly prohibited. This information is derived from the Internet Data Exchange (IDX) service provided by San Diego MLS®. Displayed property listings may be held by a brokerage firm other than the broker and/or agent responsible for this display. The information and any photographs and video tours and the compilation from which they are derived is protected by copyright. Compilation © 2020 San Diego MLS®, Inc. SANDICOR Member Broker: Randy Thompson
New listings near 621 Magnolia Drive
- Coming SoonOpen Sun, 2 to 4pm
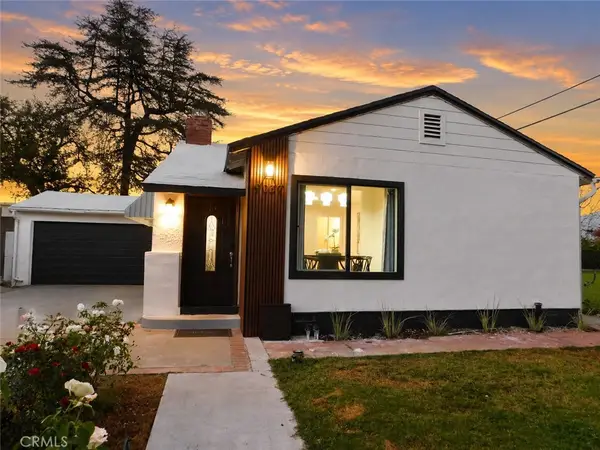 $1,080,000Coming Soon4 beds 3 baths
9037 Callita Street, San Gabriel, CA 91775
MLS# AR26161666Listed by: RE/MAX PREMIER PROP ARCADIA - New
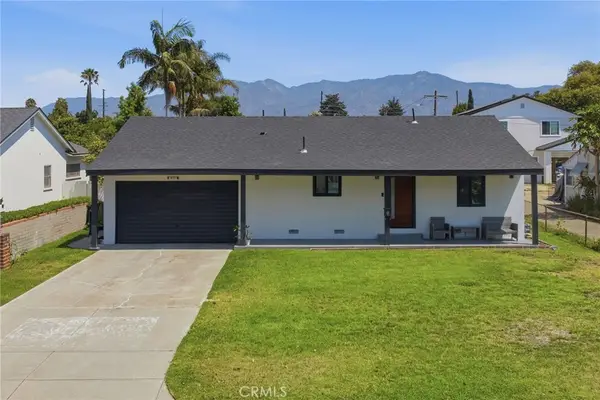 $1,099,000Active2 beds 1 baths858 sq. ft.
8319 Frandsen, San Gabriel, CA 91776
MLS# PW26161630Listed by: COMPASS - Open Sat, 2 to 4pmNew
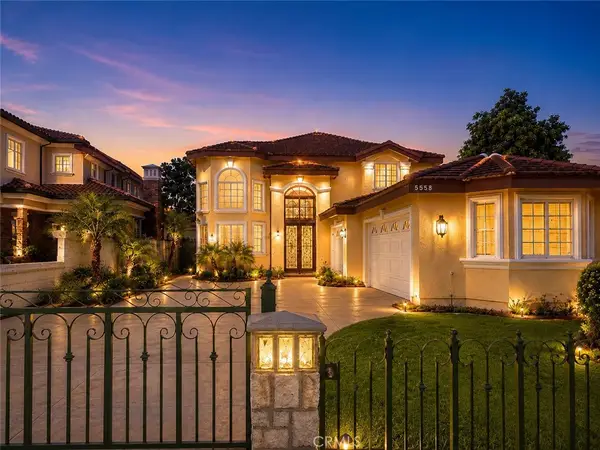 $1,750,000Active5 beds 4 baths2,977 sq. ft.
5558 N Charlotte Avenue, San Gabriel, CA 91776
MLS# WS26159522Listed by: RE/MAX PREMIER/ARCADIA - Open Sat, 1 to 4pmNew
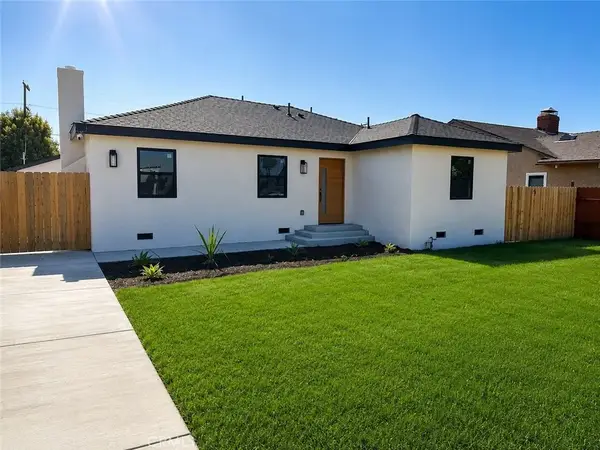 $1,275,000Active3 beds 2 baths1,208 sq. ft.
824 Abbot, San Gabriel, CA 91776
MLS# SR26160050Listed by: KELLER WILLIAMS REALTY-STUDIO CITY - New
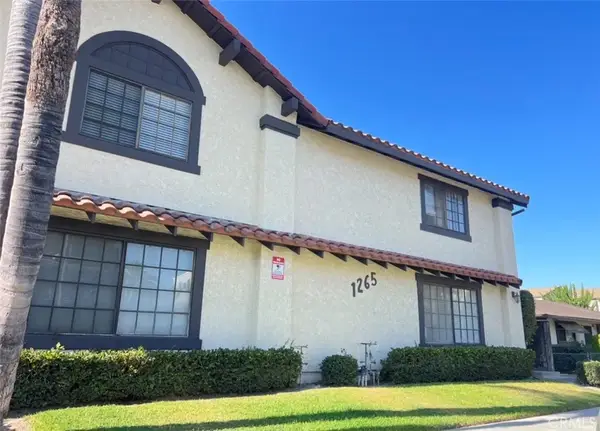 $598,000Active2 beds 2 baths1,108 sq. ft.
1265 Elm #E, San Gabriel, CA 91775
MLS# WS26152942Listed by: PINNACLE REAL ESTATE GROUP - New
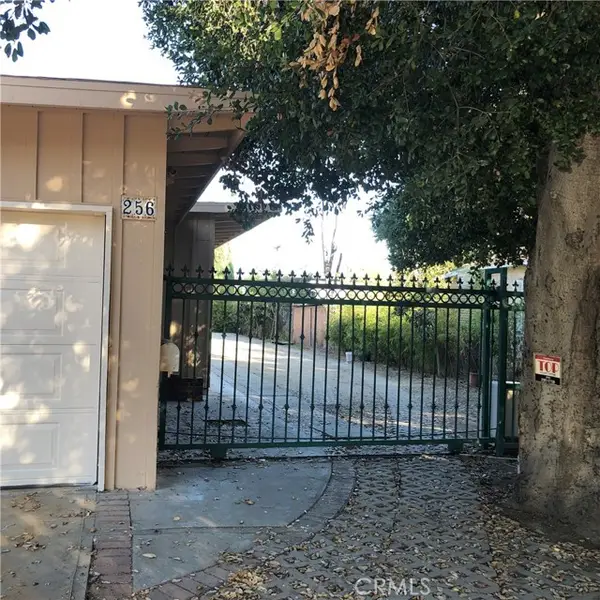 $988,000Active3 beds 2 baths1,265 sq. ft.
256 S California St, San Gabriel, CA 91776
MLS# WS26158246Listed by: TWINSTAR REALTY - New
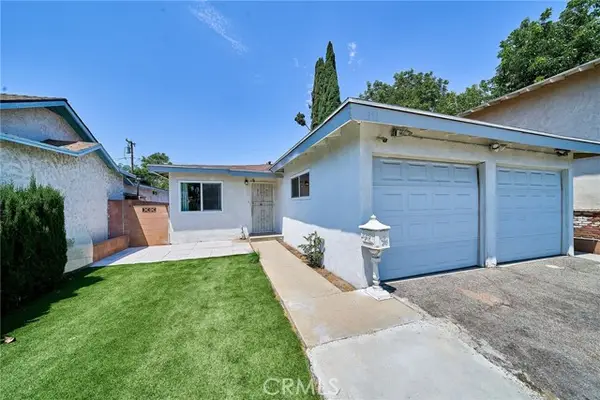 $938,000Active3 beds 2 baths1,161 sq. ft.
351 Marshall, San Gabriel, CA 91776
MLS# AR26157428Listed by: RE/MAX PREMIER PROP ARCADIA - Coming Soon
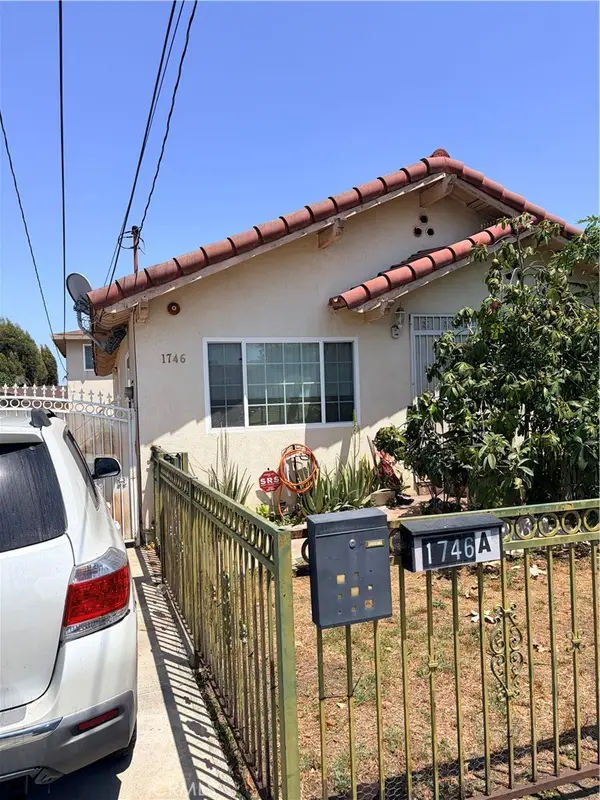 $1,259,000Coming Soon-- beds -- baths
1746 Jackson Avenue #A/B, San Gabriel, CA 91776
MLS# CV26157525Listed by: THE R.R. NETWORK - New
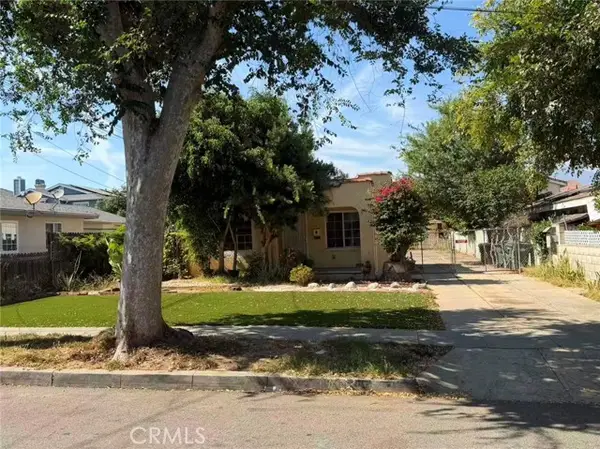 $1,250,000Active-- beds -- baths
407 Norwood Place, San Gabriel, CA 91776
MLS# WS26152102Listed by: PACIFIC STERLING REALTY/IRVINE - New
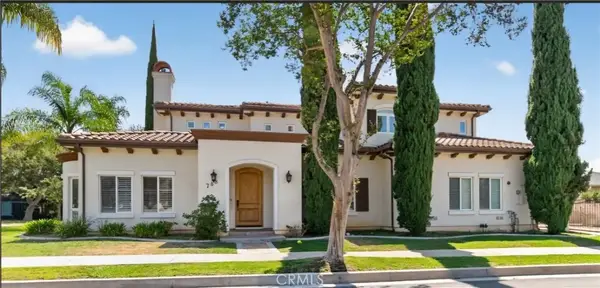 $2,288,000Active5 beds 4 baths3,332 sq. ft.
788 Manley Drive, San Gabriel, CA 91776
MLS# WS26156001Listed by: KEN YANG


Protect your home and budget from life's surprises with an Assurant Home Warranty, backed by a partner that supports you through every step of homeownership. Explore Plans.
©2026 Century 21 Real Estate LLC. All rights reserved. CENTURY 21®, the CENTURY 21 Logo and C21® are service marks owned by Century 21 Real Estate LLC. Century 21 Real Estate LLC fully supports the principles of the Fair Housing Act and the Equal Opportunity Act. Each office is independently owned and operated. Listing information is deemed reliable but not guaranteed accurate.