
1959 Footprint, San Jacinto, CA 92582
Local realty services provided by:CENTURY 21 Select Real Estate, Inc.
1959 Footprint,San Jacinto, CA 92582
$519,900
- 4 Beds
- 3 Baths
- 2,313 sq. ft.
- Single family
- Coming Soon
Listed by: elise timpe
Office: homequest real estate877-663-9366
MLS#:IG26206446
Source:CRMLS
Price summary
- Price:$519,900
- Price per sq. ft.:$224.77
About this home
A Warm, Inviting Home in Luz Del Sol – No HOA and Beautiful Indoor-Outdoor Living tucked away on a quiet cul de sac.
In the newer Luz Del Sol neighborhood, this welcoming home offers a sense of ease and comfort from the moment you arrive. The tasteful fencing around the large front patio creates a private outdoor space that feels like a quiet courtyard — a generous stretch of concrete that meets the covered entryway and offers room for morning coffee, evening breezes, or simply enjoying a peaceful moment under the open sky.
Inside, the home blends thoughtful upgrades with a flexible layout. Plantation shutters and ceiling fans add a timeless touch, while upgraded tile and laminate flooring create a smooth, cohesive feel throughout the main living areas. Just inside the front door, a versatile sitting room offers space that can adapt to many uses — a reading nook, office, a formal dining area, or it can be enclosed to create an additional room. The downstairs bedroom adds even more flexibility, and the beautifully updated bathroom features a walk-in shower with a built-in bench. In the garage, the mini-split air-conditioner makes projects in the garage comfortable year round.
The kitchen brings warmth with its rich dark wood cabinetry and granite countertops, offering a comfortable space for everyday meals or weekend cooking. Upstairs, the loft bonus room opens into an, airy retreat that can serve a variety of purposes, with upgraded laminate flooring extending through the hallways, primary bedroom and soft carpet in the other 2 upstairs bedrooms.
Recent improvements add peace of mind, including a new A/C system and a new hot water heater, ensuring comfort and efficiency for years to come.
Out back, the home’s outdoor living space truly stands out. A solid, full-length covered patio spans the entire width of the house, complete with a large ceiling fan that keeps the space cool and inviting. Just beyond it, a wood-slat extension cover adds character and creates a second shaded area — a charming spot for plants, seating, or enjoying the gentle, filtered sunlight. The yard is dotted with mature trees, including fruit trees, and features decorative stone planter borders, paver stepping stones, and a fenced side yard that adds versatility for gardening, pets, or storage.
This is a home with spaces that simply feel good to be in — places to relax, to gather, to enjoy the sunshine, and to make your own....
Contact an agent
Home facts
- Year built:2015
- Listing ID #:IG26206446
- Updated:October 01, 2026 at 01:10 PM
Rooms and interior
- Bedrooms:4
- Total bathrooms:3
- Full bathrooms:2
- Flooring:Carpet, Laminate, Tile
- Kitchen Description:Dishwasher, Free Standing Range, Gas Range, Microwave, Pantry
- Living area:2,313 sq. ft.
Heating and cooling
- Cooling:Central Air
- Heating:Central
- Central air:Yes
Structure and exterior
- Roof:Tile
- Year built:2015
- Building area:2,313 sq. ft.
- Lot area:0.18 Acres
- Lot Features:Back Yard, Cul De Sac, Front Yard, Irregular Lot, Level with Street, Rocks, Street Level, Yard
- Architectural Style:Contemporary
- Construction Materials:Stucco
- Exterior Features:Concrete, Covered, Patio
- Foundation Description:Concrete Perimenter, Slab
- Levels:2 Story
Utilities
- Water:Public, Water Connected
- Sewer:Public Sewer, Sewer Connected
Finances and disclosures
- Price:$519,900
- Price per sq. ft.:$224.77
Features and amenities
- Appliances:Dishwasher, Free Standing Range
- Amenities:Carbon Monoxide (CO2) Detector, Ceiling Fans, Foyer Entrance, Granite Counters, High Ceilings, Recessed Lighting, Tandem, Walk In Closets, Water Heater
Parking
- Total parking spaces:3
- Parking description:Direct Access, Door-Multi, Driveway Level, Garage, Garage Door Opener, Garage Faces Front, Tandem
- Garage:Yes
- Garage spaces:3
New listings near 1959 Footprint
- Coming Soon
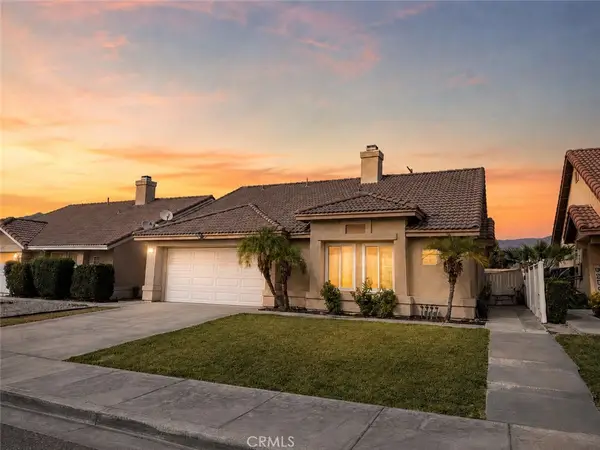 $435,000Coming Soon3 beds 2 baths1,400 sq. ft.
1985 Teco Drive, San Jacinto, CA 92583
MLS# SW26210016Listed by: SIMPLIHOM - New
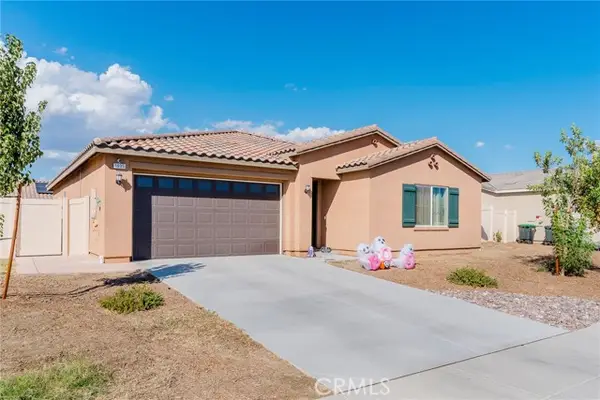 $548,000Active3 beds 2 baths2,099 sq. ft.
1635 Southfork Way, San Jacinto, CA 92582
MLS# CV26213665Listed by: HOMESMART, EVERGREEN REALTY
- New
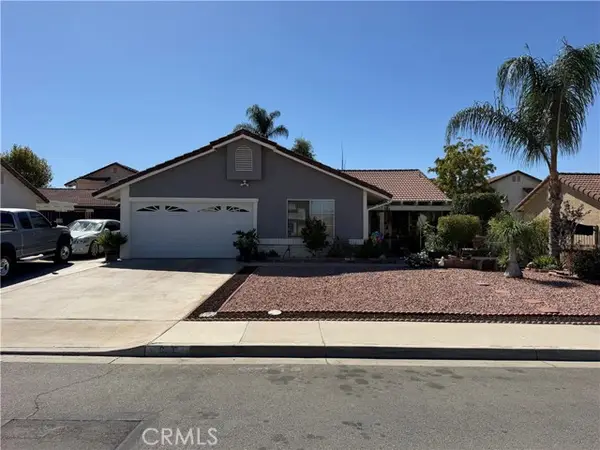 $430,000Active3 beds 2 baths1,315 sq. ft.
986 Clover, San Jacinto, CA 92582
MLS# IV26213586Listed by: RE/MAX ONE - New
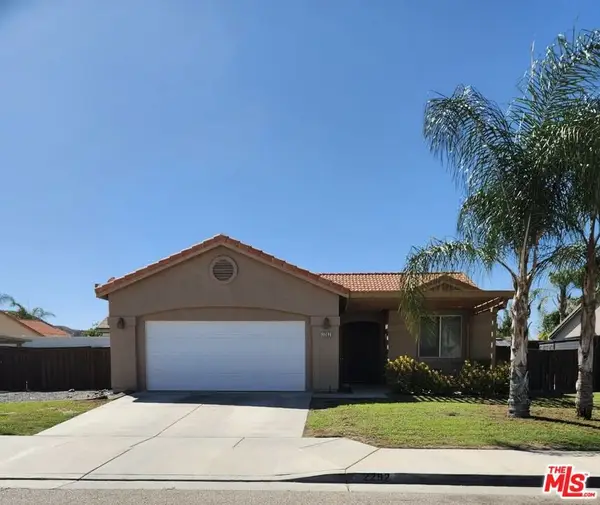 $439,000Active3 beds 2 baths1,377 sq. ft.
2292 Versailles Street, San Jacinto, CA 92583
MLS# 26995155Listed by: LUXE REALTY, INC. - New
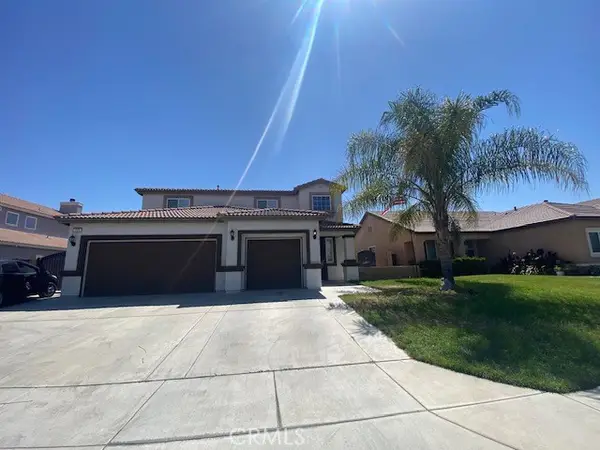 $499,000Active6 beds 3 baths3,117 sq. ft.
741 Sweet Clover, San Jacinto, CA 92582
MLS# AR26213507Listed by: RE/MAX OMEGA - New
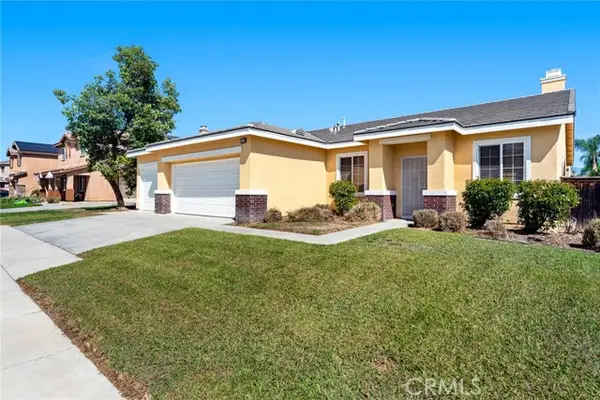 $515,000Active4 beds 2 baths2,324 sq. ft.
1137 Bramble, San Jacinto, CA 92582
MLS# SW26210745Listed by: FEIGEN REALTY GROUP - New
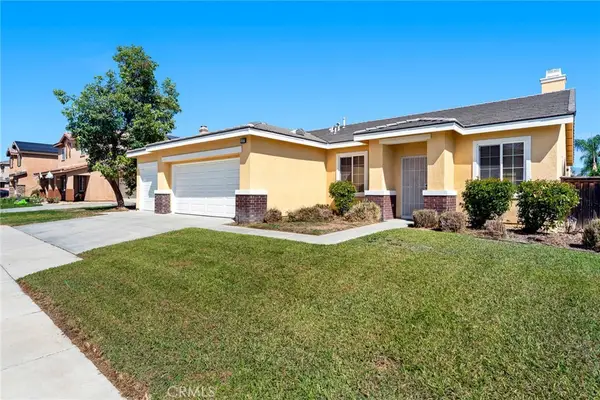 $515,000Active4 beds 2 baths2,324 sq. ft.
1137 Bramble, San Jacinto, CA 92582
MLS# SW26210745Listed by: FEIGEN REALTY GROUP - New
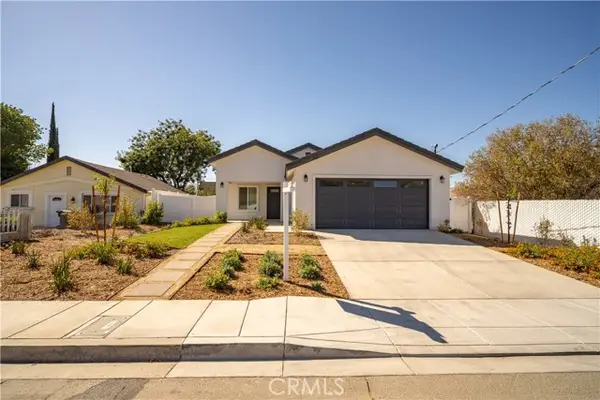 $549,900Active4 beds 3 baths1,671 sq. ft.
336 Mead, San Jacinto, CA 92583
MLS# CV26206014Listed by: ACEVEDO REAL ESTATE PROFESSIONALS - New
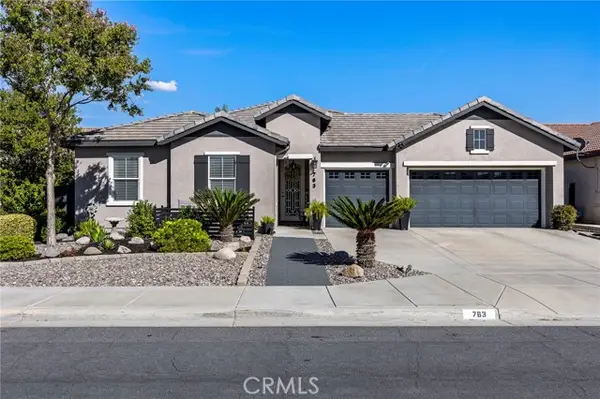 $550,000Active5 beds 3 baths2,338 sq. ft.
763 Dechado, San Jacinto, CA 92582
MLS# SW26211651Listed by: SIMPLIHOM


Protect your home and budget from life's surprises with an Assurant Home Warranty, backed by a partner that supports you through every step of homeownership. Explore Plans.
©2026 Century 21 Real Estate LLC. All rights reserved. CENTURY 21®, the CENTURY 21 Logo and C21® are service marks owned by Century 21 Real Estate LLC. Century 21 Real Estate LLC fully supports the principles of the Fair Housing Act and the Equal Opportunity Act. Each office is independently owned and operated. Listing information is deemed reliable but not guaranteed accurate.