8575 7th Street, San Joaquin, CA 93660
Local realty services provided by:CENTURY 21 Select Real Estate, Inc.
8575 7th Street,San Joaquin, CA 93660
$348,900
- 3 Beds
- - Baths
- 1,232 sq. ft.
- Single family
- Active
Listed by: elsie gomez
Office: exp realty of northern california, inc.
MLS#:655515
Source:CA_FMLS
Price summary
- Price:$348,900
- Price per sq. ft.:$283.2
About this home
Welcome to this beautifully renovated San Joaquin property offering modern upgrades, versatile living space, and exceptional income or multi-generational living potential! This move-in-ready 3-bedroom, 1-bathroom main home features an attached Junior ADU studio with its own full kitchen, bathroom, walk-in closet, and dedicated laundry rooman ideal setup for extended family, guests, a home office, or rental income.The property has been extensively remodeled with quality improvements throughout, including a new roof and fascia, new Grand Air HVAC system with ductwork, dual-pane windows, upgraded 100-amp electrical panel, new plumbing and water lines, and new fixtures. Inside, enjoy new Mohawk luxury vinyl plank flooring, new cabinets, quartz countertops, custom backsplash, new tile in the bathrooms, new toilets and tub, new doors and baseboards, updated lighting and ceiling fans, and fresh interior paint.Both kitchens have been thoughtfully upgraded with new quartz countertops, custom backsplash, cabinetry, and new appliances, creating stylish and functional spaces for everyday living and entertaining. The attached Junior ADU adds valuable flexibility and is complete with its own kitchen, bathroom, walk-in closet, and dedicated laundry.Enjoy a spacious backyard offering room for outdoor entertaining, gardening, play, or relaxation. With extensive renovations already completed, this property offers the opportunity to own a turnkey home with additional living space in the heart of San Joaquin.A rare combination of updated living, flexible floorplan, and Junior ADU potentialcome see all this property has to offer!...
Contact an agent
Home facts
- Year built:1963
- Listing ID #:655515
- Added:1 day(s) ago
- Updated:September 18, 2026 at 11:39 PM
Rooms and interior
- Bedrooms:3
- Kitchen Description:Dishwasher, F/S Range/Oven, Gas Appliances
- Living area:1,232 sq. ft.
Heating and cooling
- Cooling:Central Air, Central Heat & Cool
- Heating:Central
Structure and exterior
- Roof:Composition
- Year built:1963
- Building area:1,232 sq. ft.
- Construction Materials:Stone, Stucco
- Foundation Description:Concrete
- Levels:1 Story
Schools
- High school:Tranquility
- Middle school:Tranquility
- Elementary school:Cantua
Utilities
- Water:Public
- Sewer:Public Sewer
Finances and disclosures
- Price:$348,900
- Price per sq. ft.:$283.2
Features and amenities
- Laundry features:Inside
Parking
- Parking description:On Street, Open
 Based on information from the Fresno Association of REALTORS® (alternatively, from the Fresno MLS)as of (September 18, 2026). All data, including all measurements and calculations of area, is obtained from various sources and has not been, and will not be, verified by broker or MLS. All information should be independently reviewed and verified for accuracy.Properties may or may not be listed by the office/agent presenting theinformation. CA_FMLS Member Broker: Mike Southwick
New listings near 8575 7th Street
 $385,000Active4 beds -- baths1,854 sq. ft.
8304 2nd Street, San Joaquin, CA 93660
MLS# 654422Listed by: BOYD & ASSOCIATES $1,900,000Active0 Acres
1111 No Address Available, San Joaquin, CA 93660
MLS# 654135Listed by: RE/MAX GOLD $2,390,640Active-- beds -- baths
W Springfield Avenue, San Joaquin, CA 93660
MLS# 243628Listed by: SCHUIL AG REAL ESTATE
 $375,000Active4 beds -- baths1,665 sq. ft.
22332 2nd Ct, San Joaquin, CA 93660
MLS# 652743Listed by: CENTURY 21 SELECT REAL ESTATE $335,000Active3 beds -- baths1,315 sq. ft.
8420 4th Street, San Joaquin, CA 93660
MLS# 652036Listed by: WESTERN PIONEER PROPERTIES $320,000Pending3 beds -- baths1,632 sq. ft.
22080 W Nevada Avenue, San Joaquin, CA 93660
MLS# 651971Listed by: IRON KEY REAL ESTATE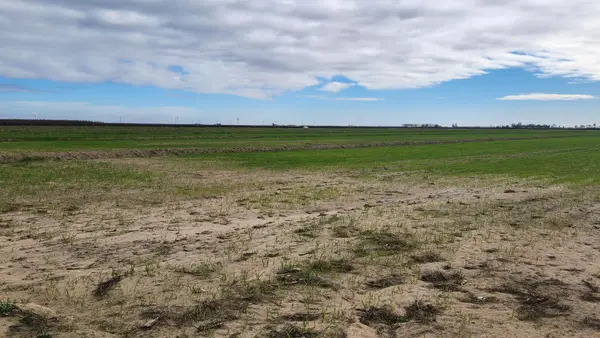 $600,000Active-- beds -- baths
100 Mcmullin Grade, San Joaquin, CA 93660
MLS# 651664Listed by: RC COMMERCIAL $250,000Active3 beds -- baths1,038 sq. ft.
21754 California Avenue, San Joaquin, CA 93660
MLS# 650417Listed by: ORO FINANCIAL OF CALIFORNIA INC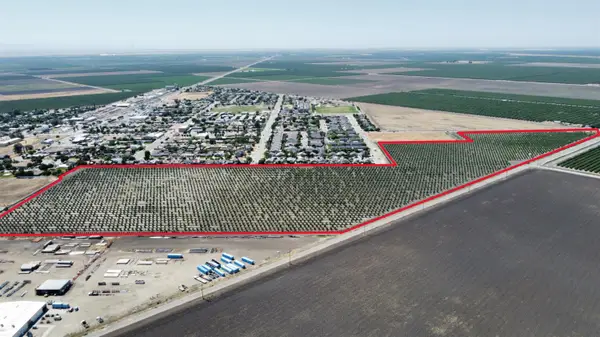 $4,000,000Active0 Acres
1 Placer Avenue, San Joaquin, CA 93660
MLS# 650436Listed by: BOYD & ASSOCIATES


Protect your home and budget from life's surprises with an Assurant Home Warranty, backed by a partner that supports you through every step of homeownership. Explore Plans.
©2026 Century 21 Real Estate LLC. All rights reserved. CENTURY 21®, the CENTURY 21 Logo and C21® are service marks owned by Century 21 Real Estate LLC. Century 21 Real Estate LLC fully supports the principles of the Fair Housing Act and the Equal Opportunity Act. Each office is independently owned and operated. Listing information is deemed reliable but not guaranteed accurate.