
1033 Bellante Lane #1, San Jose, CA 95131
Local realty services provided by:CENTURY 21 Silicon Valley Group
1033 Bellante Lane #1,San Jose, CA 95131
$1,348,000
- 4 Beds
- 4 Baths
- 1,847 sq. ft.
- Townhouse
- Active
Listed by: lisa l. yang
Office: compass
MLS#:ML82061348
Source:Bay East, CCAR, bridgeMLS
Price summary
- Price:$1,348,000
- Price per sq. ft.:$729.83
About this home
Formal Model Home. End Unit. Bright and open floor plan next to the community park, a separate guest bedroom and a full bath on the 1st floor, Grand kitchen with modern stone counter tops, gleamy cabinets, SST appliances, center island open to dining and living area, laundry room and powder room on 2nd floor, large master suite with dual sinks, separate shower and bath tub, walking closet, two good size bedrooms and a hall way bath on 3rd floor. Engineering wood flooring on 2nd level, new laminate flooring on 1st and 3rd level. Central heat and AC, dual pane windows, custom cellular shade window covering, balcony, attached two car garage. Heart of Silicon Valley, large new community, walk or bike to Berryessa new Bart station, shopping centers, restaurants, supermarkets, Costco and Post office.
Contact an agent
Home facts
- Year built:2018
- Listing ID #:ML82061348
- Added:3 day(s) ago
- Updated:October 24, 2026 at 01:26 PM
Rooms and interior
- Bedrooms:4
- Total bathrooms:4
- Full bathrooms:3
- Flooring:Laminate, Wood
- Kitchen Description:Breakfast Nook
- Living area:1,847 sq. ft.
Heating and cooling
- Cooling:Central Air
- Heating:Forced Air
- Central air:Yes
Structure and exterior
- Roof:Composition Shingles
- Year built:2018
- Building area:1,847 sq. ft.
- Foundation Description:Slab
Finances and disclosures
- Price:$1,348,000
- Price per sq. ft.:$729.83
Features and amenities
- Amenities:Playground
Parking
- Parking description:Attached
- Garage:Yes
- Garage spaces:2
 Bay East 2026. CCAR 2026 bridgeMLS 2026. Information Deemed Reliable But Not Guaranteed. This information is being provided by the Bay East MLS, or CCAR MLS, or bridgeMLS. The listings presented here may or may not be listed by the Broker/Agent operating this website. This information is intended for the personal use of consumers and may not be used for any purpose other than to identify prospective properties consumers may be interested in purchasing. Data last updated at October 24, 2026 CAMAXMLS Member Broker: Jitu Choudhury
New listings near 1033 Bellante Lane #1
- Coming Soon
 $1,650,000Coming Soon3 beds 2 baths2,192 sq. ft.
15790 E Alta Vista Way, San Jose, CA 95127
MLS# 41151389Listed by: RE/MAX CROSSROADS - Coming Soon
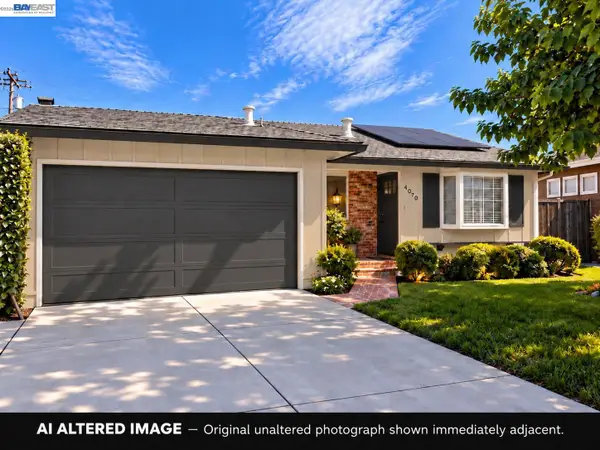 $1,498,000Coming Soon4 beds 2 baths1,407 sq. ft.
4070 Duggan Dr, San Jose, CA 95118
MLS# 41150944Listed by: XPERT HOME REALTY - New
 $1,150,000Active3 beds 2 baths1,230 sq. ft.
4849 Cherrythorne Lane, San Jose, CA 95129
MLS# ML82063258Listed by: REAL ESTATE SOURCE, INC. - New
 $1,399,000Active4 beds 3 baths1,732 sq. ft.
4863 Rue Tours Court, San Jose, CA 95136
MLS# ML82065001Listed by: COMPASS - New
 $647,000Active1 beds 1 baths817 sq. ft.
188 W Saint James Street #11009, San Jose, CA 95110
MLS# ML82065615Listed by: POLARIS PACIFIC - New
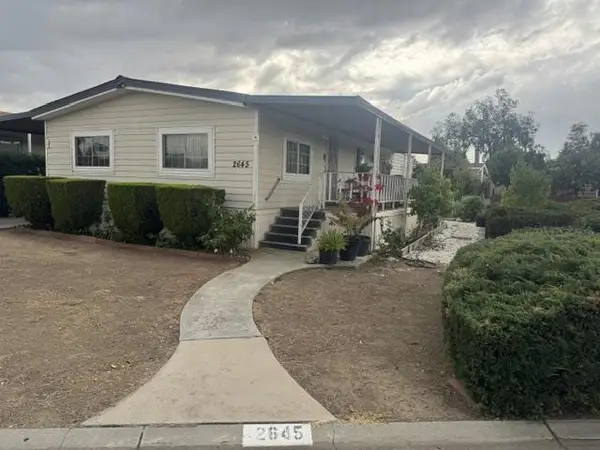 $400,000Active3 beds 2 baths1,248 sq. ft.
2645 Whispering Hills Loop #2645, San Jose, CA 95148
MLS# ML82065627Listed by: NORTH VALLEY REALTY GROUP - New
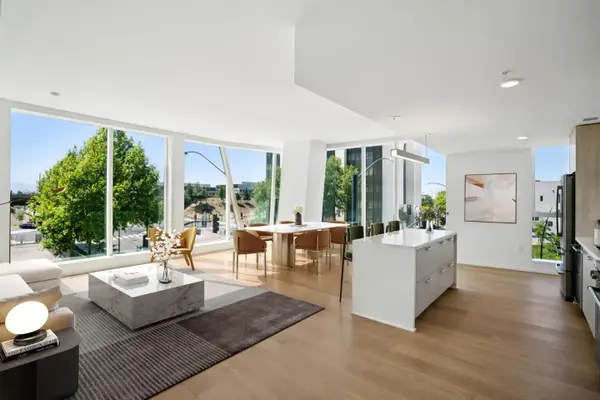 $1,106,000Active2 beds 2 baths1,489 sq. ft.
188 W Saint James Street #10402, San Jose, CA 95110
MLS# ML82065612Listed by: POLARIS PACIFIC - New
 $990,000Active-- beds -- baths1,681 sq. ft.
52-54 Eastwood Court, San Jose, CA 95116
MLS# ML82065613Listed by: EXIT REALTY CONSULTANTS - New
 $1,250,000Active3 beds 3 baths1,716 sq. ft.
1160 Sherman Street, San Jose, CA 95110
MLS# ML82065622Listed by: ROOM REAL ESTATE - New
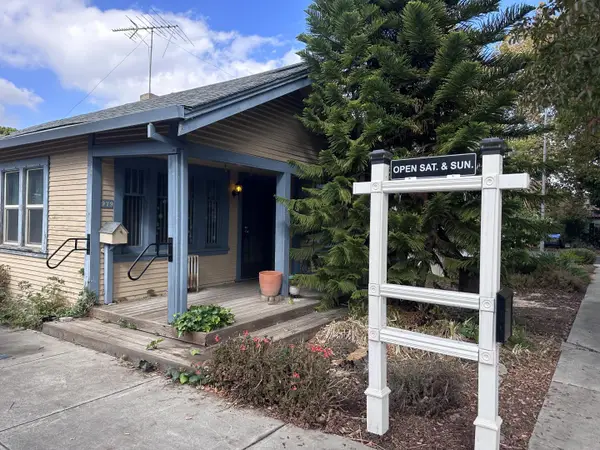 $1,250,000Active3 beds 1 baths1,042 sq. ft.
979 Longley Avenue, San Jose, CA 95125
MLS# ML82065625Listed by: KELLER WILLIAMS REALTY-SILICON VALLEY


Protect your home and budget from life's surprises with an Assurant Home Warranty, backed by a partner that supports you through every step of homeownership. Explore Plans.
©2026 Century 21 Real Estate LLC. All rights reserved. CENTURY 21®, the CENTURY 21 Logo and C21® are service marks owned by Century 21 Real Estate LLC. Century 21 Real Estate LLC fully supports the principles of the Fair Housing Act and the Equal Opportunity Act. Each office is independently owned and operated. Listing information is deemed reliable but not guaranteed accurate.