
1053 Cynthia Lane, San Jose, CA 95129
Local realty services provided by:CENTURY 21 Masters
1053 Cynthia Lane,San Jose, CA 95129
$2,500,000
- 3 Beds
- 2 Baths
- 1,715 sq. ft.
- Single family
- Active
Listed by: dennis moreno
Office: mgm real estate
MLS#:ML82061521
Source:Bay East, CCAR, bridgeMLS
Price summary
- Price:$2,500,000
- Price per sq. ft.:$1,457.73
About this home
Sought after West San Jose neighborhood, with Cupertino Schools including award winning Lynbrook High School. Now is your chance to unlock the potential to make this your home. Added large family room (15X30). Expanded kitchen with breakfast eating area, dual paned windows. Hardwood floors in living room, hall way and bedrooms (covered by carpeting, condition unknown). Conveniently located to major tech employers such as Apple, NVIDA, 280/85/Lawrence Expwy, Cupertino Shopping and dining. The Cupertino area offers a number of after school activities/learning centers.
Contact an agent
Home facts
- Year built:1956
- Listing ID #:ML82061521
- Added:1 day(s) ago
- Updated:September 17, 2026 at 12:23 AM
Rooms and interior
- Bedrooms:3
- Total bathrooms:2
- Full bathrooms:2
- Flooring:Hardwood, Tile
- Bathrooms Description:Shower Over Tub, Tile
- Kitchen Description:220 Volt Outlet, Dishwasher
- Living area:1,715 sq. ft.
Heating and cooling
- Heating:Forced Air
Structure and exterior
- Roof:Composition Shingles, Rolled/Hot Mop
- Year built:1956
- Building area:1,715 sq. ft.
- Lot area:0.15 Acres
- Architectural Style:Ranch
Utilities
- Water:Public
Finances and disclosures
- Price:$2,500,000
- Price per sq. ft.:$1,457.73
Features and amenities
- Appliances:Dishwasher
- Laundry features:In Garage
Parking
- Parking description:Workshop in Garage
 Bay East 2026. CCAR 2026 bridgeMLS 2026. Information Deemed Reliable But Not Guaranteed. This information is being provided by the Bay East MLS, or CCAR MLS, or bridgeMLS. The listings presented here may or may not be listed by the Broker/Agent operating this website. This information is intended for the personal use of consumers and may not be used for any purpose other than to identify prospective properties consumers may be interested in purchasing. Data last updated at September 17, 2026 CAMAXMLS Member Broker: Romeo Aurelio
New listings near 1053 Cynthia Lane
- Coming Soon
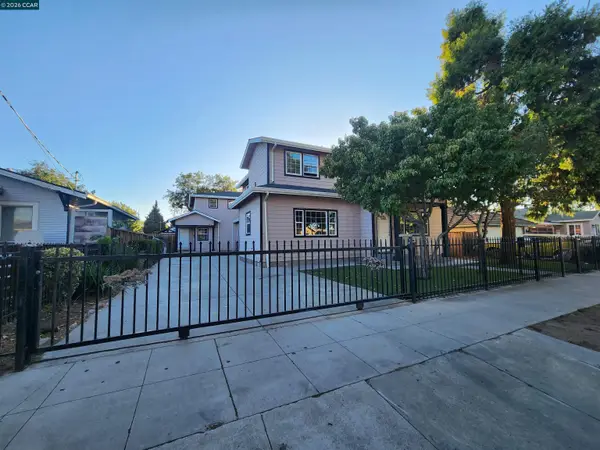 $1,799,000Coming Soon-- beds -- baths4,066 sq. ft.
345 S 21st St, San Jose, CA 95116
MLS# 41148401Listed by: KELLER WILLIAMS REALTY - Coming Soon
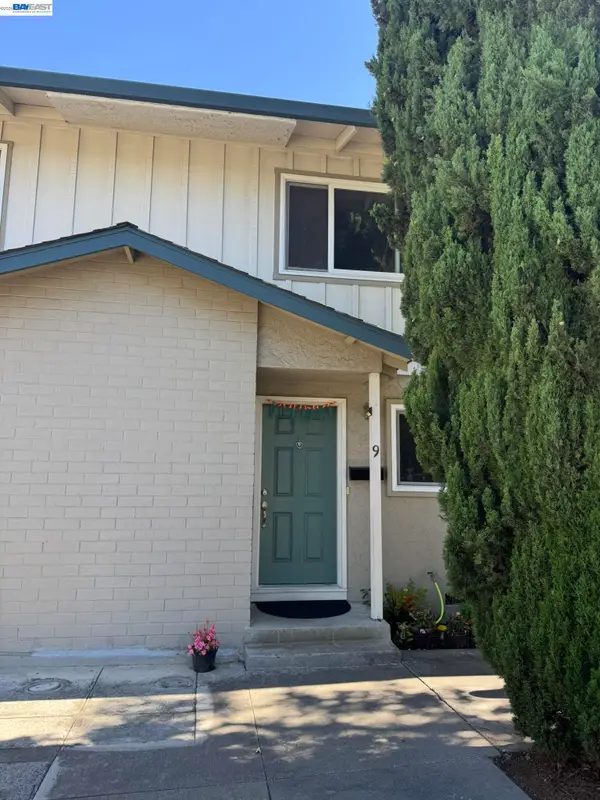 $850,000Coming Soon2 beds 2 baths1,015 sq. ft.
Address Withheld By Seller, San Jose, CA 95129
MLS# 41148211Listed by: COMPASS - Coming Soon
 $799,900Coming Soon3 beds 3 baths1,548 sq. ft.
410 N 1st St #332, San Jose, CA 95112
MLS# 41148152Listed by: BQ GROUP - Coming Soon
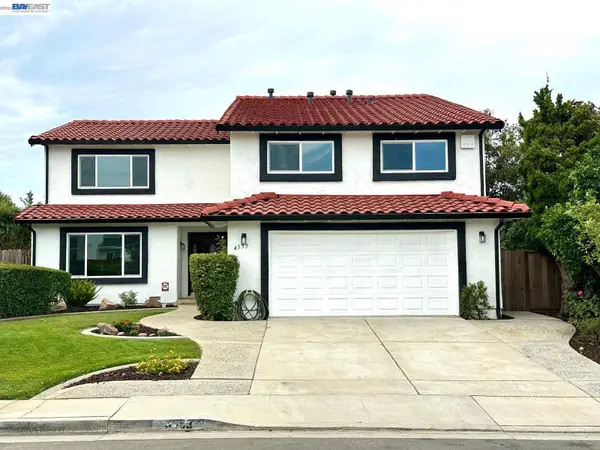 $1,749,000Coming Soon4 beds 3 baths2,922 sq. ft.
4553 Park Paxton Pl, San Jose, CA 95136
MLS# 41146466Listed by: VALLEYVENTURES REALTY INC - New
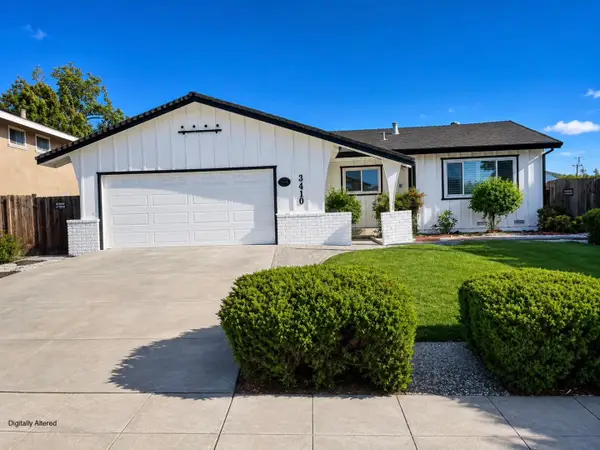 $1,648,888Active3 beds 2 baths1,402 sq. ft.
3410 Suncrest Avenue, San Jose, CA 95132
MLS# ML82059900Listed by: INTERO REAL ESTATE SERVICES - New
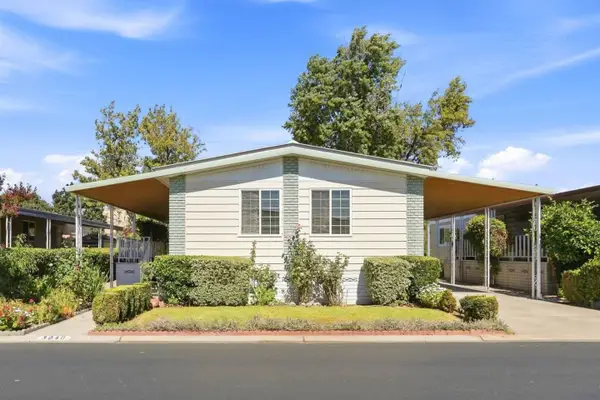 $299,888Active2 beds 2 baths1,344 sq. ft.
3040 Oakbridge Drive #3040, San Jose, CA 95121
MLS# ML82061542Listed by: COLDWELL BANKER REALTY - New
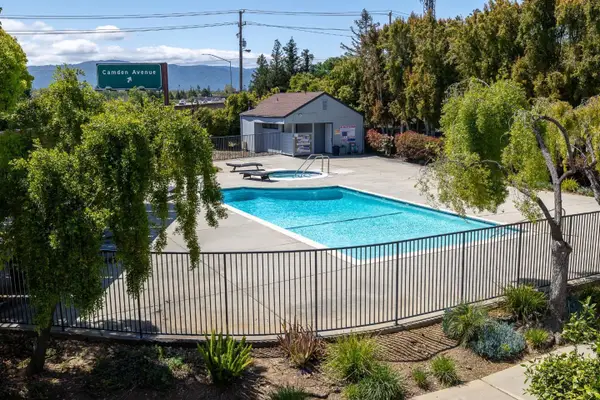 $725,000Active2 beds 2 baths1,060 sq. ft.
4822 Pine Forest Place, San Jose, CA 95118
MLS# ML82061113Listed by: COMPASS - New
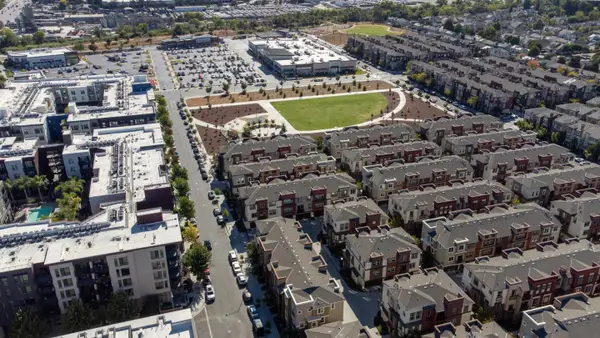 $880,000Active2 beds 2 baths1,171 sq. ft.
1018 Onofrio Lane #2, San Jose, CA 95131
MLS# ML82061397Listed by: WILBUR PROPERTIES - New
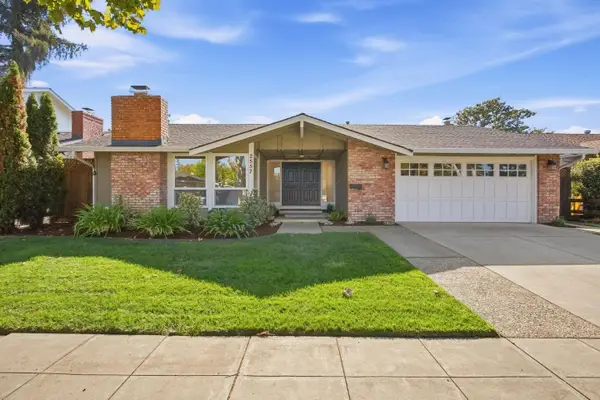 $1,998,000Active4 beds 2 baths1,783 sq. ft.
2557 Booksin Avenue, San Jose, CA 95125
MLS# ML82061408Listed by: COMPASS


Protect your home and budget from life's surprises with an Assurant Home Warranty, backed by a partner that supports you through every step of homeownership. Explore Plans.
©2026 Century 21 Real Estate LLC. All rights reserved. CENTURY 21®, the CENTURY 21 Logo and C21® are service marks owned by Century 21 Real Estate LLC. Century 21 Real Estate LLC fully supports the principles of the Fair Housing Act and the Equal Opportunity Act. Each office is independently owned and operated. Listing information is deemed reliable but not guaranteed accurate.