
1073 Huntingdon Drive, San Jose, CA 95129
Local realty services provided by:CENTURY 21 Wildwood Properties, Inc.
1073 Huntingdon Drive,San Jose, CA 95129
$3,798,000
- 5 Beds
- 4 Baths
- 2,539 sq. ft.
- Single family
- Active
Listed by: andy meunier, ben meunier
Office: coldwell banker realty
MLS#:ML82066521
Source:Bay East, CCAR, bridgeMLS
Price summary
- Price:$3,798,000
- Price per sq. ft.:$1,495.86
About this home
Built in 2010, this stunning single-level home offers 2,539 sq. ft. of living space, 5 spacious bedrooms, 4 full bathrooms, an exceptional floor plan, and soaring 10+ foot ceilings. Thoughtfully reimagined, this is a rare Lynbrook gem. Abundant natural light pours in through 9 skylights and sun tunnels throughout. The spacious layout features a welcoming living room, separate dining area, and expansive family room that flows seamlessly into the open-concept kitchen, ideal for everyday living and entertaining. The oversized primary suite features a spacious walk-in closet and luxurious bathroom with double vanity, step-in shower, and separate soaking tub. One guest bedroom offers its own ensuite bathroom, while two additional bedrooms share a Jack-and-Jill style full bathroom with double vanity. Tucked away on a quiet interior street just a short walk to Murdock Park and award-winning Dilworth Elementary, Miller Middle, and Lynbrook High School. Conveniently located near major tech employers including Apple, Nvidia, Google, and more!...
Contact an agent
Home facts
- Year built:2010
- Listing ID #:ML82066521
- Added:1 day(s) ago
- Updated:November 05, 2026 at 03:42 AM
Rooms and interior
- Bedrooms:5
- Total bathrooms:4
- Full bathrooms:4
- Flooring:Hardwood
- Kitchen Description:Gas Range, Microwave
- Living area:2,539 sq. ft.
Heating and cooling
- Cooling:Central Air
- Heating:Forced Air
- Central air:Yes
Structure and exterior
- Roof:Shingle
- Year built:2010
- Building area:2,539 sq. ft.
- Architectural Style:Single Family Residence
- Levels:1 Story, 1 Story
Utilities
- Water:Public
- Sewer:Public Sewer
Finances and disclosures
- Price:$3,798,000
- Price per sq. ft.:$1,495.86
Features and amenities
- Appliances:Gas Range, Microwave
- Laundry features:In Garage
Parking
- Parking description:Attached
- Garage:Yes
- Garage spaces:2
 Bay East 2026. CCAR 2026 bridgeMLS 2026. Information Deemed Reliable But Not Guaranteed. This information is being provided by the Bay East MLS, or CCAR MLS, or bridgeMLS. The listings presented here may or may not be listed by the Broker/Agent operating this website. This information is intended for the personal use of consumers and may not be used for any purpose other than to identify prospective properties consumers may be interested in purchasing. Data last updated at November 5, 2026 CA_BRIDGEMLS Member Broker: Alison Daniels
New listings near 1073 Huntingdon Drive
- Coming Soon
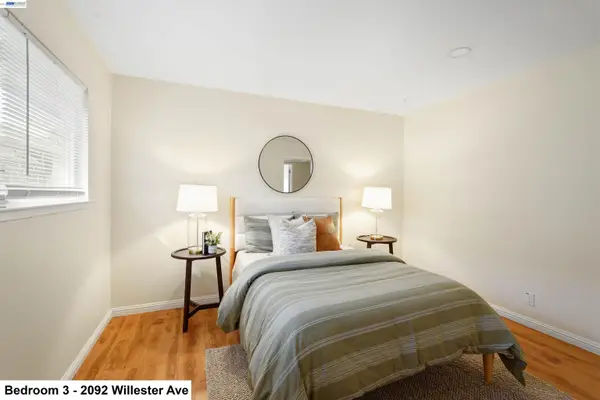 $1,749,000Coming Soon-- beds -- baths2,094 sq. ft.
2092-2094 Willester Ave, San Jose, CA 95124
MLS# 41152839Listed by: KELLER WILLIAMS TRI-VALLEY - Coming Soon
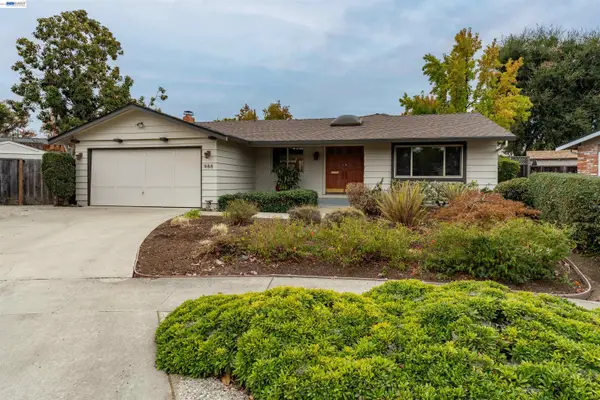 $1,500,000Coming Soon3 beds 2 baths1,512 sq. ft.
988 Scotsglen Court, San Jose, CA 95136
MLS# 41152843Listed by: EHOMESURF, INC. - Coming Soon
 $1,500,000Coming Soon3 beds 3 baths1,333 sq. ft.
1443 Chavez Way, San Jose, CA 95131
MLS# 41152498Listed by: J & A REALTY - Coming Soon
 $1,650,000Coming Soon3 beds 2 baths2,192 sq. ft.
15790 E Alta Vista Way, San Jose, CA 95127
MLS# 41151389Listed by: RE/MAX CROSSROADS - Coming Soon
 $1,498,000Coming Soon4 beds 2 baths1,407 sq. ft.
4070 Duggan Dr, San Jose, CA 95118
MLS# 41150944Listed by: XPERT HOME REALTY - Open Sat, 1 to 4pmNew
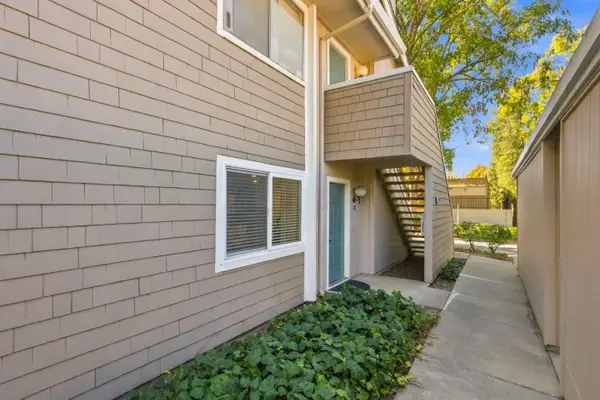 $548,000Active2 beds 1 baths997 sq. ft.
5510 Sean #102, SAN JOSE, CA 95123
MLS# 82063277Listed by: LPT REALTY - Open Sat, 2 to 4:30pmNew
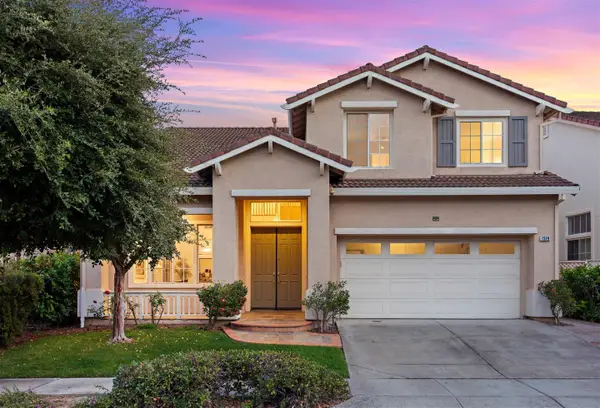 $1,998,000Active4 beds 3 baths2,668 sq. ft.
1319 Mayberry Lane, San Jose, CA 95131
MLS# 82066587Listed by: KISMET REAL ESTATE - New
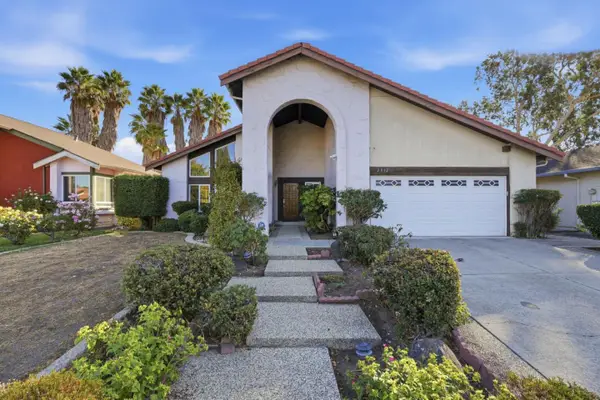 $1,550,000Active4 beds 2 baths1,829 sq. ft.
Address Withheld By Seller, SAN JOSE, CA 95148
MLS# 82066590Listed by: REALTY WORLD GOLDEN HILLS - Open Sat, 1 to 4pmNew
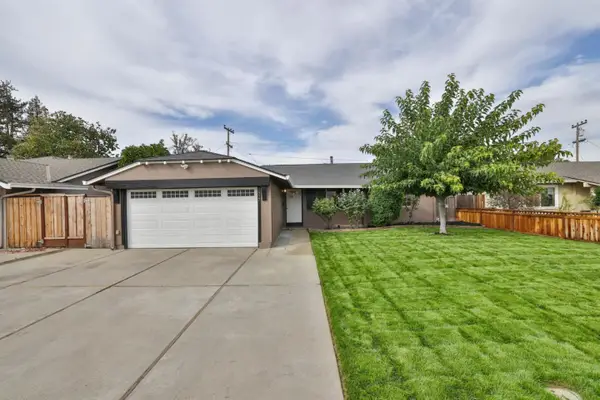 $998,000Active3 beds 1 baths984 sq. ft.
1977 Camden Avenue, SAN JOSE, CA 95124
MLS# 82062767Listed by: COMPASS - Open Sat, 2 to 4pmNew
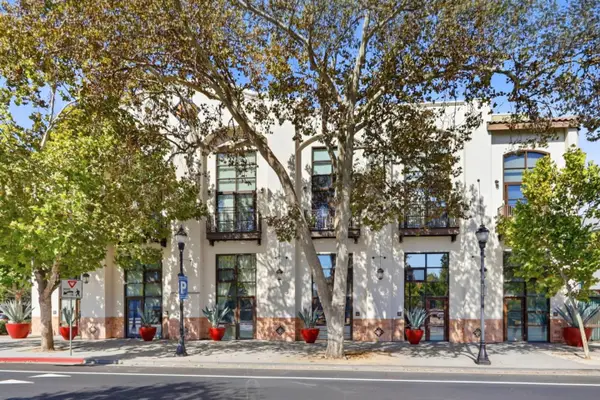 $780,000Active1 beds 2 baths1,088 sq. ft.
925 The Alameda #104, San Jose, CA 95126
MLS# 82063521Listed by: COLDWELL BANKER REALTY


Protect your home and budget from life's surprises with an Assurant Home Warranty, backed by a partner that supports you through every step of homeownership. Explore Plans.
©2026 Century 21 Real Estate LLC. All rights reserved. CENTURY 21®, the CENTURY 21 Logo and C21® are service marks owned by Century 21 Real Estate LLC. Century 21 Real Estate LLC fully supports the principles of the Fair Housing Act and the Equal Opportunity Act. Each office is independently owned and operated. Listing information is deemed reliable but not guaranteed accurate.