
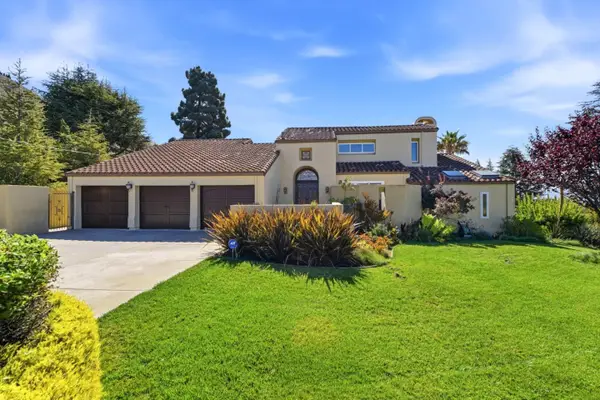
1075 Cloverbrook Drive, San Jose, CA 95120
Local realty services provided by:CENTURY 21 Valley Properties
1075 Cloverbrook Drive,San Jose, CA 95120
$1,610,000
- 3 Beds
- 2 Baths
- - sq. ft.
- Single family
- Sold
Listed by: tony sum
Office: upswing real estate408-297-5638
MLS#:ML82053712
Source:CRMLS
Sorry, we are unable to map this address
Price summary
- Price:$1,610,000
About this home
Welcome to 1075 Cloverbrook Drive, a beautifully remodeled home in the highly sought-after Sunrise Almaden neighborhood of Almaden Valley. Meticulously renovated with exceptional craftsmanship and designer finishes, this turnkey home offers modern comfort, timeless style, and access to top-rated Almaden schools. Kitchen features new kitchen cabinets, quartz counters, stainless steel appliances, and workstation sink. Major upgrades include a new 200-amp electrical panel, Level 2 EV charger, new HVAC system with AC plus Nest thermostat and new ducting, new copper plumbing, new 50-gallon water heater, new Milgard windows and sliding glass doors, new front door with smart lock, new solid-core interior doors, new recessed lights, fresh interior and exterior paint, and beautiful GemCore laminate flooring. Both bathrooms updated. Newly landscaped front and rear yards with new sod, hardscape with new paver patio/walkways/extended paver driveway. Finished two-car garage with epoxy flooring that can be used as a home gym, game room, hangout. Exceptional opportunity to own a truly move-in ready home in one of Almaden's most desirable neighborhoods, conveniently located near parks, trails, shopping, dining, and award-winning schools....
Contact an agent
Home facts
- Year built:1961
- Listing ID #:ML82053712
- Added:55 day(s) ago
- Updated:September 15, 2026 at 07:06 AM
Rooms and interior
- Bedrooms:3
- Total bathrooms:2
- Full bathrooms:2
- Flooring:Laminate
- Kitchen Description:Dishwasher, Disposal, Gas Oven, Microwave, Refrigerator
Heating and cooling
- Cooling:Central Air
- Heating:Central
- Central air:Yes
Structure and exterior
- Roof:Composition
- Year built:1961
Schools
- High school:Leland
- Middle school:Castillero
- Elementary school:Simonds
Utilities
- Water:Public
- Sewer:Public Sewer
Finances and disclosures
- Price:$1,610,000
Features and amenities
- Appliances:Dishwasher, Disposal, Dryer, Washer
- Laundry features:Dryer, Washer
Parking
- Total parking spaces:2
- Garage:Yes
- Garage spaces:2
New listings near 1075 Cloverbrook Drive
- Coming Soon
 $850,000Coming Soon2 beds 2 baths1,015 sq. ft.
Address Withheld By Seller, San Jose, CA 95129
MLS# 41148211Listed by: COMPASS
- Coming Soon
 $799,900Coming Soon3 beds 3 baths1,548 sq. ft.
410 N 1st St #332, San Jose, CA 95112
MLS# 41148152Listed by: BQ GROUP - Coming Soon
 $1,749,000Coming Soon4 beds 3 baths2,922 sq. ft.
4553 Park Paxton Pl, San Jose, CA 95136
MLS# 41146466Listed by: VALLEYVENTURES REALTY INC - Coming Soon
 $1,049,888Coming Soon3 beds 3 baths1,680 sq. ft.
318 Vista Roma Way, San Jose, CA 95136
MLS# 41145181Listed by: DOORLIGHT INC - Coming Soon
 $3,495,000Coming Soon5 beds 5 baths3,100 sq. ft.
1278 Delmas, San Jose, CA 95125
MLS# 41144995Listed by: MOSO REAL ESTATE - Coming Soon
 $850,000Coming Soon2 beds 2 baths1,015 sq. ft.
Address Withheld By Seller, San Jose, CA 95129
MLS# 41145055Listed by: COMPASS - New
 $2,100,000Active4 beds 3 baths2,920 sq. ft.
15800 Simoni Drive, San Jose, CA 95127
MLS# ML82061247Listed by: KELLER WILLIAMS REALTY-SILICON VALLEY - New
 $2,799,999Active3 beds 4 baths2,550 sq. ft.
14921 Donner Drive, San Jose, CA 95124
MLS# ML82061246Listed by: THE AGENCY - New
 $2,388,000Active5 beds 3 baths2,173 sq. ft.
15412 Woodard Road, San Jose, CA 95124
MLS# ML82059720Listed by: COLDWELL BANKER REALTY - New
 $1,388,000Active4 beds 2 baths1,703 sq. ft.
1303 Sylvia Drive, San Jose, CA 95121
MLS# ML82059774Listed by: FARIA FAMILY CO.


Protect your home and budget from life's surprises with an Assurant Home Warranty, backed by a partner that supports you through every step of homeownership. Explore Plans.
©2026 Century 21 Real Estate LLC. All rights reserved. CENTURY 21®, the CENTURY 21 Logo and C21® are service marks owned by Century 21 Real Estate LLC. Century 21 Real Estate LLC fully supports the principles of the Fair Housing Act and the Equal Opportunity Act. Each office is independently owned and operated. Listing information is deemed reliable but not guaranteed accurate.