
1110 Strayer Drive, San Jose, CA 95129
Local realty services provided by:CENTURY 21 Wildwood Properties, Inc.
Listed by: brenda miller
Office: compass
MLS#:ML82048372
Source:Bay East, CCAR, bridgeMLS
Price summary
- Price:$1,695,000
- Price per sq. ft.:$1,217.67
- Monthly HOA dues:$595
About this home
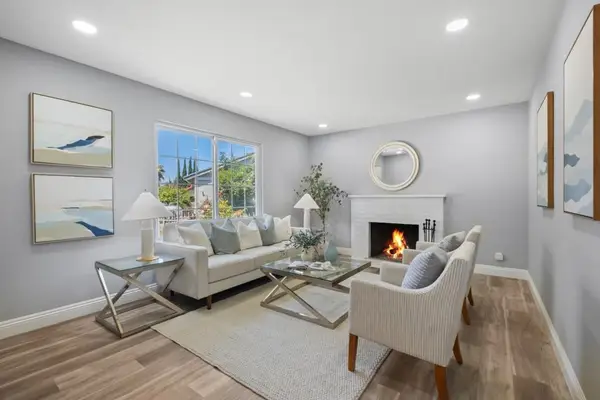
Exceptional 2-story end-unit townhome in the highly desirable Park Villas Lindenwood community featuring 2 bedrooms plus bonus room/office which could easily be 3rd bedroom, 2.5 baths, and two private patios with lush landscaping. Filled with natural light, this beautifully updated home offers an open-concept floor plan designed for comfortable living and entertaining. The modern kitchen showcases stainless steel appliances, stunning countertops, and ample cabinetry, flowing seamlessly into the spacious living and dining areas with access to both private patios, perfect for indoor/outdoor living. The gracious primary suite provides a peaceful retreat with generous closet space and an inviting atmosphere. Additional highlights include double-pane windows and sliding doors, central A/C and heating, and a 2-car attached garage with direct access and extra storage. Community amenities include a clubhouse, pool, vehicle storage yard, and guest parking. Ideally located within walking distance to top-rated schools including Dilworth Elementary, Joaquin Miller Middle, and Lynbrook High. Conveniently close to parks, shopping, Main Street Cupertino, major freeways, Apple, and other leading tech campuses....
Contact an agent
Home facts
- Year built:1974
- Listing ID #:ML82048372
- Added:1 day(s) ago
- Updated:May 27, 2026 at 06:47 PM
Rooms and interior
- Bedrooms:3
- Total bathrooms:3
- Full bathrooms:2
- Flooring:Hardwood
- Kitchen Description:Dishwasher
- Living area:1,392 sq. ft.
Heating and cooling
- Cooling:Central Air
- Heating:Forced Air
- Central air:Yes
Structure and exterior
- Year built:1974
- Building area:1,392 sq. ft.
- Architectural Style:Townhouse
- Exterior Features:Back Yard
- Foundation Description:Slab
- Levels:2 Story
Utilities
- Water:Public
- Sewer:Public Sewer
Finances and disclosures
- Price:$1,695,000
- Price per sq. ft.:$1,217.67
Features and amenities
- Appliances:Dishwasher
- Laundry features:In Garage
Parking
- Parking description:Attached
- Garage:Yes
- Garage spaces:2
 Bay East 2026. CCAR 2026 bridgeMLS 2026. Information Deemed Reliable But Not Guaranteed. This information is being provided by the Bay East MLS, or CCAR MLS, or bridgeMLS. The listings presented here may or may not be listed by the Broker/Agent operating this website. This information is intended for the personal use of consumers and may not be used for any purpose other than to identify prospective properties consumers may be interested in purchasing. Data last updated at May 27, 2026 CA_BRIDGEMLS Member Broker: Alison Daniels
New listings near 1110 Strayer Drive
- Open Sat, 1:30 to 4:30pmNew
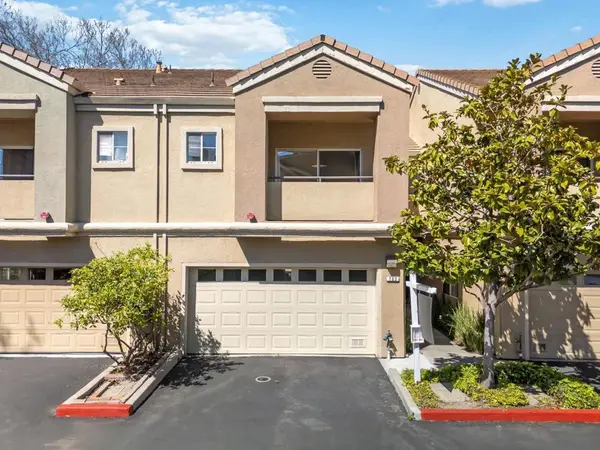 $1,198,000Active3 beds 3 baths1,509 sq. ft.
703 Star Jasmine Court, San Jose, CA 95131
MLS# ML82048681Listed by: KELLER WILLIAMS THRIVE - New
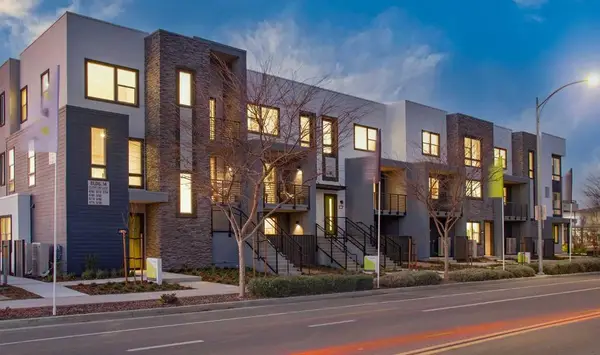 $936,900Active2 beds 3 baths1,291 sq. ft.
6761 Quantum Loop, San Jose, CA 95119
MLS# ML82048689Listed by: TRI POINTE HOMES BAY AREA - New
 $1,499,000Active3 beds 2 baths1,346 sq. ft.
4041 Ross Park Drive, San Jose, CA 95118
MLS# ML82047932Listed by: KW BAY AREA ESTATES - New
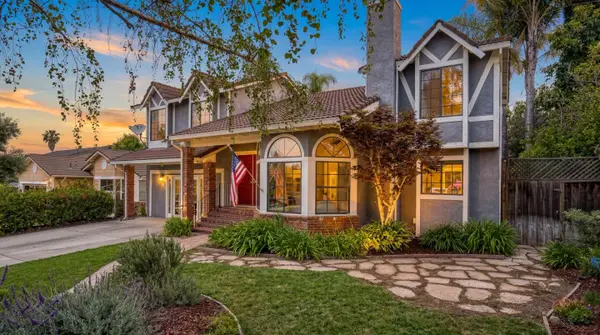 $1,780,000Active3 beds 3 baths1,592 sq. ft.
3365 San Saba Drive, San Jose, CA 95148
MLS# ML82047934Listed by: BQ REALTY - New
 $1,599,000Active3 beds 2 baths1,634 sq. ft.
672 S 14th Street, San Jose, CA 95112
MLS# ML82048259Listed by: COMPASS - New
 $375,000Active1 beds 1 baths648 sq. ft.
2386 Balme Drive, San Jose, CA 95122
MLS# ML82048675Listed by: REAL ESTATE 38 - New
 $1,050,000Active3 beds 2 baths1,237 sq. ft.
222 Omira Drive, San Jose, CA 95123
MLS# ML82048677Listed by: CHRISTIE'S INTERNATIONAL REAL ESTATE SERENO - New
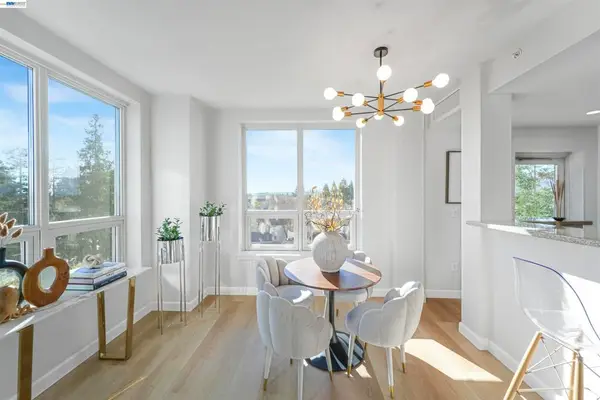 $669,000Active2 beds 2 baths1,096 sq. ft.
1375 Lick Ave #522, San Jose, CA 95110
MLS# 41136094Listed by: SOLUTION REAL ESTATE - Open Sat, 1:30 to 4:30pmNew
 $1,388,000Active3 beds 2 baths1,647 sq. ft.
1116 Oakbluff Court, San Jose, CA 95131
MLS# ML82047748Listed by: KELLER WILLIAMS THRIVE


Protect your home and budget from life's surprises with an Assurant Home Warranty, backed by a partner that supports you through every step of homeownership. Explore Plans.
©2026 Century 21 Real Estate LLC. All rights reserved. CENTURY 21®, the CENTURY 21 Logo and C21® are service marks owned by Century 21 Real Estate LLC. Century 21 Real Estate LLC fully supports the principles of the Fair Housing Act and the Equal Opportunity Act. Each office is independently owned and operated. Listing information is deemed reliable but not guaranteed accurate.