
1137 Champagne Lane, San Jose, CA 95132
Local realty services provided by:CENTURY 21 Wildwood Properties, Inc.
1137 Champagne Lane,San Jose, CA 95132
$1,999,000
- 4 Beds
- 3 Baths
- 2,196 sq. ft.
- Single family
- Active
Listed by: warren lee
Office: kw silicon city
MLS#:ML82057345
Source:Bay East, CCAR, bridgeMLS
Price summary
- Price:$1,999,000
- Price per sq. ft.:$910.29
About this home
***CITY FINAL INSPECTION PASSED*** This is a home where people will fell in love with! A rare, oversized Berryessa residence offering nearly 2,200 sqft with 4bd & 3ba while 2 bedrooms are primary suites, situated on a 6,930 sqft lot. Home is minutes away to its assigned Piedmont Middle & Piedmont High School. The kitchen features a pro-style stainless steel Forno 36" 6-burners gas range with high-BTU sealed Italian burners. It also features modern quartz countertops, a large island, dishwasher, refrigerator, and a modern hood over range, combining functionality and refined taste. The open kitchen/family room combo includes a dining area ideal for everyday use. Engineered wood floor extends throughout the entire home, contributing to a warm atmosphere. Both primary suites include a walk-in closet and bathrooms with double sinks, a stall shower, and updated tile finishes. The 2-car garage has both electric and gas hookups for laundry and an EV Level 2 hookup. The extensive renovations also include new electrical wires for the entire home and a brand new roof. The home features double-pane windows, Energy Star appliances, HVAC, and recessed LED lighting, as well as skylights and a smart thermostat. Come fall in love with this home that checks all the boxes for you & your family......
Contact an agent
Home facts
- Year built:1959
- Listing ID #:ML82057345
- Added:5 day(s) ago
- Updated:August 18, 2026 at 12:00 AM
Rooms and interior
- Bedrooms:4
- Total bathrooms:3
- Full bathrooms:3
- Flooring:Wood
- Kitchen Description:Dishwasher, ENERGY STAR Qualified Appliances, Microwave
- Basement Description:Crawl Space
- Living area:2,196 sq. ft.
Heating and cooling
- Cooling:Central Air, ENERGY STAR Qualified Equipment
- Heating:Forced Air
- Central air:Yes
Structure and exterior
- Roof:Shingle
- Year built:1959
- Building area:2,196 sq. ft.
- Lot area:0.16 Acres
- Architectural Style:Single Family Residence
- Levels:1 Story, 1 Story
Utilities
- Water:Public
- Sewer:Public Sewer
Finances and disclosures
- Price:$1,999,000
- Price per sq. ft.:$910.29
Features and amenities
- Appliances:Dishwasher, ENERGY STAR Qualified Appliances, Microwave
- Laundry features:In Garage
- Amenities:Energy Star Lighting, Smart Thermostat
Parking
- Parking description:Attached
- Garage:Yes
- Garage spaces:2
 Bay East 2026. CCAR 2026 bridgeMLS 2026. Information Deemed Reliable But Not Guaranteed. This information is being provided by the Bay East MLS, or CCAR MLS, or bridgeMLS. The listings presented here may or may not be listed by the Broker/Agent operating this website. This information is intended for the personal use of consumers and may not be used for any purpose other than to identify prospective properties consumers may be interested in purchasing. Data last updated at August 18, 2026 CA_BRIDGEMLS Member Broker: Alison Daniels
New listings near 1137 Champagne Lane
- New
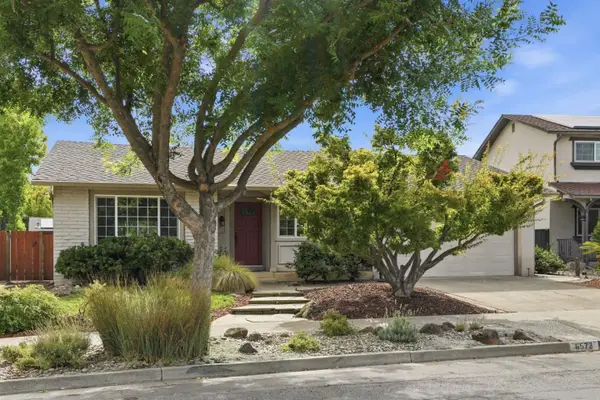 $1,598,000Active4 beds 2 baths1,859 sq. ft.
6572 Hidden Creek Drive, San Jose, CA 95120
MLS# ML82057966Listed by: CHRISTIE'S INTERNATIONAL REAL ESTATE SERENO - New
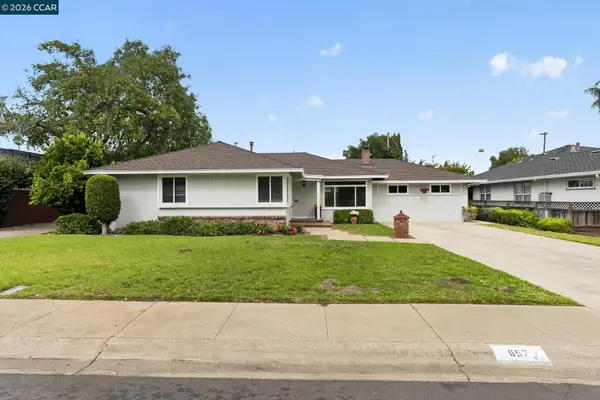 $1,849,500Active3 beds 2 baths1,754 sq. ft.
657 Clover Ave, SAN JOSE, CA 95128
MLS# 41145304Listed by: REALTY WORLD DIABLO HOMES - New
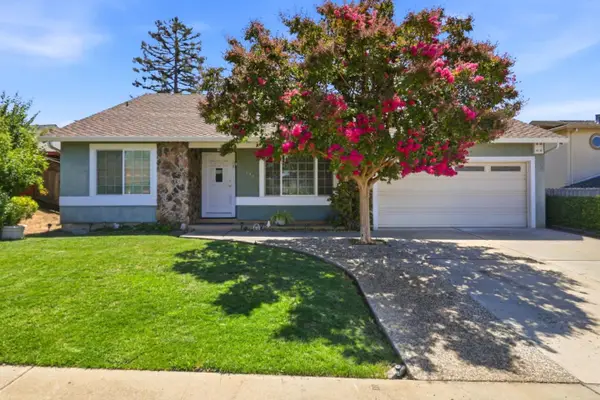 $1,988,888Active4 beds 2 baths2,023 sq. ft.
3110 Capelaw Court, SAN JOSE, CA 95135
MLS# 82057978Listed by: INTERO REAL ESTATE SERVICES - New
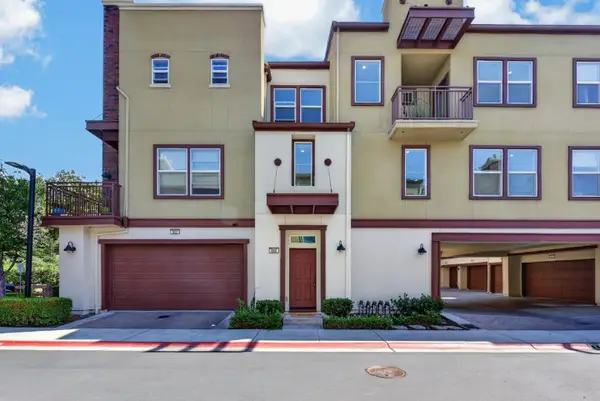 $948,000Active2 beds 3 baths1,343 sq. ft.
806 Font Terrace, San Jose, CA 95126
MLS# ML82057949Listed by: COMPASS - New
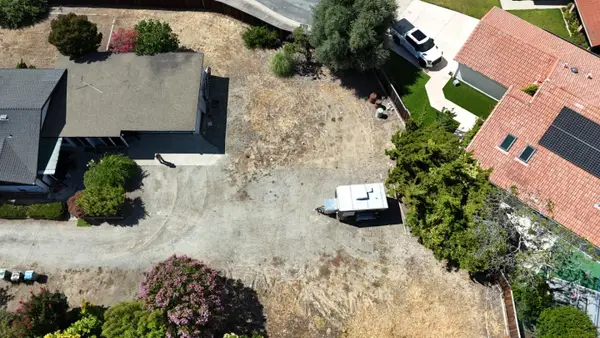 $699,000Active0.17 Acres
0 Kotake Court, San Jose, CA 95127
MLS# ML82057960Listed by: COMPASS - New
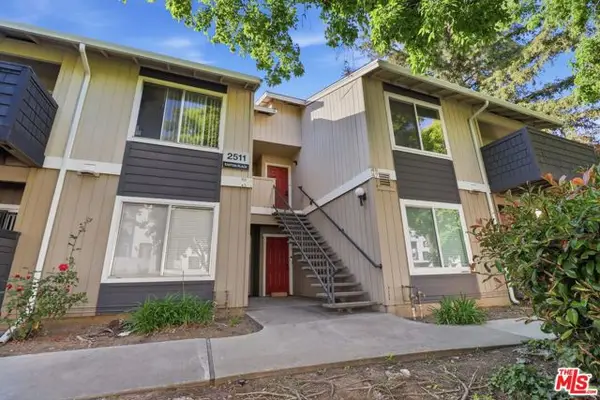 $675,000Active3 beds 2 baths1,103 sq. ft.
2511 Easton Place #48, San Jose, CA 95133
MLS# CL26872427Listed by: THE AGENCY - New
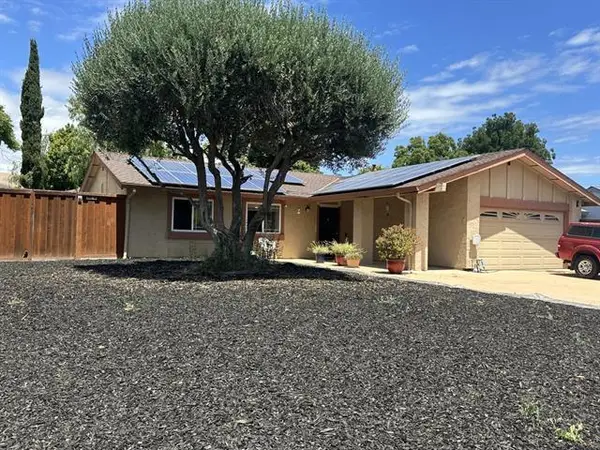 $1,300,000Active3 beds 2 baths1,271 sq. ft.
7202 Via Corona, San Jose, CA 95139
MLS# ML82057957Listed by: BRG REALTY - Open Sat, 1 to 4pmNew
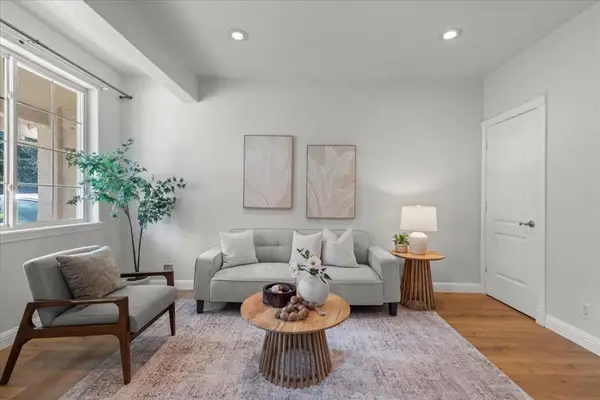 $1,074,888Active3 beds 3 baths1,480 sq. ft.
499 Boynton Avenue #2, San Jose, CA 95117
MLS# ML82057938Listed by: INTERO REAL ESTATE SERVICES - New
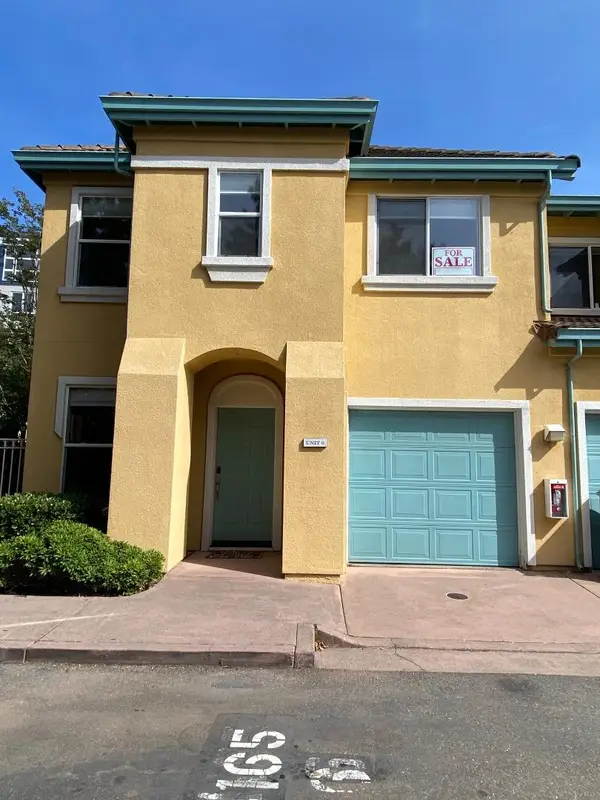 $1,048,888Active3 beds 3 baths1,119 sq. ft.
4165 Renaissance Drive #6, San Jose, CA 95134
MLS# ML82055222Listed by: GOODVIEW FINANCIAL & REAL ESTATE - New
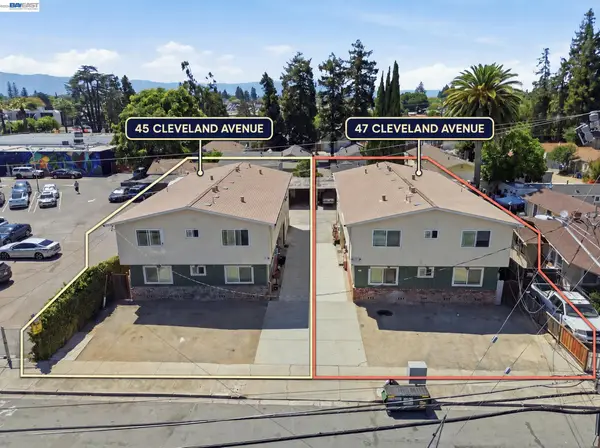 $1,788,000Active-- beds -- baths3,492 sq. ft.
47 Cleveland Ave, SAN JOSE, CA 95128
MLS# 41145197Listed by: MOSO REAL ESTATE


Protect your home and budget from life's surprises with an Assurant Home Warranty, backed by a partner that supports you through every step of homeownership. Explore Plans.
©2026 Century 21 Real Estate LLC. All rights reserved. CENTURY 21®, the CENTURY 21 Logo and C21® are service marks owned by Century 21 Real Estate LLC. Century 21 Real Estate LLC fully supports the principles of the Fair Housing Act and the Equal Opportunity Act. Each office is independently owned and operated. Listing information is deemed reliable but not guaranteed accurate.