
1141 Pheasant Hill Way, San Jose, CA 95120
Local realty services provided by:CENTURY 21 Masters
1141 Pheasant Hill Way,San Jose, CA 95120
$1,950,000
- 4 Beds
- 3 Baths
- 2,532 sq. ft.
- Single family
- Active
Listed by: mike masoumi
Office: re/max santa clara valley
MLS#:ML82054096
Source:Bay East, CCAR, bridgeMLS
Price summary
- Price:$1,950,000
- Price per sq. ft.:$770.14
- Monthly HOA dues:$624
About this home
Welcome to 1141 Pheasant Hill Way, Like a SFR w private yard. This bright and airy home features an open floor plan and natural light, highlighted by dramatic 15-foot high ceilings and elegant wide-plank white oak on 1st floor. At the heart of the home is a gourmet chefs kitchen equipped with a large island, slab quartz countertops, and stainless steel appliances. The family room centers around a cozy fireplace, creating an inviting space for relaxation. The downstairs bedroom, currently configured as a home office with tile flooring, a separate laundry room with a washer and dryer. Upstairs, the expansive primary suite serves as a private retreat, boasting a massive walk-in closet with extra storage. Soaking tub, dual vanity sinks, a stall shower, and a private toilet room in master bath. The second upstairs bathroom is equally impressive, with shower over tub and dual vanities. Every detail has been considered for comfort and convenience, including central heating and cooling, a central vacuum system, and a pristine, finished and painted 2-car garage packed with storage cabinets. Outside, the large beautifully landscaped backyard. Situated in a highly desirable neighborhood, this home offers access to top-rated schools: Williams Elementary, Bret Harte Middle, and Leland High....
Contact an agent
Home facts
- Year built:1998
- Listing ID #:ML82054096
- Added:59 day(s) ago
- Updated:September 14, 2026 at 01:49 PM
Rooms and interior
- Bedrooms:4
- Total bathrooms:3
- Full bathrooms:3
- Flooring:Hardwood, Tile
- Bathrooms Description:Shower Over Tub, Stall Shower
- Kitchen Description:220 Volt Outlet, Breakfast Nook, Gas Range, Gas Range/Cooktop, Pantry
- Living area:2,532 sq. ft.
Heating and cooling
- Cooling:Central Air
- Heating:Forced Air, Natural Gas
- Central air:Yes
Structure and exterior
- Roof:Tile
- Year built:1998
- Building area:2,532 sq. ft.
- Lot area:0.14 Acres
- Lot Features:Level
- Foundation Description:Slab
Utilities
- Water:Public
Finances and disclosures
- Price:$1,950,000
- Price per sq. ft.:$770.14
Features and amenities
- Appliances:Gas Range
- Amenities:Clubhouse
- Pool features:Community
Parking
- Parking description:Attached
- Garage:Yes
- Garage spaces:2
 Bay East 2026. CCAR 2026 bridgeMLS 2026. Information Deemed Reliable But Not Guaranteed. This information is being provided by the Bay East MLS, or CCAR MLS, or bridgeMLS. The listings presented here may or may not be listed by the Broker/Agent operating this website. This information is intended for the personal use of consumers and may not be used for any purpose other than to identify prospective properties consumers may be interested in purchasing. Data last updated at September 14, 2026 CAMAXMLS Member Broker: Romeo Aurelio
New listings near 1141 Pheasant Hill Way
- Coming Soon
 $799,900Coming Soon3 beds 3 baths1,548 sq. ft.
410 N 1st St #332, San Jose, CA 95112
MLS# 41148152Listed by: BQ GROUP - Coming Soon
 $1,749,000Coming Soon4 beds 3 baths2,922 sq. ft.
4553 Park Paxton Pl, San Jose, CA 95136
MLS# 41146466Listed by: VALLEYVENTURES REALTY INC - Coming Soon
 $1,049,888Coming Soon3 beds 3 baths1,680 sq. ft.
318 Vista Roma Way, San Jose, CA 95136
MLS# 41145181Listed by: DOORLIGHT INC - Coming Soon
 $3,495,000Coming Soon5 beds 5 baths3,100 sq. ft.
1278 Delmas, San Jose, CA 95125
MLS# 41144995Listed by: MOSO REAL ESTATE - Coming Soon
 $850,000Coming Soon2 beds 2 baths1,015 sq. ft.
Address Withheld By Seller, San Jose, CA 95129
MLS# 41145055Listed by: COMPASS - New
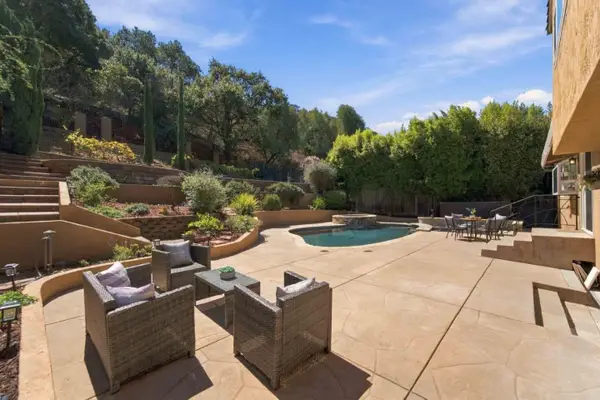 $1,799,000Active3 beds 3 baths1,903 sq. ft.
904 Foothill Drive, San Jose, CA 95123
MLS# ML82061145Listed by: COMPASS - New
 $528,000Active2 beds 1 baths850 sq. ft.
808 N Jackson Ave, San Jose, CA 95133
MLS# 41148143Listed by: COMPASS - New
 $875,000Active4 beds 2 baths1,572 sq. ft.
4765 Renzo Court, San Jose, CA 95111
MLS# ML82061102Listed by: INTERO REAL ESTATE SERVICES - Open Sat, 12 to 4pmNew
 $1,499,000Active3 beds 2 baths1,280 sq. ft.
1427 Kimberly Drive, San Jose, CA 95118
MLS# ML82061103Listed by: REALTY ONE GROUP INFINITY - Open Sat, 1 to 4pmNew
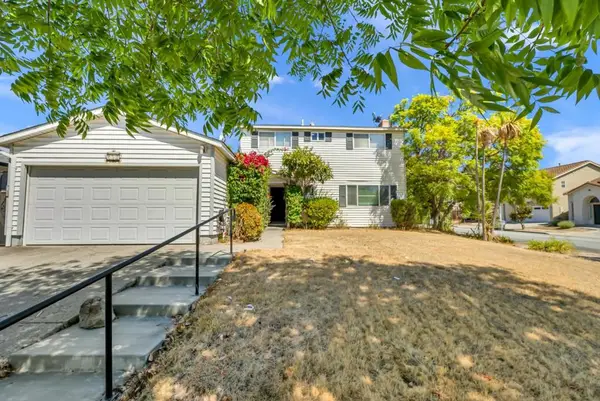 $1,150,000Active4 beds 3 baths1,568 sq. ft.
252 Ketchum Drive, San Jose, CA 95127
MLS# ML82061096Listed by: BPO HOMES INC


Protect your home and budget from life's surprises with an Assurant Home Warranty, backed by a partner that supports you through every step of homeownership. Explore Plans.
©2026 Century 21 Real Estate LLC. All rights reserved. CENTURY 21®, the CENTURY 21 Logo and C21® are service marks owned by Century 21 Real Estate LLC. Century 21 Real Estate LLC fully supports the principles of the Fair Housing Act and the Equal Opportunity Act. Each office is independently owned and operated. Listing information is deemed reliable but not guaranteed accurate.