
1194 Nevada Avenue, San Jose, CA 95125
Local realty services provided by:CENTURY 21 Masters
Listed by: valerie mein
Office: coldwell banker realty
MLS#:ML82059109
Source:Bay East, CCAR, bridgeMLS
Price summary
- Price:$3,288,000
- Price per sq. ft.:$1,088.38
About this home
Brand-new 2026 designer custom construction in the heart of Willow Glen, where elevated architecture, bespoke craftsmanship and the coveted walk-to-Downtown lifestyle come together in one exceptional residence. Just moments from Lincoln Avenues celebrated restaurants, boutiques, coffee shops, farmers market and year-round community traditions, this 3,021 sq.ft. Modern Farmhouse with Tudor-inspired detailing delivers a distinctly Willow Glen way of life. 5 private bedroom suites, includes an executive office and desirable main-level guest suite, 4.5 designer baths, plus a 432 sq.ft attached 2-car garage. The showpiece kitchen pairs an Italian 48-inch ILVE range with a sculptural plaster hood, custom floor-to-ceiling cabinetry, Taj stone surfaces, JennAir appliances, handcrafted tile and an oversized natural-oak island. Expansive glass doors create seamless indoor-outdoor entertaining, while six skylights and wide-plank oak floors fill the interiors with warmth and natural light. The private primary retreat features vaulted ceilings, an intimate custom dry-bar lounge with floating shelves, a beverage fridge plus a spa-inspired bath. Owned solar, dual-zone smart climate, EV-ready finished garage and curated landscaping complete a custom home created for sophisticated modern living....
Contact an agent
Home facts
- Year built:2026
- Listing ID #:ML82059109
- Added:1 day(s) ago
- Updated:August 27, 2026 at 01:33 AM
Rooms and interior
- Bedrooms:5
- Total bathrooms:5
- Full bathrooms:4
- Flooring:Hardwood, Tile
- Bathrooms Description:Shower Over Tub, Stall Shower, Tile
- Kitchen Description:Breakfast Bar, Built-in Oven, Dishwasher, Double Oven, Electric Range, Electric Range/Cooktop, Microwave, Oven, Pantry
- Living area:3,021 sq. ft.
Heating and cooling
- Cooling:Central Air
- Heating:Forced Air
- Central air:Yes
Structure and exterior
- Roof:Composition Shingles
- Year built:2026
- Building area:3,021 sq. ft.
- Lot area:0.1 Acres
Utilities
- Water:Public
Finances and disclosures
- Price:$3,288,000
- Price per sq. ft.:$1,088.38
Features and amenities
- Appliances:Dishwasher, Double Oven, Electric Range, Microwave, Oven
Parking
- Parking description:Attached
- Garage:Yes
- Garage spaces:2
 Bay East 2026. CCAR 2026 bridgeMLS 2026. Information Deemed Reliable But Not Guaranteed. This information is being provided by the Bay East MLS, or CCAR MLS, or bridgeMLS. The listings presented here may or may not be listed by the Broker/Agent operating this website. This information is intended for the personal use of consumers and may not be used for any purpose other than to identify prospective properties consumers may be interested in purchasing. Data last updated at August 27, 2026 CAMAXMLS Member Broker: Romeo Aurelio
New listings near 1194 Nevada Avenue
- Coming Soon
 $1,250,000Coming Soon5 beds 3 baths1,693 sq. ft.
4990 Gazania Dr, San Jose, CA 95111
MLS# 41143287Listed by: MACROREAL UNITED - Coming Soon
 $1,049,888Coming Soon3 beds 3 baths1,680 sq. ft.
318 Vista Roma Way, San Jose, CA 95136
MLS# 41145181Listed by: DOORLIGHT INC - Coming Soon
 $3,495,000Coming Soon5 beds 5 baths3,100 sq. ft.
1278 Delmas, San Jose, CA 95125
MLS# 41144995Listed by: MOSO REAL ESTATE - Coming Soon
 $1,399,800Coming Soon3 beds 3 baths1,710 sq. ft.
433 Camille Cir #15, San Jose, CA 95134
MLS# 41145795Listed by: VALLEY REALTY - Coming Soon
 $1,098,000Coming Soon4 beds 3 baths2,222 sq. ft.
301 Rayos Del Sol Dr, San Jose, CA 95116
MLS# 41145827Listed by: KELLER WILLIAMS REALTY - Coming Soon
 $2,220,888Coming Soon5 beds 3 baths2,500 sq. ft.
1823 Daltrey Way, San Jose, CA 95132
MLS# 41146042Listed by: VASS HAUS REAL ESTATE - Coming Soon
 $669,000Coming Soon1 beds 1 baths791 sq. ft.
38 N Almaden Blvd #608, San Jose, CA 95110
MLS# 41146135Listed by: BRG REALTY - Coming Soon
 $850,000Coming Soon2 beds 2 baths1,015 sq. ft.
Address Withheld By Seller, San Jose, CA 95129
MLS# 41145055Listed by: COMPASS - Coming Soon
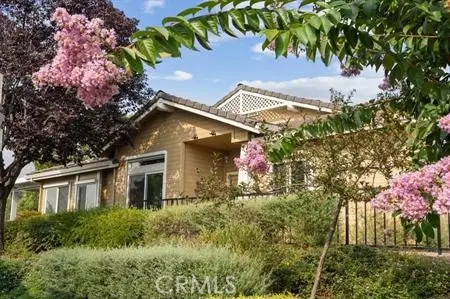 $920,000Coming Soon2 beds 3 baths1,675 sq. ft.
8801 Grape Wagon Circle, San Jose, CA 95135
MLS# OC26167419Listed by: DALTON WADE - New
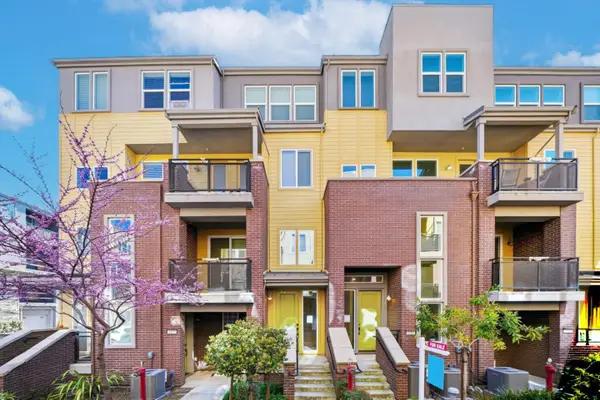 $899,000Active3 beds 3 baths1,733 sq. ft.
1893 Sable Place, San Jose, CA 95133
MLS# ML82055453Listed by: COLDWELL BANKER REALTY


Protect your home and budget from life's surprises with an Assurant Home Warranty, backed by a partner that supports you through every step of homeownership. Explore Plans.
©2026 Century 21 Real Estate LLC. All rights reserved. CENTURY 21®, the CENTURY 21 Logo and C21® are service marks owned by Century 21 Real Estate LLC. Century 21 Real Estate LLC fully supports the principles of the Fair Housing Act and the Equal Opportunity Act. Each office is independently owned and operated. Listing information is deemed reliable but not guaranteed accurate.