
1210 Washoe Drive, San Jose, CA 95120
Local realty services provided by:CENTURY 21 Wildwood Properties, Inc.
Listed by: susan jacobsen
Office: starritt realtors
MLS#:ML82061544
Source:Bay East, CCAR, bridgeMLS
Price summary
- Price:$1,999,000
- Price per sq. ft.:$967.57
About this home
Nestled in the heart of desirable Almaden Valley, this single-story home offers 2,066 SF of living space on a generous 8,880 SF lot. The updated kitchen features stainless steel appliances, while updated bathrooms and wood shutters throughout add a polished, move-in-ready feel. Dual-pane windows bring energy efficiency and quiet comfort. and Multiple entertainment areas provide flexible space for everyday living and hosting. The family room vaulted ceilings offers an easy conversion to a 4th bedroom, if desired Zoned for the highly regarded Simonds Elementary, Castillero Middle, and Leland High School, this location is a rare find for families. Enjoy the quiet, low-noise setting just minutes from Almaden's scenic hiking trails, golf courses, and the beauty of the Santa Teresa foothills, plus easy access to shopping and commute routes. A wonderful opportunity to own in one of San Jose's most sought-after neighborhoods, known for its strong schools, natural beauty, and community feel.
Contact an agent
Home facts
- Year built:1962
- Listing ID #:ML82061544
- Added:1 day(s) ago
- Updated:September 19, 2026 at 02:38 AM
Rooms and interior
- Bedrooms:3
- Total bathrooms:3
- Full bathrooms:3
- Flooring:Laminate
- Kitchen Description:Dishwasher, Microwave
- Basement Description:Crawl Space
- Living area:2,066 sq. ft.
Heating and cooling
- Cooling:Central Air
- Heating:Forced Air
- Central air:Yes
Structure and exterior
- Roof:Shingle
- Year built:1962
- Building area:2,066 sq. ft.
- Lot Features:Level
- Architectural Style:Single Family Residence
- Exterior Features:Back Yard, Level
- Levels:1 Story, 1 Story
Utilities
- Water:Public
- Sewer:Public Sewer
Finances and disclosures
- Price:$1,999,000
- Price per sq. ft.:$967.57
Features and amenities
- Appliances:Dishwasher, Microwave
- Laundry features:In Garage
- Amenities:Breakfast Nook, Storage
Parking
- Parking description:Attached, Off Street
- Garage:Yes
- Garage spaces:2
 Bay East 2026. CCAR 2026 bridgeMLS 2026. Information Deemed Reliable But Not Guaranteed. This information is being provided by the Bay East MLS, or CCAR MLS, or bridgeMLS. The listings presented here may or may not be listed by the Broker/Agent operating this website. This information is intended for the personal use of consumers and may not be used for any purpose other than to identify prospective properties consumers may be interested in purchasing. Data last updated at September 19, 2026 CA_BRIDGEMLS Member Broker: Alison Daniels
New listings near 1210 Washoe Drive
- Coming Soon
 $1,799,000Coming Soon6 beds -- baths4,066 sq. ft.
345 S 21st St, San Jose, CA 95116
MLS# 41148401Listed by: KELLER WILLIAMS REALTY - Coming Soon
 $799,900Coming Soon3 beds 3 baths1,548 sq. ft.
410 N 1st St #332, San Jose, CA 95112
MLS# 41148152Listed by: BQ GROUP - New
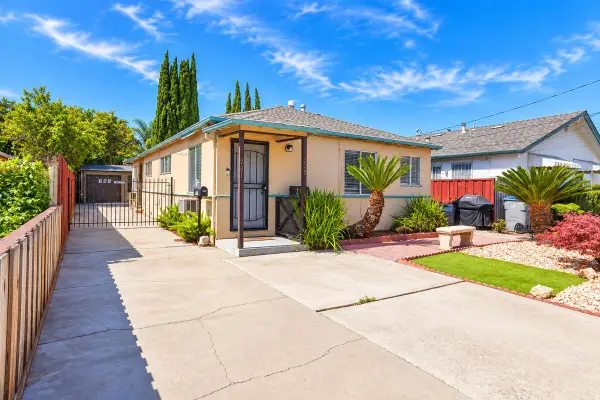 $869,999Active-- beds -- baths1,152 sq. ft.
779 N 14th Street, San Jose, CA 95112
MLS# ML82061699Listed by: KELLER WILLIAMS THRIVE - Open Sat, 2 to 4pmNew
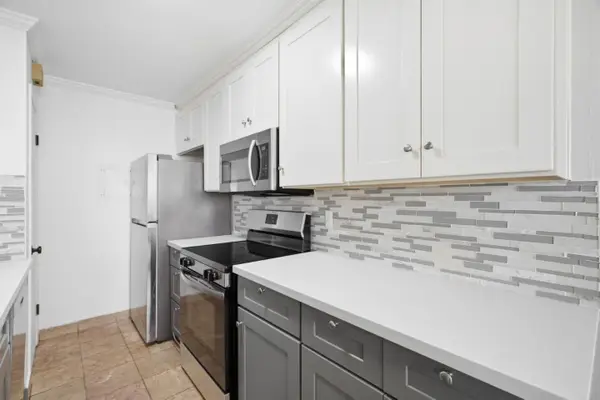 $465,000Active2 beds 1 baths903 sq. ft.
5497 Spinnaker Wwy #2, SAN JOSE, CA 95123
MLS# 82061612Listed by: COLDWELL BANKER REALTY - Open Sat, 2 to 4pmNew
 $820,000Active3 beds 3 baths1,391 sq. ft.
646 Luna Park Drive, SAN JOSE, CA 95112
MLS# 82061913Listed by: COLDWELL BANKER REALTY - Open Sun, 11:30am to 2:30pmNew
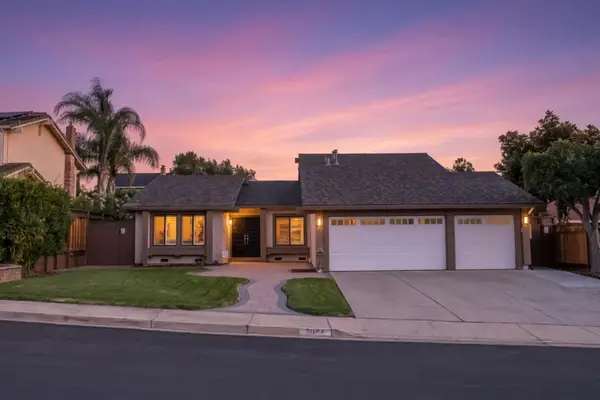 $2,299,000Active4 beds 2 baths1,846 sq. ft.
3014 Creek Estates Court, San Jose, CA 95135
MLS# ML82061900Listed by: REAL BROKERAGE TECHNOLOGIES - New
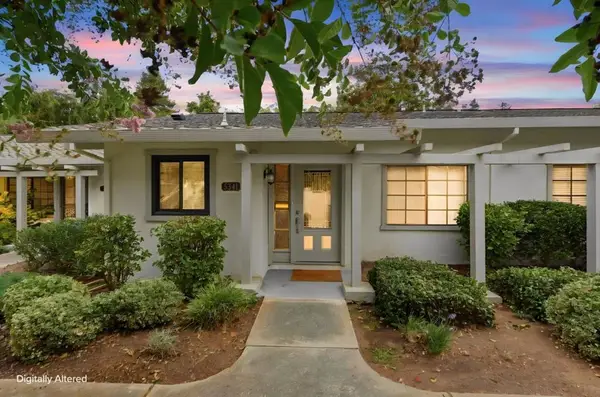 $549,000Active1 beds 1 baths947 sq. ft.
5341 Cribari, San Jose, CA 95135
MLS# ML82061903Listed by: JABEZ REALTY - New
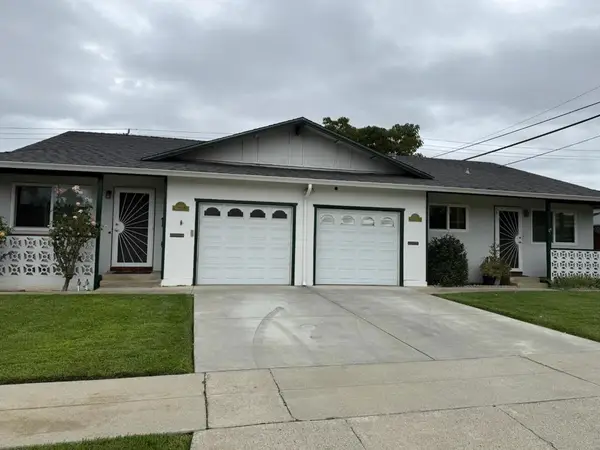 $1,899,000Active-- beds -- baths2,078 sq. ft.
496498 Bevans Drive, San Jose, CA 95129
MLS# ML82061909Listed by: INTERO REAL ESTATE SERVICES - New
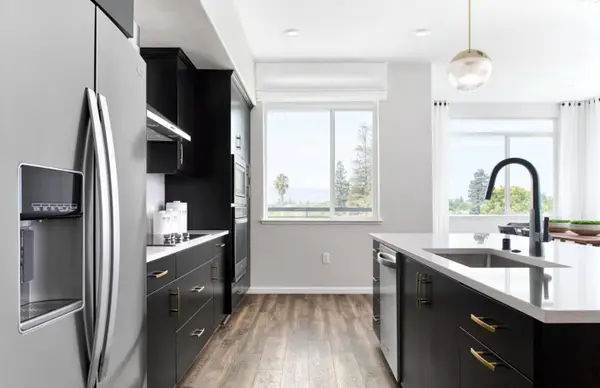 $1,107,902Active2 beds 2 baths1,345 sq. ft.
3355 Petunia Court #304-54-05, San Jose, CA 95117
MLS# ML82061867Listed by: MICHELLE TANCREDI, BROKER - New
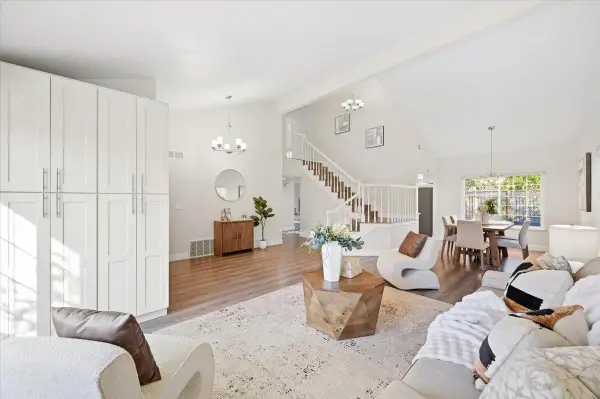 $1,998,888Active5 beds 3 baths2,662 sq. ft.
3014 Reece Way, San Jose, CA 95133
MLS# ML82061879Listed by: OWN


Protect your home and budget from life's surprises with an Assurant Home Warranty, backed by a partner that supports you through every step of homeownership. Explore Plans.
©2026 Century 21 Real Estate LLC. All rights reserved. CENTURY 21®, the CENTURY 21 Logo and C21® are service marks owned by Century 21 Real Estate LLC. Century 21 Real Estate LLC fully supports the principles of the Fair Housing Act and the Equal Opportunity Act. Each office is independently owned and operated. Listing information is deemed reliable but not guaranteed accurate.