
1246 Blewett Avenue, San Jose, CA 95125
Local realty services provided by:CENTURY 21 Masters
1246 Blewett Avenue,San Jose, CA 95125
$3,465,000
- 5 Beds
- 3 Baths
- - sq. ft.
- Single family
- Sold
Listed by: samantha siewit, gina marciano
Office: compass408-427-8963
MLS#:ML82054452
Source:CRMLS
Sorry, we are unable to map this address
Price summary
- Price:$3,465,000
About this home
Welcome to a tree-lined street & expansive property just one block over from charming downtown Willow Glen! This newly constructed residence by Aro homes offers carbon-negative, precision-engineered living designed by the renowned Olson Kundig architects. Floor-to-ceiling glass & a seamless indoor-outdoor flow define the main living spaces. The chef's kitchen anchors the home with Wolf & Subzero professional appliances and is open to the dining/living room with views of the tremendous rear yard. Natural light flows in from the oversized rear windows of the living space with a separate slider out to a covered patio. With 2 bedrooms and a full bath downstairs, and 3 bedrooms and 2 full baths up, this floor plan is designed for an array of buyer needs. The systems behind this home are as intentional as the design. A SPAN smart electrical panel manages energy intelligently throughout. Clean air circulates continuously through an energy recovery ventilator & a high-velocity heat pump system maintains precise comfort. The included garage EV charger offers buyers future-proofing their vehicle needs. All-electric & a net-zero home with owned solar - the house generates more energy than it uses! Don't miss this opportunity to buy new construction on a large lot in a sought-after location!...
Contact an agent
Home facts
- Year built:2026
- Listing ID #:ML82054452
- Added:58 day(s) ago
- Updated:September 14, 2026 at 06:54 AM
Rooms and interior
- Bedrooms:5
- Total bathrooms:3
- Full bathrooms:3
- Flooring:Wood
- Kitchen Description:Dishwasher, Double Oven, Electric Cooktop, Electric Oven, Microwave, Refrigerator
Heating and cooling
- Cooling:Central Air
- Heating:Central, Electric, Heat Pump
- Central air:Yes
Structure and exterior
- Roof:Composition, Metal
- Year built:2026
Utilities
- Water:Public
- Sewer:Public Sewer
Finances and disclosures
- Price:$3,465,000
Features and amenities
- Appliances:Dishwasher, Electric Cook Top, Electric Oven
- Amenities:Walk In Closets
Parking
- Total parking spaces:2
- Parking description:Electric Vehicle Charging Stations
- Garage:Yes
- Garage spaces:2
New listings near 1246 Blewett Avenue
- Coming Soon
 $799,900Coming Soon3 beds 3 baths1,548 sq. ft.
410 N 1st St #332, San Jose, CA 95112
MLS# 41148152Listed by: BQ GROUP - Coming Soon
 $1,749,000Coming Soon4 beds 3 baths2,922 sq. ft.
4553 Park Paxton Pl, San Jose, CA 95136
MLS# 41146466Listed by: VALLEYVENTURES REALTY INC - Coming Soon
 $1,049,888Coming Soon3 beds 3 baths1,680 sq. ft.
318 Vista Roma Way, San Jose, CA 95136
MLS# 41145181Listed by: DOORLIGHT INC - Coming Soon
 $3,495,000Coming Soon5 beds 5 baths3,100 sq. ft.
1278 Delmas, San Jose, CA 95125
MLS# 41144995Listed by: MOSO REAL ESTATE - Coming Soon
 $850,000Coming Soon2 beds 2 baths1,015 sq. ft.
Address Withheld By Seller, San Jose, CA 95129
MLS# 41145055Listed by: COMPASS - New
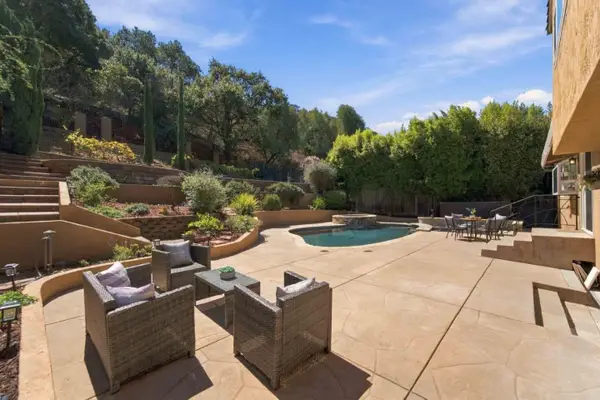 $1,799,000Active3 beds 3 baths1,903 sq. ft.
904 Foothill Drive, San Jose, CA 95123
MLS# ML82061145Listed by: COMPASS
- New
 $528,000Active2 beds 1 baths850 sq. ft.
808 N Jackson Ave, San Jose, CA 95133
MLS# 41148143Listed by: COMPASS - Open Sat, 12 to 4pmNew
 $1,499,000Active3 beds 2 baths1,280 sq. ft.
1427 Kimberly Drive, San Jose, CA 95118
MLS# ML82061103Listed by: REALTY ONE GROUP INFINITY - New
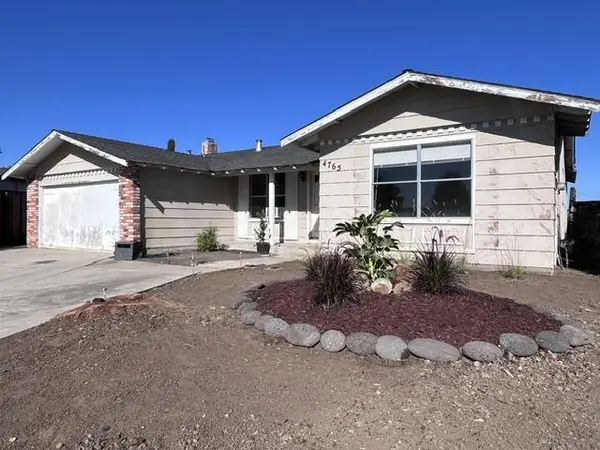 $875,000Active4 beds 2 baths1,572 sq. ft.
4765 Renzo Court, San Jose, CA 95111
MLS# ML82061102Listed by: INTERO REAL ESTATE SERVICES - Open Sat, 1 to 4pmNew
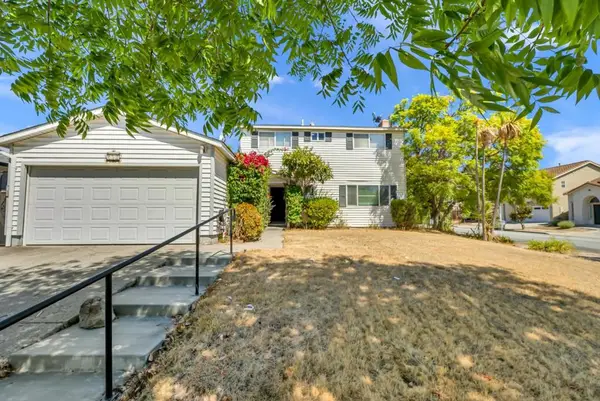 $1,150,000Active4 beds 3 baths1,568 sq. ft.
252 Ketchum Drive, San Jose, CA 95127
MLS# ML82061096Listed by: BPO HOMES INC


Protect your home and budget from life's surprises with an Assurant Home Warranty, backed by a partner that supports you through every step of homeownership. Explore Plans.
©2026 Century 21 Real Estate LLC. All rights reserved. CENTURY 21®, the CENTURY 21 Logo and C21® are service marks owned by Century 21 Real Estate LLC. Century 21 Real Estate LLC fully supports the principles of the Fair Housing Act and the Equal Opportunity Act. Each office is independently owned and operated. Listing information is deemed reliable but not guaranteed accurate.