
125 Patterson Street #109, San Jose, CA 95112
Local realty services provided by:CENTURY 21 Century Real Estate
125 Patterson Street #109,San Jose, CA 95112
$579,800
- 1 Beds
- 1 Baths
- 945 sq. ft.
- Condominium
- Active
Listed by: ava li
Office: real brokerage technologies619-663-8680
MLS#:ML82053683
Source:CRMLS
Price summary
- Price:$579,800
- Price per sq. ft.:$613.54
About this home
Downtown San Jose Gem! One of the largest 1-bedroom floor plans at The Works, this desirable ground-floor corner unit offers approximately 945 sq. ft. of bright, single-level living with a spacious, versatile layout perfect for entertaining, working from home, or creating multiple living spaces. The chef's kitchen features granite countertops, stainless steel appliances, abundant cabinetry, and a breakfast bar overlooking the expansive dining and living areas. High ceilings, luxury vinyl plank flooring, double-pane windows, central A/C, central forced-air heating, abundant storage throughout, and in-unit laundry provide everyday comfort. The oversized bedroom features a generous walk-in closet, while the private patio extends your living space outdoors. Enjoy secure, gated living with controlled access, elevator service, and secure underground parking. Ideally located just minutes from San Jose State University, the SOFA District, San Pedro Square, Diridon Station, Caltrain, VTA Light Rail, major employers, Highways 87, 280, and 101, plus endless dining, shopping, and entertainment. Exceptional space, security, and location!...
Contact an agent
Home facts
- Year built:2006
- Listing ID #:ML82053683
- Added:66 day(s) ago
- Updated:September 14, 2026 at 12:39 AM
Rooms and interior
- Bedrooms:1
- Total bathrooms:1
- Full bathrooms:1
- Kitchen Description:Dishwasher, Disposal, Electric Cooktop, Microwave, Refrigerator
- Living area:945 sq. ft.
Heating and cooling
- Heating:Heat Pump
Structure and exterior
- Year built:2006
- Building area:945 sq. ft.
- Lot area:0.02 Acres
- Foundation Description:Slab
Utilities
- Water:Public
- Sewer:Public Sewer
Finances and disclosures
- Price:$579,800
- Price per sq. ft.:$613.54
Features and amenities
- Appliances:Dishwasher, Disposal, Electric Cook Top
- Amenities:Walk In Closets
Parking
- Total parking spaces:1
- Parking description:Gated, Underground
- Garage:Yes
- Garage spaces:1
New listings near 125 Patterson Street #109
- Coming Soon
 $799,900Coming Soon3 beds 3 baths1,548 sq. ft.
410 N 1st St #332, San Jose, CA 95112
MLS# 41148152Listed by: BQ GROUP - Coming Soon
 $1,749,000Coming Soon4 beds 3 baths2,922 sq. ft.
4553 Park Paxton Pl, San Jose, CA 95136
MLS# 41146466Listed by: VALLEYVENTURES REALTY INC - Coming Soon
 $1,049,888Coming Soon3 beds 3 baths1,680 sq. ft.
318 Vista Roma Way, San Jose, CA 95136
MLS# 41145181Listed by: DOORLIGHT INC - Coming Soon
 $3,495,000Coming Soon5 beds 5 baths3,100 sq. ft.
1278 Delmas, San Jose, CA 95125
MLS# 41144995Listed by: MOSO REAL ESTATE - Coming Soon
 $850,000Coming Soon2 beds 2 baths1,015 sq. ft.
Address Withheld By Seller, San Jose, CA 95129
MLS# 41145055Listed by: COMPASS - New
 $528,000Active2 beds 1 baths850 sq. ft.
808 N Jackson Ave, San Jose, CA 95133
MLS# 41148143Listed by: COMPASS - Open Sat, 12 to 4pmNew
 $1,499,000Active3 beds 2 baths1,280 sq. ft.
1427 Kimberly Drive, San Jose, CA 95118
MLS# ML82061103Listed by: REALTY ONE GROUP INFINITY - New
 $875,000Active4 beds 2 baths1,572 sq. ft.
4765 Renzo Court, SAN JOSE, CA 95111
MLS# 82061102Listed by: INTERO REAL ESTATE SERVICES
- Open Sat, 1 to 4pmNew
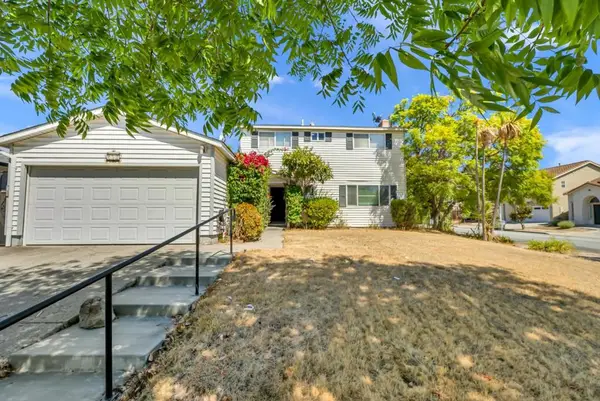 $1,150,000Active4 beds 3 baths1,568 sq. ft.
252 Ketchum Drive, San Jose, CA 95127
MLS# ML82061096Listed by: BPO HOMES INC - New
 $1,395,000Active-- beds -- baths3,381 sq. ft.
723 Forestdale Avenue, SAN JOSE, CA 95116
MLS# 82061054Listed by: REDWOOD PROPERTY COMPANY


Protect your home and budget from life's surprises with an Assurant Home Warranty, backed by a partner that supports you through every step of homeownership. Explore Plans.
©2026 Century 21 Real Estate LLC. All rights reserved. CENTURY 21®, the CENTURY 21 Logo and C21® are service marks owned by Century 21 Real Estate LLC. Century 21 Real Estate LLC fully supports the principles of the Fair Housing Act and the Equal Opportunity Act. Each office is independently owned and operated. Listing information is deemed reliable but not guaranteed accurate.