
1286 Mildred Avenue, San Jose, CA 95125
Local realty services provided by:CENTURY 21 Sierra Properties
Listed by: anita mohite
Office: alliance bay realty
MLS#:ML82056266
Source:Bay East, CCAR, bridgeMLS
Price summary
- Price:$2,619,999
- Price per sq. ft.:$1,179.65
About this home
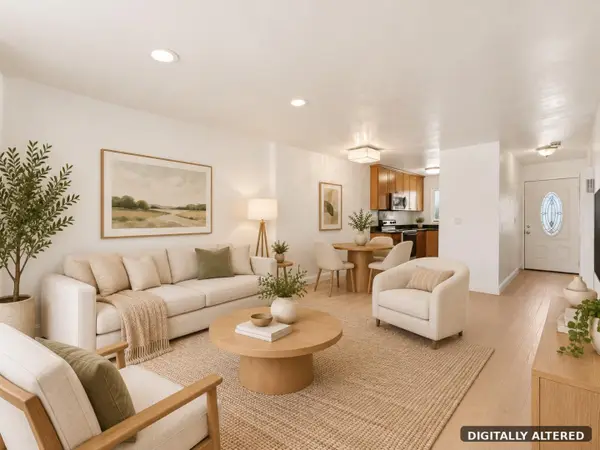
PRICE DROP by 80K.Gorgeous Willow Glen home located in prestigious neighborhood, close to downtown, offers 3 bedrooms and 2 full bathrooms within 2,221 sq ft on an 8,176 sq ft lot. The kitchen is equipped with granite countertops, a gas cooktop, double built-in ovens, a dishwasher, refrigerator, pantry, and a 220-volt outlet. Flooring includes tile, carpet, and hardwood throughout the residence. Heating is provided by central forced air with central AC, ceiling fans, and a whole house attic fan for cooling. The family room and living room each feature a fireplace. Additional upgrades includes recessed lights, irrigation sys. and locks controlled by app, fingerprint based U-Tec smart lock, Sonic Fibre drop installed, house is 10G Sonic Fibre service enabled (subject to service from Sonic). The primary suite includes a walk-in closet and an updated bathroom with double sinks, tile, solid surface counters, and an oversized tub. Separate Laundry Room with washer and dryer, Additional amenities include a breakfast nook, dining area, bay window, and a 2-car garage. Energy-efficient features include double-pane windows, a tankless water heater, a whole house fan, and a thermostat controller. Beautiful private backyard, long driveway with private gate. Don't miss this gorgeous Ranch Home...
Contact an agent
Home facts
- Year built:1941
- Listing ID #:ML82056266
- Added:46 day(s) ago
- Updated:September 16, 2026 at 02:39 PM
Rooms and interior
- Bedrooms:3
- Total bathrooms:2
- Full bathrooms:2
- Flooring:Hardwood, Tile
- Kitchen Description:Dishwasher, Double Oven, Gas Range, Oven/Range, Pantry
- Living area:2,221 sq. ft.
Heating and cooling
- Cooling:Ceiling Fan(s), Central Air, Whole House Fan
- Heating:Forced Air
- Central air:Yes
Structure and exterior
- Roof:Shingle
- Year built:1941
- Building area:2,221 sq. ft.
- Lot area:0.19 Acres
- Architectural Style:Ranch, Single Family Residence
- Foundation Description:Raised
- Levels:1 Story, 1 Story
Utilities
- Water:Public
Finances and disclosures
- Price:$2,619,999
- Price per sq. ft.:$1,179.65
Features and amenities
- Appliances:Dishwasher, Double Oven, Gas Range, Oven, Tankless Water Heater
- Amenities:Breakfast Nook, Smart Thermostat
Parking
- Garage:Yes
- Garage spaces:2
 Bay East 2026. CCAR 2026 bridgeMLS 2026. Information Deemed Reliable But Not Guaranteed. This information is being provided by the Bay East MLS, or CCAR MLS, or bridgeMLS. The listings presented here may or may not be listed by the Broker/Agent operating this website. This information is intended for the personal use of consumers and may not be used for any purpose other than to identify prospective properties consumers may be interested in purchasing. Data last updated at September 16, 2026 CA_BRIDGEMLS Member Broker: Jesse Gibbs
New listings near 1286 Mildred Avenue
- Coming Soon
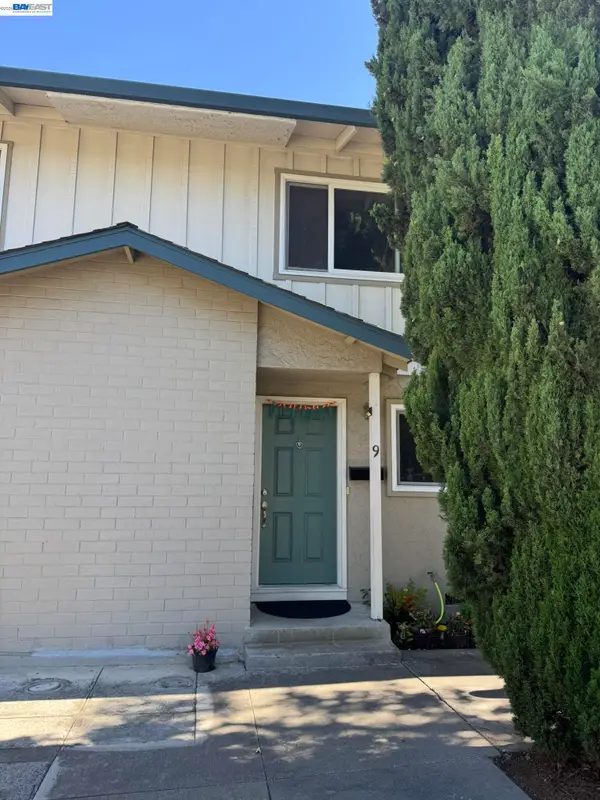 $850,000Coming Soon2 beds 2 baths1,015 sq. ft.
Address Withheld By Seller, San Jose, CA 95129
MLS# 41148211Listed by: COMPASS - Coming Soon
 $799,900Coming Soon3 beds 3 baths1,548 sq. ft.
410 N 1st St #332, San Jose, CA 95112
MLS# 41148152Listed by: BQ GROUP - Coming Soon
 $1,749,000Coming Soon4 beds 3 baths2,922 sq. ft.
4553 Park Paxton Pl, San Jose, CA 95136
MLS# 41146466Listed by: VALLEYVENTURES REALTY INC - Open Sat, 1:30 to 4pmNew
 $999,999Active3 beds 3 baths1,536 sq. ft.
827 Redberry Way, San Jose, CA 95117
MLS# ML82061438Listed by: COLDWELL BANKER REALTY - New
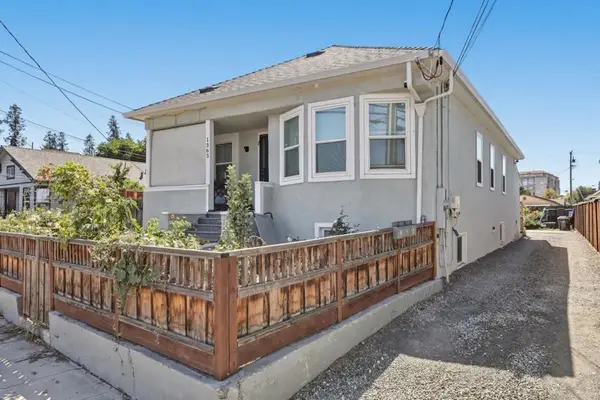 $1,348,000Active-- beds -- baths2,231 sq. ft.
1365 Vine Street, San Jose, CA 95110
MLS# ML82060888Listed by: CHRISTIE'S INTERNATIONAL REAL ESTATE SERENO - Open Sat, 1 to 4pmNew
 $1,888,000Active3 beds 1 baths954 sq. ft.
916 Franquette Avenue, SAN JOSE, CA 95125
MLS# 82061436Listed by: KW BAY AREA ESTATES - New
 $760,000Active3 beds 2 baths1,434 sq. ft.
3140 Heather Ridge Drive, San Jose, CA 95136
MLS# ML82061133Listed by: NEXTHOME LIFESTYLES - Open Sat, 11am to 2pmNew
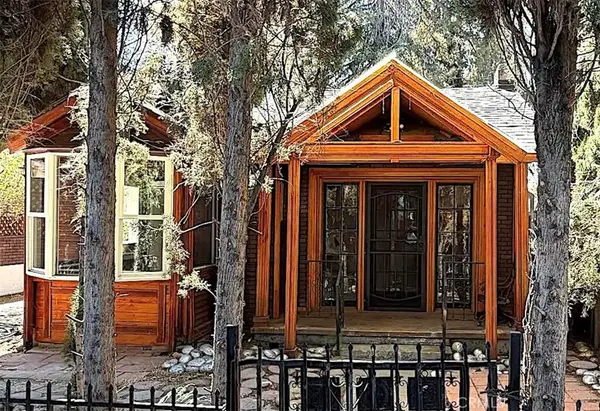 $929,000Active2 beds 2 baths817 sq. ft.
677 Elm Street, San Jose, CA 95126
MLS# SW26201837Listed by: LISTED SIMPLY - New
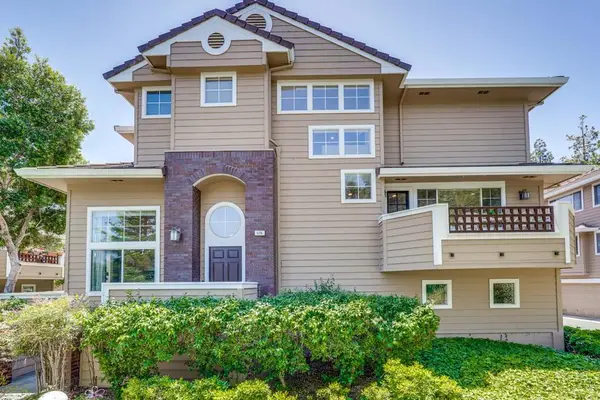 $1,449,998Active3 beds 3 baths2,091 sq. ft.
506 Mill River Lane, San Jose, CA 95134
MLS# ML82061431Listed by: LEGACY LIVING REALTY - New
 $610,000Active2 beds 2 baths988 sq. ft.
3341 Innerwick Lane, San Jose, CA 95121
MLS# ML82061425Listed by: THE X MORTGAGE


Protect your home and budget from life's surprises with an Assurant Home Warranty, backed by a partner that supports you through every step of homeownership. Explore Plans.
©2026 Century 21 Real Estate LLC. All rights reserved. CENTURY 21®, the CENTURY 21 Logo and C21® are service marks owned by Century 21 Real Estate LLC. Century 21 Real Estate LLC fully supports the principles of the Fair Housing Act and the Equal Opportunity Act. Each office is independently owned and operated. Listing information is deemed reliable but not guaranteed accurate.