
1296 Dentwood Drive, San Jose, CA 95118
Local realty services provided by:CENTURY 21 Epic
Listed by: mary pope-handy, clair handy
Office: christie's international real estate sereno
MLS#:ML82053202
Source:Bay East, CCAR, bridgeMLS
Price summary
- Price:$1,999,000
- Price per sq. ft.:$984.24
About this home
This 4 bedroom 2.5 bath Cambrian home enjoys many upgrades on one of the largest lots in the neighborhood. Welcome to 1296 Dentwood Dr! The recently updated kitchen is highlighted by quartz counters and ample storage space. From the breakfast nook, step out onto the large redwood deck with views of the mountains and yard. Vaulted ceilings elevate the living room, which opens to the formal dining room. Warm and inviting, the family room features a half-brick wall with midcentury style fireplace, and sliding doors to the patio. Upstairs bedrooms enjoy even more views of the hills, and remodeled hall and primary bathrooms. An indoor laundry room and powder room on the ground floor offer added convenience. Expansive backyard retreat! Lounge by the pool or take a dip in the spa - your personal resort! Oversized pie-shaped lot offers ample, flexible use space and added privacy, whether youre gardening, parking an RV, or planning an ADU.Many upgrades over the years including: pool with solar heating (2000), remodeled bathrooms (hall 2020, primary 2022), flooring (2022-2025), kitchen (2022), and Anderson dual pane windows (2023). Well regarded schools. Tons of nearby shopping and dining, just a stroll away! Easy access to commuter routes: 85, 87, Almaden Expy, and Blossom Hill Rd....
Contact an agent
Home facts
- Year built:1976
- Listing ID #:ML82053202
- Added:21 day(s) ago
- Updated:July 28, 2026 at 01:39 PM
Rooms and interior
- Bedrooms:4
- Total bathrooms:3
- Full bathrooms:2
- Flooring:Laminate, Tile
- Bathrooms Description:Shower Over Tub
- Kitchen Description:Breakfast Nook, Dishwasher, Microwave
- Living area:2,031 sq. ft.
Heating and cooling
- Heating:Forced Air
Structure and exterior
- Roof:Tile
- Year built:1976
- Building area:2,031 sq. ft.
- Lot area:0.24 Acres
- Foundation Description:Raised
Utilities
- Water:Public
Finances and disclosures
- Price:$1,999,000
- Price per sq. ft.:$984.24
Features and amenities
- Appliances:Dishwasher, Microwave
- Pool features:Private Pool, Solar Heat
Parking
- Parking description:Attached
- Garage:Yes
- Garage spaces:2
 Bay East 2026. CCAR 2026 bridgeMLS 2026. Information Deemed Reliable But Not Guaranteed. This information is being provided by the Bay East MLS, or CCAR MLS, or bridgeMLS. The listings presented here may or may not be listed by the Broker/Agent operating this website. This information is intended for the personal use of consumers and may not be used for any purpose other than to identify prospective properties consumers may be interested in purchasing. Data last updated at July 28, 2026 CAMAXMLS Member Broker: Mike Southwick
New listings near 1296 Dentwood Drive
- Open Sat, 1 to 4pmNew
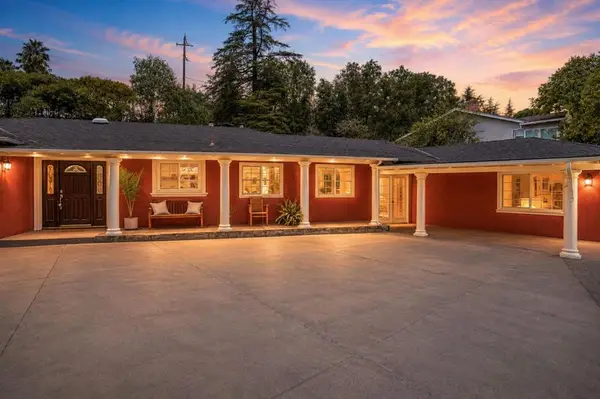 $1,398,000Active3 beds 3 baths2,070 sq. ft.
16141 Alum Rock Avenue, San Jose, CA 95127
MLS# ML82055685Listed by: BQ REALTY - New
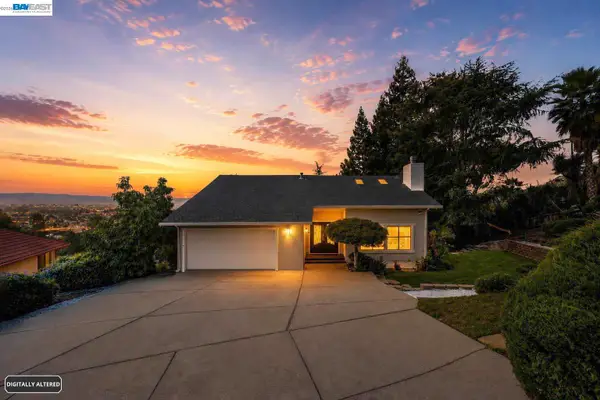 $1,588,000Active4 beds 3 baths2,360 sq. ft.
3981 Blue Gum Dr, San Jose, CA 95127
MLS# 41143009Listed by: BLACKROCK REALTY & INVEST - New
 $399,999Active2 beds 2 baths989 sq. ft.
5487 Makati Circle, San Jose, CA 95123
MLS# ML82055674Listed by: COMPASS - New
 $550,000Active1 beds 2 baths842 sq. ft.
88 Bush Street #2131, San Jose, CA 95126
MLS# ML82047113Listed by: UPSWING REAL ESTATE - New
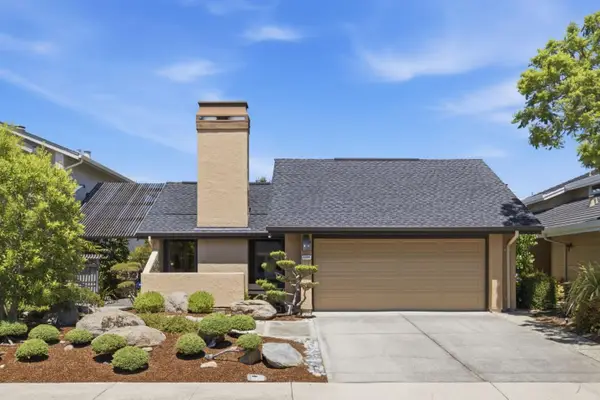 $1,698,000Active3 beds 2 baths1,539 sq. ft.
2389 Apsis Court, San Jose, CA 95124
MLS# ML82055668Listed by: KW BAY AREA ESTATES - New
 $1,295,000Active3 beds 1 baths1,060 sq. ft.
3247 Rama Drive, San Jose, CA 95124
MLS# ML82055629Listed by: INTERO REAL ESTATE SERVICES - New
 $1,620,000Active-- beds -- baths2,292 sq. ft.
1275 Eden Avenue, San Jose, CA 95117
MLS# ML82055621Listed by: BEECHWOOD REALTY - Open Sat, 1 to 4pmNew
 $1,250,000Active3 beds 2 baths1,273 sq. ft.
513 Leland Avenue, SAN JOSE, CA 95128
MLS# 82055592Listed by: COLDWELL BANKER REALTY - New
 $1,990,000Active5 beds 3 baths2,533 sq. ft.
2849 Summerdays Court, San Jose, CA 95132
MLS# ML82055605Listed by: GOODVIEW FINANCIAL & REAL ESTATE - New
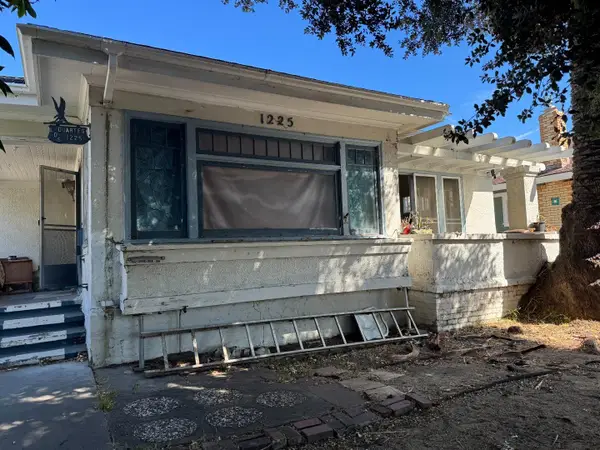 $999,000Active3 beds 1 baths1,504 sq. ft.
1225 Sierra Avenue, San Jose, CA 95126
MLS# ML82055550Listed by: COMPASS


Protect your home and budget from life's surprises with an Assurant Home Warranty, backed by a partner that supports you through every step of homeownership. Explore Plans.
©2026 Century 21 Real Estate LLC. All rights reserved. CENTURY 21®, the CENTURY 21 Logo and C21® are service marks owned by Century 21 Real Estate LLC. Century 21 Real Estate LLC fully supports the principles of the Fair Housing Act and the Equal Opportunity Act. Each office is independently owned and operated. Listing information is deemed reliable but not guaranteed accurate.