
1345 Ridley Way, San Jose, CA 95125
Local realty services provided by:CENTURY 21 Epic
Listed by: linda baker
Office: milestone realty
MLS#:ML82057231
Source:Bay East, CCAR, bridgeMLS
Price summary
- Price:$2,795,000
- Price per sq. ft.:$1,185.33
About this home
Welcome to 1345 Ridley Way, where classic Willow Glen character meets thoughtful updates, flexible living and an exceptional neighborhood setting. Hardwood floors, skylights and abundant natural light create a warm, inviting interior. A gas fireplace and built-in bookcases add timeless appeal. The kitchen is designed for people who love to cook, with Viking appliances and generous workspace, complemented by a butlers pantry with additional storage and a convenient laundry area. The floor plan offers wonderful flexibility, including a second bedroom with an en-suite bath and an additional office or storage space behind the garage. Built-in speakers add to the homes thoughtful amenities. Outside, the private backyard feels like its own retreat, complete with a fountain and wiring for a hot tub. And then theres the location. Bramhall Park is just a block away, with Willow Glen Elementary and its Saturday farmers market within walking distance. Downtown Willow Glens shops, restaurants and neighborhood events are nearby, putting some of the best of Willow Glen within easy reach. Stylish, functional and wonderfully connected to the neighborhood, 1345 Ridley Way offers more than a beautiful place to come home toit offers a distinctly Willow Glen way of life....
Contact an agent
Home facts
- Year built:1955
- Listing ID #:ML82057231
- Added:1 day(s) ago
- Updated:October 03, 2026 at 01:17 AM
Rooms and interior
- Bedrooms:3
- Total bathrooms:3
- Full bathrooms:3
- Flooring:Hardwood
- Bathrooms Description:Stall Shower
- Kitchen Description:Breakfast Bar, Built-in Oven, Dishwasher, Double Oven, Gas Range, Gas Range/Cooktop, Oven
- Living area:2,358 sq. ft.
Heating and cooling
- Cooling:Central Air
- Heating:Forced Air
- Central air:Yes
Structure and exterior
- Roof:Tile
- Year built:1955
- Building area:2,358 sq. ft.
- Lot area:0.19 Acres
- Architectural Style:Spanish
Utilities
- Water:Public
Finances and disclosures
- Price:$2,795,000
- Price per sq. ft.:$1,185.33
Features and amenities
- Appliances:Dishwasher, Double Oven, Gas Range, Oven
Parking
- Garage:Yes
- Garage spaces:2
 Bay East 2026. CCAR 2026 bridgeMLS 2026. Information Deemed Reliable But Not Guaranteed. This information is being provided by the Bay East MLS, or CCAR MLS, or bridgeMLS. The listings presented here may or may not be listed by the Broker/Agent operating this website. This information is intended for the personal use of consumers and may not be used for any purpose other than to identify prospective properties consumers may be interested in purchasing. Data last updated at October 3, 2026 CAMAXMLS Member Broker: Mike Southwick
New listings near 1345 Ridley Way
- Coming Soon
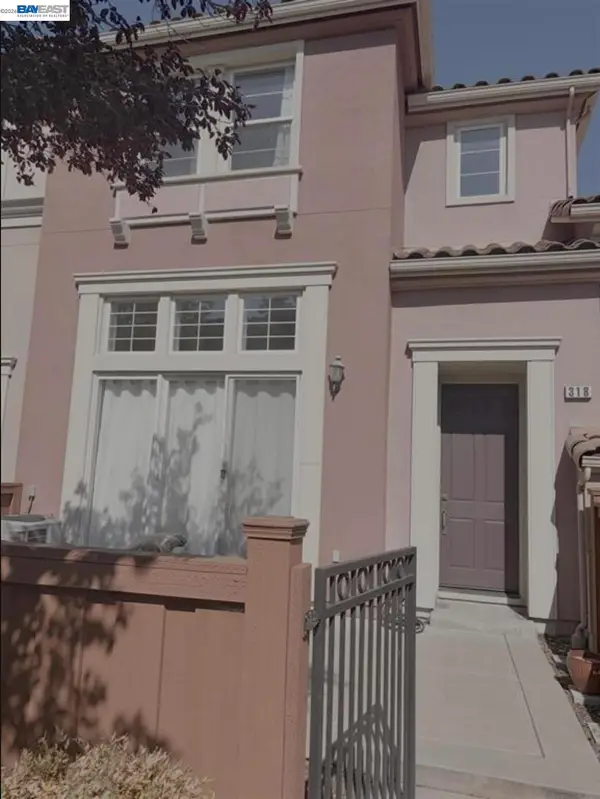 $1,049,888Coming Soon3 beds 3 baths1,680 sq. ft.
318 Vista Roma Way, San Jose, CA 95136
MLS# 41148836Listed by: DOORLIGHT INC - Coming Soon
 $1,799,000Coming Soon6 beds -- baths4,066 sq. ft.
345 S 21st St, San Jose, CA 95116
MLS# 41148401Listed by: KELLER WILLIAMS REALTY - New
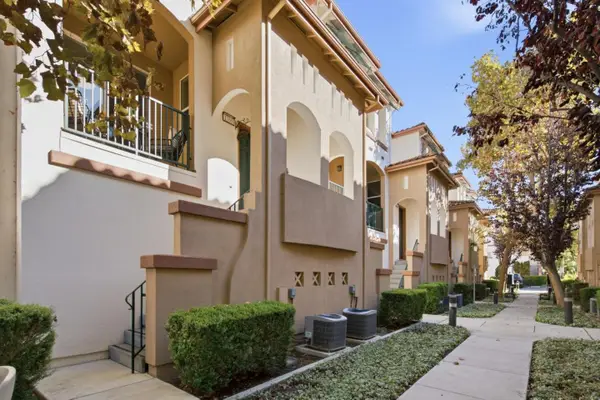 $975,000Active3 beds 3 baths1,311 sq. ft.
1355 Mckinley Court, San Jose, CA 95126
MLS# ML82063430Listed by: COLDWELL BANKER REALTY - Open Sat, 12 to 4pmNew
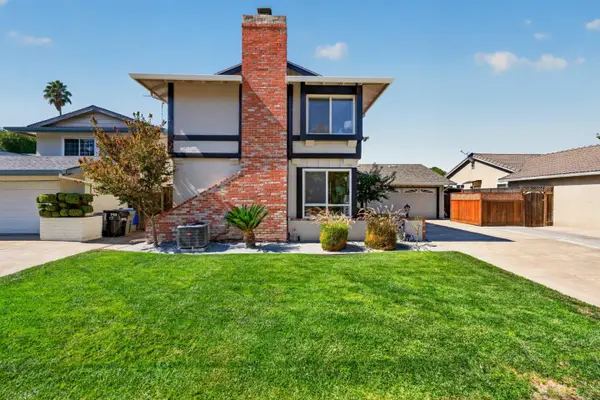 $1,588,000Active4 beds 3 baths1,908 sq. ft.
5443 Entrada Cedros, SAN JOSE, CA 95123
MLS# 82063425Listed by: EXIT REALTY CONSULTANTS - Open Sat, 12 to 2pmNew
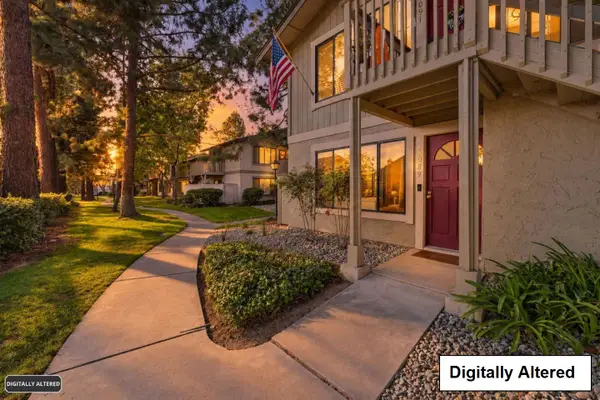 $574,888Active2 beds 1 baths816 sq. ft.
5089 Sutter Creek Circle, San Jose, CA 95136
MLS# 82063445Listed by: COMPASS - New
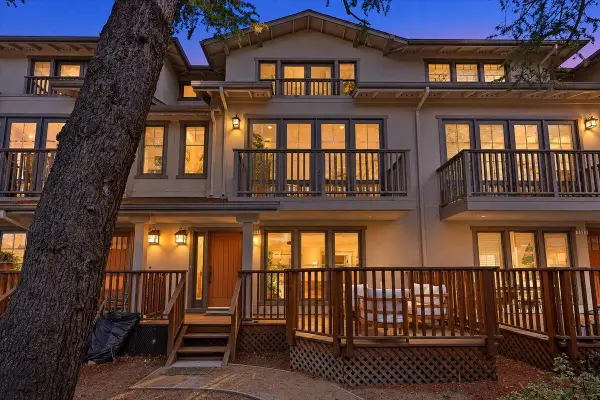 $1,650,000Active3 beds 3 baths1,743 sq. ft.
1537 Hummingbird Place, San Jose, CA 95129
MLS# 82063458Listed by: COLDWELL BANKER REALTY - Open Sun, 1:30 to 4:30pmNew
 $1,498,000Active3 beds 2 baths1,412 sq. ft.
1951 Treewood Lane, San Jose, CA 95132
MLS# ML82063431Listed by: COMPASS - New
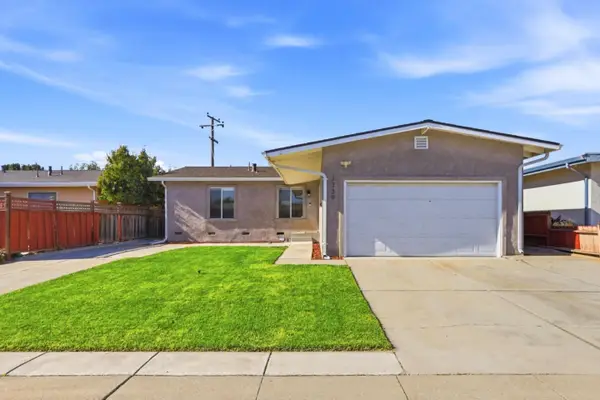 $1,098,800Active4 beds 2 baths1,279 sq. ft.
3339 San Marino Avenue, San Jose, CA 95127
MLS# ML82062568Listed by: MORGAN REAL ESTATE - New
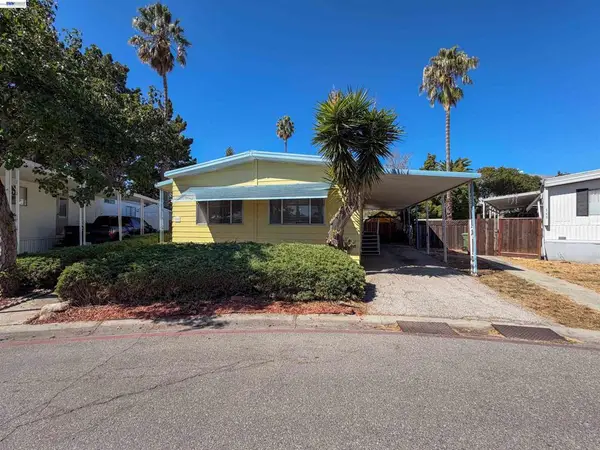 $230,000Active2 beds 2 baths
550 Hermitage Ct, San Jose, CA 95134
MLS# 41150163Listed by: SERHANT CALIFORNIA, INC - New
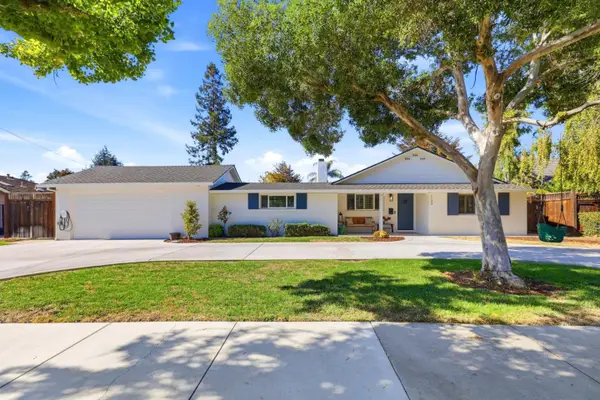 $2,825,000Active4 beds 3 baths2,570 sq. ft.
1177 Ruth Drive, San Jose, CA 95125
MLS# ML82061742Listed by: COLDWELL BANKER REALTY


Protect your home and budget from life's surprises with an Assurant Home Warranty, backed by a partner that supports you through every step of homeownership. Explore Plans.
©2026 Century 21 Real Estate LLC. All rights reserved. CENTURY 21®, the CENTURY 21 Logo and C21® are service marks owned by Century 21 Real Estate LLC. Century 21 Real Estate LLC fully supports the principles of the Fair Housing Act and the Equal Opportunity Act. Each office is independently owned and operated. Listing information is deemed reliable but not guaranteed accurate.