
1350 Oakland Road #34, San Jose, CA 95112
Local realty services provided by:CENTURY 21 Cornerstone
1350 Oakland Road #34,San Jose, CA 95112
$419,900
- 3 Beds
- 2 Baths
- 1,236 sq. ft.
- Mobile / Manufactured
- Pending
Listed by: todd su
Office: realty world-todd su & company408-297-8754
MLS#:ML82054288
Source:CRMLS
Price summary
- Price:$419,900
- Price per sq. ft.:$339.72
About this home
Discover this charming 2022 home in the South Bay Community. This delightful residence offers approximately 1,236 sqft of living space, including 3 bedrooms and 2 bathrooms. The living room is equipped with a ceiling fan and lights, complemented by laminate flooring. In the kitchen, you'll find a tile backsplash, granite countertops, and modern appliances such as a stainless steel refrigerator with an icemaker, a dishwasher, a gas stove and oven, and a garbage disposal. Additional features include an island, an upgraded single-lever faucet, and ceiling lights. The master bedroom has carpet, a walk-in closet, and a ceiling fan with lights. The guest bedrooms are furnished with ceiling lights and carpet. The backyard includes a shed, and the utility room is finished with linoleum flooring. A washer and dryer are included, along with window air conditioning and heating, plus double-pane windows. Stop by today to see this fantastic home!
Contact an agent
Home facts
- Year built:2022
- Listing ID #:ML82054288
- Added:60 day(s) ago
- Updated:September 14, 2026 at 08:15 AM
Rooms and interior
- Bedrooms:3
- Total bathrooms:2
- Full bathrooms:2
- Flooring:Carpet, Laminate
- Kitchen Description:Dishwasher, Disposal, Gas Oven, Microwave, Refrigerator
- Living area:1,236 sq. ft.
Heating and cooling
- Cooling:Wall Window Units
- Heating:Central
Structure and exterior
- Roof:Composition
- Year built:2022
- Building area:1,236 sq. ft.
Utilities
- Water:Public
- Sewer:Public Sewer
Finances and disclosures
- Price:$419,900
- Price per sq. ft.:$339.72
Features and amenities
- Appliances:Dishwasher, Disposal
- Amenities:Walk In Closets
- Pool features:Association, Pool
Parking
- Total parking spaces:2
- Parking description:2 Carport Space(s), Carport
- Carport spaces:2
New listings near 1350 Oakland Road #34
- Coming Soon
 $799,900Coming Soon3 beds 3 baths1,548 sq. ft.
410 N 1st St #332, San Jose, CA 95112
MLS# 41148152Listed by: BQ GROUP - Coming Soon
 $1,749,000Coming Soon4 beds 3 baths2,922 sq. ft.
4553 Park Paxton Pl, San Jose, CA 95136
MLS# 41146466Listed by: VALLEYVENTURES REALTY INC - Coming Soon
 $1,049,888Coming Soon3 beds 3 baths1,680 sq. ft.
318 Vista Roma Way, San Jose, CA 95136
MLS# 41145181Listed by: DOORLIGHT INC - Coming Soon
 $3,495,000Coming Soon5 beds 5 baths3,100 sq. ft.
1278 Delmas, San Jose, CA 95125
MLS# 41144995Listed by: MOSO REAL ESTATE - Coming Soon
 $850,000Coming Soon2 beds 2 baths1,015 sq. ft.
Address Withheld By Seller, San Jose, CA 95129
MLS# 41145055Listed by: COMPASS - New
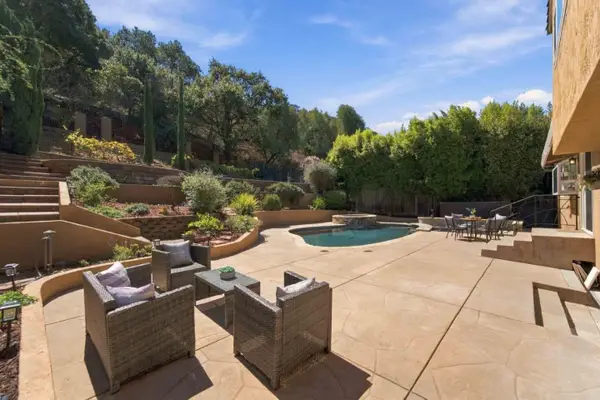 $1,799,000Active3 beds 3 baths1,903 sq. ft.
904 Foothill Drive, San Jose, CA 95123
MLS# ML82061145Listed by: COMPASS
- New
 $528,000Active2 beds 1 baths850 sq. ft.
808 N Jackson Ave, San Jose, CA 95133
MLS# 41148143Listed by: COMPASS - New
 $875,000Active4 beds 2 baths1,572 sq. ft.
4765 Renzo Court, San Jose, CA 95111
MLS# ML82061102Listed by: INTERO REAL ESTATE SERVICES - Open Sat, 12 to 4pmNew
 $1,499,000Active3 beds 2 baths1,280 sq. ft.
1427 Kimberly Drive, San Jose, CA 95118
MLS# ML82061103Listed by: REALTY ONE GROUP INFINITY - Open Sat, 1 to 4pmNew
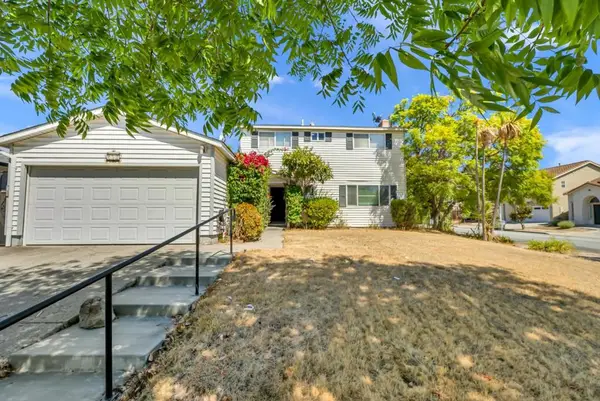 $1,150,000Active4 beds 3 baths1,568 sq. ft.
252 Ketchum Drive, San Jose, CA 95127
MLS# ML82061096Listed by: BPO HOMES INC


Protect your home and budget from life's surprises with an Assurant Home Warranty, backed by a partner that supports you through every step of homeownership. Explore Plans.
©2026 Century 21 Real Estate LLC. All rights reserved. CENTURY 21®, the CENTURY 21 Logo and C21® are service marks owned by Century 21 Real Estate LLC. Century 21 Real Estate LLC fully supports the principles of the Fair Housing Act and the Equal Opportunity Act. Each office is independently owned and operated. Listing information is deemed reliable but not guaranteed accurate.