
13742 Highwood Drive, San Jose, CA 95127
Local realty services provided by:CENTURY 21 Epic
13742 Highwood Drive,San Jose, CA 95127
$999,888
- 3 Beds
- 2 Baths
- 1,056 sq. ft.
- Single family
- Active
Listed by: warren lee
Office: kw silicon city
MLS#:ML82054395
Source:Bay East, CCAR, bridgeMLS
Price summary
- Price:$999,888
- Price per sq. ft.:$946.86
About this home
***RENOVATION COMPLETED WITH CITY PERMITS & PERMITTED SUNROOM ADDITION OF 316SQFT***Welcome to 13742 Highwood Drive, a beautifully reimagined 3-bedroom, 2-bathroom home where modern style meets extensive permitted improvements. Thoughtfully renovated from top to bottom, this move-in-ready residence features a bright, open-concept floor plan designed for comfortable everyday living and effortless entertaining. Major upgrades include a new roof, new HVAC system, new electrical wiring, new insulation, and new luxury vinyl plank flooring. The newly installed driveway pavers enhance the home's curb appeal, while quality finishes and carefully selected updates create a clean, contemporary atmosphere throughout. Conveniently located in San Jose's Mayfair Heights/Alum Rock area, the home offers easy access to neighborhood shopping, dining, schools, parks, and major commute routes. Outdoor enthusiasts will appreciate proximity to Penitencia Creek trails and Alum Rock Park, while nearby Highway 680 provides convenient connections to Downtown San Jose and employment centers throughout Silicon Valley. With its open layout, extensive upgrades, and renovations completed with city permits, 13742 Highwood Drive offers the comfort and confidence of a truly turnkey home. Simply move in and enjoy!...
Contact an agent
Home facts
- Year built:1952
- Listing ID #:ML82054395
- Added:7 day(s) ago
- Updated:July 24, 2026 at 01:38 PM
Rooms and interior
- Bedrooms:3
- Total bathrooms:2
- Full bathrooms:2
- Bathrooms Description:Shower Over Tub, Tile
- Kitchen Description:Dishwasher, Microwave
- Living area:1,056 sq. ft.
Heating and cooling
- Cooling:Central Air
- Heating:Forced Air
- Central air:Yes
Structure and exterior
- Roof:Composition Shingles
- Year built:1952
- Building area:1,056 sq. ft.
- Lot area:0.13 Acres
Utilities
- Water:Public
Finances and disclosures
- Price:$999,888
- Price per sq. ft.:$946.86
Features and amenities
- Appliances:Dishwasher, ENERGY STAR Qualified Appliances, Microwave
- Laundry features:In Garage
- Amenities:ENERGY STAR Qualified Appliances
Parking
- Parking description:Attached
- Garage:Yes
- Garage spaces:1
 Bay East 2026. CCAR 2026 bridgeMLS 2026. Information Deemed Reliable But Not Guaranteed. This information is being provided by the Bay East MLS, or CCAR MLS, or bridgeMLS. The listings presented here may or may not be listed by the Broker/Agent operating this website. This information is intended for the personal use of consumers and may not be used for any purpose other than to identify prospective properties consumers may be interested in purchasing. Data last updated at July 24, 2026 CAMAXMLS Member Broker: Mike Southwick
New listings near 13742 Highwood Drive
- New
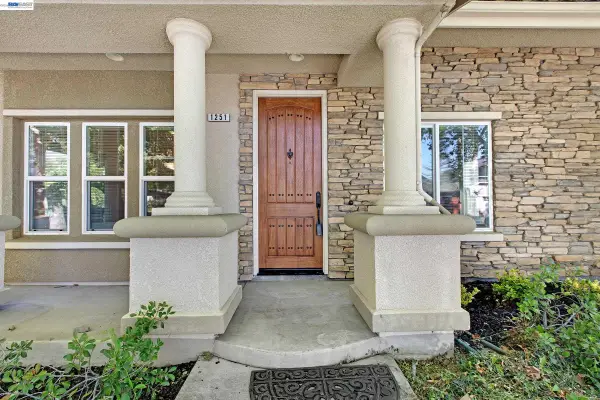 $2,100,000Active4 beds 3 baths2,815 sq. ft.
1251 Delmas Ave, San Jose, CA 95125
MLS# 41141412Listed by: SUNIL SETHI REAL ESTATE - New
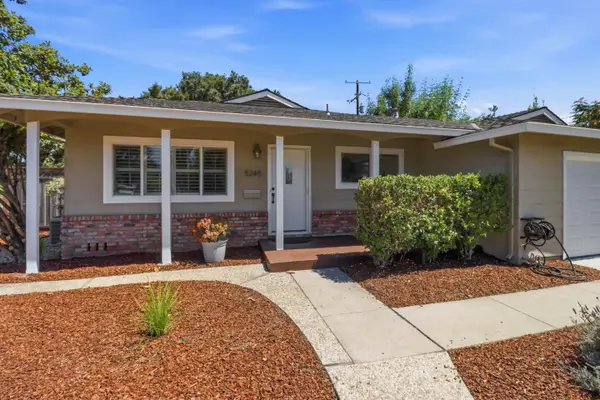 $2,200,000Active3 beds 2 baths1,544 sq. ft.
Address Withheld By Seller, San Jose, CA 95130
MLS# ML82054974Listed by: COMPASS - New
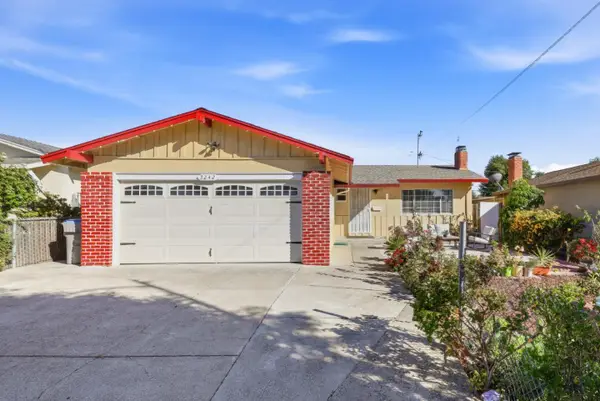 $999,888Active3 beds 2 baths1,032 sq. ft.
3242 Blue Mountain Drive, San Jose, CA 95127
MLS# ML82055028Listed by: INTERO REAL ESTATE SERVICES - New
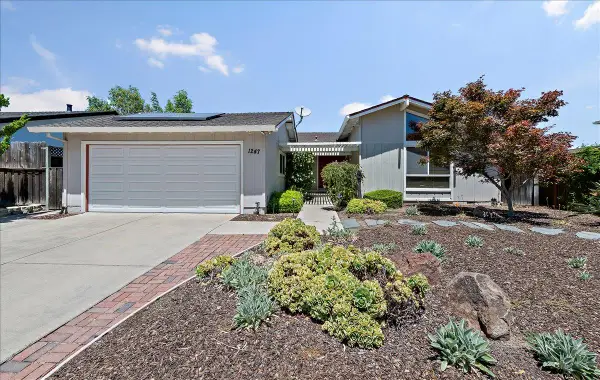 $1,750,000Active3 beds 2 baths1,794 sq. ft.
1247 Ironbridge Way, San Jose, CA 95118
MLS# ML82055352Listed by: COLDWELL BANKER REALTY - Open Tue, 12 to 1:30pmNew
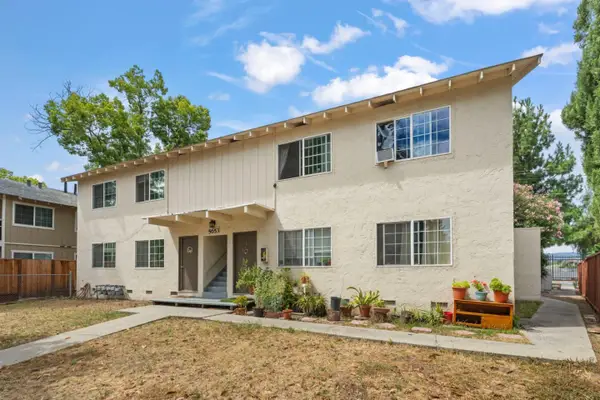 $1,650,000Active-- beds -- baths3,364 sq. ft.
5653 Via Monte Drive, SAN JOSE, CA 95118
MLS# 82055105Listed by: MARCUS & MILLICHAP - New
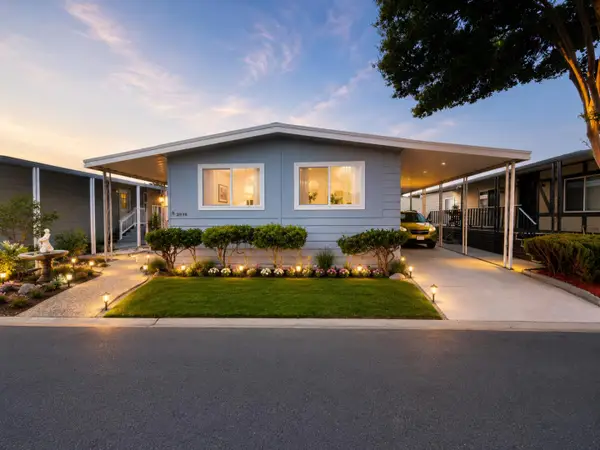 $369,999Active3 beds 2 baths1,344 sq. ft.
2838 Moss Hollow Drive, SAN JOSE, CA 95121
MLS# 82055128Listed by: PACIFICWIDE REAL ESTATE & MORTGAGE - Open Sat, 12 to 3pmNew
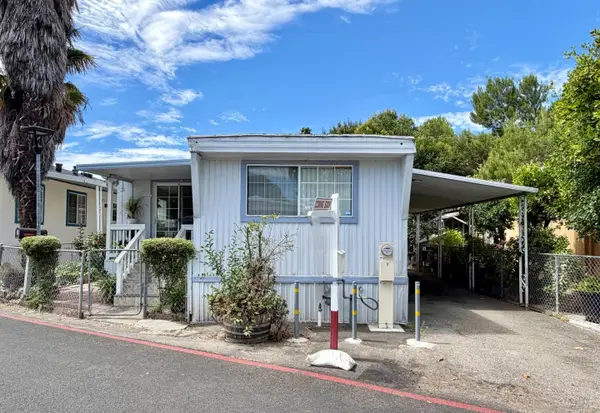 $239,900Active1 beds 1 baths720 sq. ft.
2855 Senter Road, SAN JOSE, CA 95111
MLS# 82055180Listed by: REALTY WORLD-TODD SU & COMPANY - New
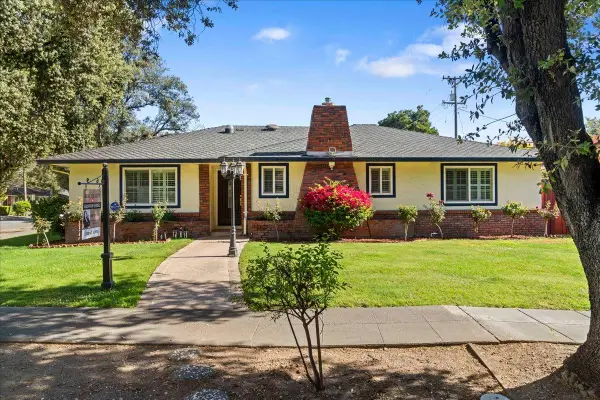 $1,999,999Active3 beds 2 baths1,754 sq. ft.
2099 Emory Street, San Jose, CA 95128
MLS# ML82055344Listed by: BRG REALTY - Open Sat, 1:30 to 4pmNew
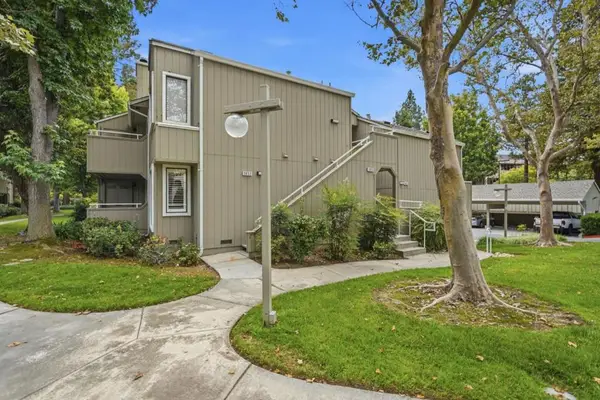 $765,000Active2 beds 2 baths995 sq. ft.
1652 Braddock Court, San Jose, CA 95125
MLS# ML82055045Listed by: CHRISTIE'S INTERNATIONAL REAL ESTATE SERENO - Open Sat, 2 to 4pmNew
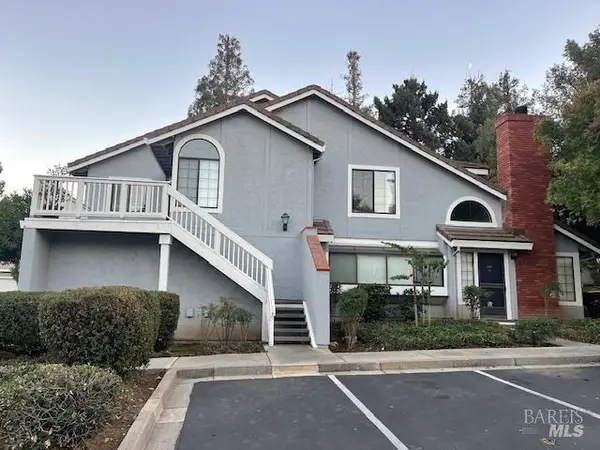 $949,980Active2 beds 2 baths843 sq. ft.
2538 Yerba Hills Court, San Jose, CA 95121
MLS# 326061949Listed by: ALLIANCE BAY REALTY


Protect your home and budget from life's surprises with an Assurant Home Warranty, backed by a partner that supports you through every step of homeownership. Explore Plans.
©2026 Century 21 Real Estate LLC. All rights reserved. CENTURY 21®, the CENTURY 21 Logo and C21® are service marks owned by Century 21 Real Estate LLC. Century 21 Real Estate LLC fully supports the principles of the Fair Housing Act and the Equal Opportunity Act. Each office is independently owned and operated. Listing information is deemed reliable but not guaranteed accurate.