
1382 Trailside Lane, San Jose, CA 95138
Local realty services provided by:CENTURY 21 Masters
Listed by: elena johal
Office: tenacity real estate
MLS#:82050679
Source:MLSListings
Price summary
- Price:$1,584,000
- Price per sq. ft.:$683.05
- Monthly HOA dues:$467
About this home
Located in the prestigious Ranch Golf Community at Silver Creek, with excellent Evergreen schools, this 3-bedroom plus large office, 3.5-bath home ( 2,319 sq.ft.) features an inviting great-room floor plan,9-ft ceilings,abundant natural light, low HOA.The eat-in kitchen is the heart of the home,showcasing granite countertops, ss appliances, a 5-burner gas cooktop, oversized island,a walk-in pantry,frosted glass door.Rich new hardwood flooring throughout the main level.The living room features gas fireplace, built-ins,crown molding,display niche.The primary suite has a spa-inspired bath,dual vanities,a soaking tub,large glass shower. A 2nd en-suite bedroom provides added privacy for extended family, while the 3rd bedroom is generously sized has adjacent full bath.Spacious loft offers huge space for a home office,media room,family lounge.New A/C, Recessed lighting,built-in speakers,d/p windows,upstairs laundry room, travertine in the powder room,2-car garage,Tesla charger and 2nd refrigerator.Low-maintenance backyard with an arbor,stamped concrete patio, vegetable garden, ideal for relaxing & entertaining.Enjoy spacious living, thoughtful upgrades,a flexible floor plan, prime location in Evergreen's newest desirable community.EZ access to Highways 101/85 for a convenient commute....
Contact an agent
Home facts
- Year built:2004
- Listing ID #:82050679
- Added:99 day(s) ago
- Updated:September 19, 2026 at 02:53 AM
Rooms and interior
- Bedrooms:3
- Total bathrooms:4
- Full bathrooms:3
- Half bathrooms:1
- Flooring:Carpet, Hardwood, Travertine, Vinyl / Linoleum
- Dining Description:Breakfast Bar, Dining Area, Eat in Kitchen
- Bathrooms Description:1 Stall Shower, Double Sinks, Marble, Shower and Tub, Split Bath, Stone, Tub
- Kitchen Description:220 Volt Outlet, Built-in Oven, Dishwasher, Garbage Disposal, Microwave, Pantry, Refrigerator, Self Clean Oven
- Bedroom Description:Walk-In Closet
- Living area:2,319 sq. ft.
Heating and cooling
- Cooling:Ceiling Fan, Central Air
- Heating:Gas Central Forced Air Heat
Structure and exterior
- Roof:Tile
- Year built:2004
- Building area:2,319 sq. ft.
- Lot area:0.08 Acres
- Lot Features:Level
- Architectural Style:Mediterranean
- Exterior Features:Automatic Sprinkler(s), Fenced Yard, Sprinklers - Lawn
- Foundation Description:Concrete Slab
- Levels:2 Story
Schools
- High school:Silver Creek High
- Middle school:Chaboya Middle
- Elementary school:James Franklin Smith Elementary
Utilities
- Water:City/Public
- Sewer:Sewer - Public
Finances and disclosures
- Price:$1,584,000
- Price per sq. ft.:$683.05
Features and amenities
- Laundry features:Electricity Hookup (110V), In Utility Room, Inside, Upper Floor
- Amenities:Fire Sprinkler System, High Ceiling
Parking
- Parking description:2 Car Garage, Attached, Gate / Door Opener, On Street
 The information being provided by Mlslistings Inc is for the consumer's personal, non-commercial use and may not be used for any purpose other than to identify prospective properties consumer may be interested in purchasing. Any information relating to real estate for sale referenced on this web site comes from the Internet Data Exchange (IDX) program of the Mlslistings Inc. CENTURY 21 Masters is not a Multiple Listing Service (MLS), nor does it offer MLS access. This website is a service of CENTURY 21 Masters, a broker participant of Mlslistings Inc. This web site may reference real estate listing(s) held by a brokerage firm other than the broker and/or agent who owns this web site. The accuracy of all information, regardless of source, including but not limited to open house information, square footages and lot sizes, is deemed reliable but not guaranteed and should be personally verified through personal inspection by and/or with the appropriate professionals. The data contained herein is copyrighted by Mlslistings Inc and is protected by all applicable copyright laws. Any unauthorized dissemination of this information is in violation of copyright laws and is strictly prohibited. Properties in listings may have been sold or may no longer be available. Copyright 2026 Mlslistings Inc. All rights reserved. This data is updated every 12 hours. Some properties appearing for sale on this display may subsequently have sold and may no longer be available. IDX display powered by Anywhere Real Estate. CAREIL Member Broker: Randy Thompson
New listings near 1382 Trailside Lane
- Coming Soon
 $1,799,000Coming Soon6 beds -- baths4,066 sq. ft.
345 S 21st St, San Jose, CA 95116
MLS# 41148401Listed by: KELLER WILLIAMS REALTY - Coming Soon
 $799,900Coming Soon3 beds 3 baths1,548 sq. ft.
410 N 1st St #332, San Jose, CA 95112
MLS# 41148152Listed by: BQ GROUP - New
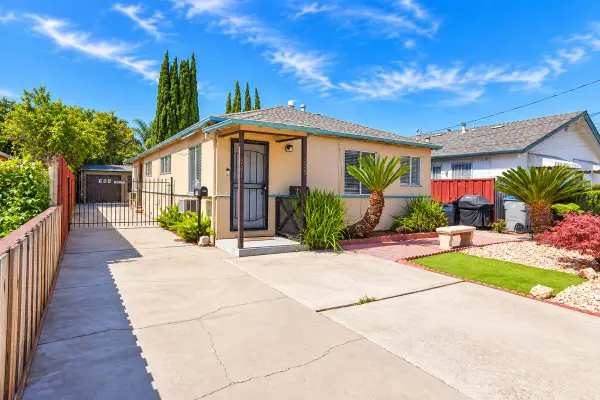 $869,999Active2 beds -- baths1,152 sq. ft.
779 N 14th Street, San Jose, CA 95112
MLS# ML82061699Listed by: KELLER WILLIAMS THRIVE - Open Sat, 2 to 4pmNew
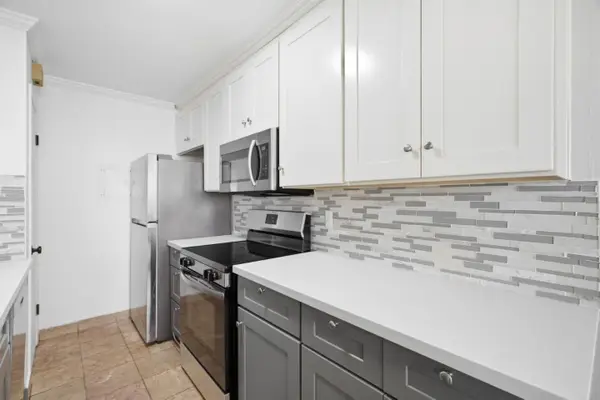 $465,000Active2 beds 1 baths903 sq. ft.
5497 Spinnaker Wwy #2, SAN JOSE, CA 95123
MLS# 82061612Listed by: COLDWELL BANKER REALTY - Open Sat, 11:30am to 2:30pmNew
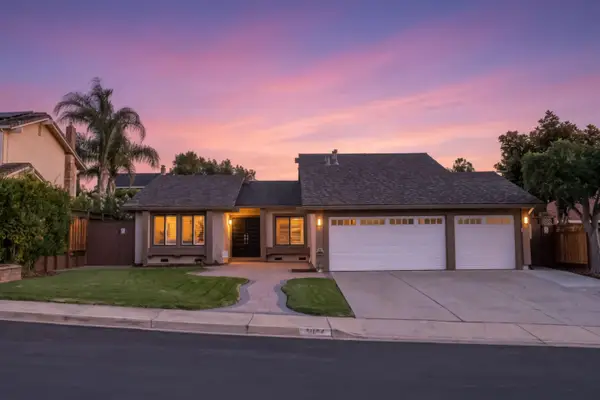 $2,299,000Active4 beds 2 baths1,846 sq. ft.
3014 Creek Estates Court, SAN JOSE, CA 95135
MLS# 82061900Listed by: REAL BROKERAGE TECHNOLOGIES - New
 $549,000Active1 beds 1 baths947 sq. ft.
5341 Cribari, San Jose, CA 95135
MLS# 82061903Listed by: JABEZ REALTY - Open Sat, 2 to 4pmNew
 $820,000Active3 beds 3 baths1,391 sq. ft.
646 Luna Park Drive, SAN JOSE, CA 95112
MLS# 82061913Listed by: COLDWELL BANKER REALTY - New
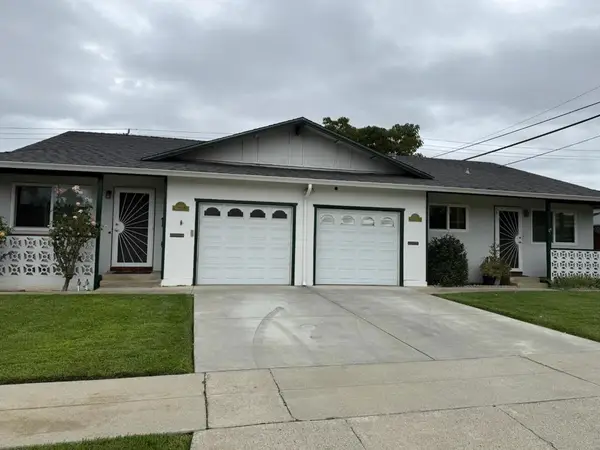 $1,899,000Active-- beds -- baths2,078 sq. ft.
496498 Bevans Drive, San Jose, CA 95129
MLS# ML82061909Listed by: INTERO REAL ESTATE SERVICES - New
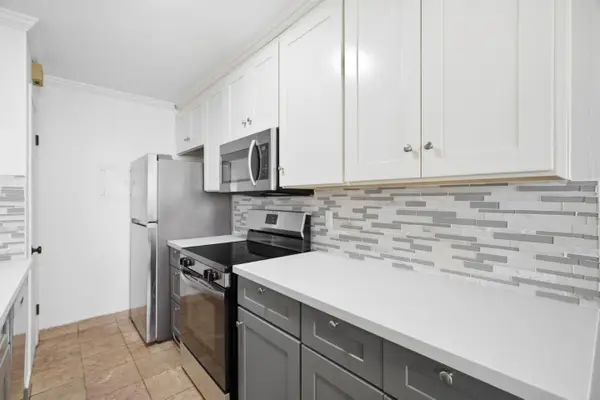 $465,000Active2 beds 1 baths903 sq. ft.
5497 Spinnaker Wwy #2, San Jose, CA 95123
MLS# ML82061612Listed by: COLDWELL BANKER REALTY - Open Sat, 1 to 4pmNew
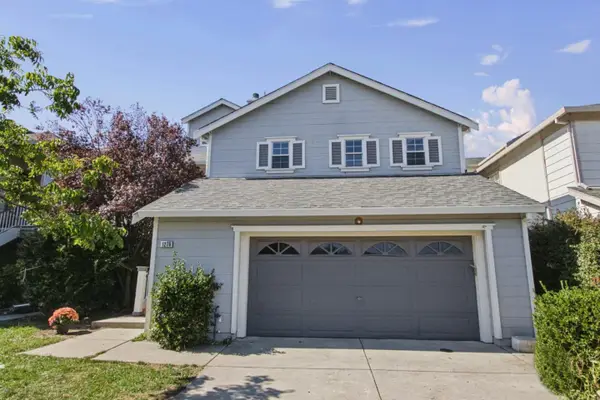 $1,750,000Active4 beds 3 baths2,435 sq. ft.
1276 Grand Boulevard, SAN JOSE, CA 95002
MLS# 82058685Listed by: REDFIN


Protect your home and budget from life's surprises with an Assurant Home Warranty, backed by a partner that supports you through every step of homeownership. Explore Plans.
©2026 Century 21 Real Estate LLC. All rights reserved. CENTURY 21®, the CENTURY 21 Logo and C21® are service marks owned by Century 21 Real Estate LLC. Century 21 Real Estate LLC fully supports the principles of the Fair Housing Act and the Equal Opportunity Act. Each office is independently owned and operated. Listing information is deemed reliable but not guaranteed accurate.